
2702 East Point Drive, Opelika, AL 36804
Local realty services provided by:CENTURY 21 Premier Real Estate
Listed by: natalie bass, cile howell
Office: exp realty, llc.
MLS#:180610
Source:AL_LCAR
Price summary
- Price:$374,900
- Price per sq. ft.:$168.04
About this home
$5,000 Closing Cost Incentive Available - ask! Tucked away on a quiet cul-de-sac, this immaculately maintained home offers the ease of thoughtful design in a setting that feels both peaceful & practical. With neutral colors throughout, desirable LVP flooring in the main living areas, ceramic tile in the wet areas and soft carpet underfoot in the bedrooms, the home has a polished, move-in ready feel from the moment you step inside!
A welcoming foyer opens into a bright, connected living space where natural light pours in and the layout invites comfortable gathering. The kitchen is as functional as it is attractive, featuring abundant cabinet & counter space, a pantry, and an oversized breakfast area w/ room for slow mornings, weeknight meals, homework and conversation. Privately positioned, the spacious owner suite feels like a quiet retreat w/ double vanities, a garden tub, separate water closet, two closets and a generous tile shower.
On the opposite side of the home, three sizable guest bedrooms are thoughtfully tucked away from the owner’s suite and arranged to give each room a sense of individual privacy. A large hall bath, generous closet space throughout and a full laundry room complete the interior with the kind of everyday function that is easy to appreciate.
From the living room, the home spills naturally onto a covered back porch—a comfortable spot to unwind at the end of the day while overlooking what may be the true showstopper: an oversized, flat, fully fenced backyard with room to run, gather, garden, play, entertain or simply enjoy the wide-open space.
Extras: 220v EV charging outlet in garage, privacy fence oil-stained new in 2025, WH 2-3 yrs old, LVP floors 2024 & floored attic over garage! Negotiable: barstools, fridge & electric fp.
Peaceful, polished and beautifully cared for, this move-in ready home offers that coveted “feels like the country” setting while still keeping you just minutes from Auburn, Opelika & Phenix City....
Contact an agent
Home facts
- Year built:2017
- Listing ID #:180610
- Added:40 day(s) ago
- Updated:June 27, 2026 at 08:04 AM
Rooms and interior
- Bedrooms:4
- Total bathrooms:2
- Full bathrooms:2
- Rooms Total:8
- Flooring:Carpet, Ceramic Tile, Plank, Simulated Wood
- Bathrooms Description:Garden Tub/Roman Tub
- Kitchen Description:Dishwasher, Disposal, Electric Range, Microwave, Oven, Pantry, Stove
- Bedroom Description:Primary Downstairs
- Living area:2,231 sq. ft.
Heating and cooling
- Cooling:Heat Pump
- Heating:Heat Pump
Structure and exterior
- Year built:2017
- Building area:2,231 sq. ft.
- Lot area:0.51 Acres
- Lot Features:Cul De Sac
- Construction Materials:Block, Cement Siding, Stone
- Exterior Features:Covered, Front Porch, Patio, Rear Porch
- Foundation Description:Slab
- Levels:1 Story
Schools
- Middle school:NORTHSIDE INTERMEDIATE/SOUTHVIEW PRIMARY
- Elementary school:NORTHSIDE INTERMEDIATE/SOUTHVIEW PRIMARY
Utilities
- Water:Water Available
- Sewer:Sewer Connected
Finances and disclosures
- Price:$374,900
- Price per sq. ft.:$168.04
Features and amenities
- Laundry features:Dryer Hookup
- Amenities:Ceiling Fans, Primary Downstairs
Parking
- Parking description:Attached, Garage, Two Car Garage
- Garage:Yes
- Garage spaces:2
New listings near 2702 East Point Drive
- Coming Soon
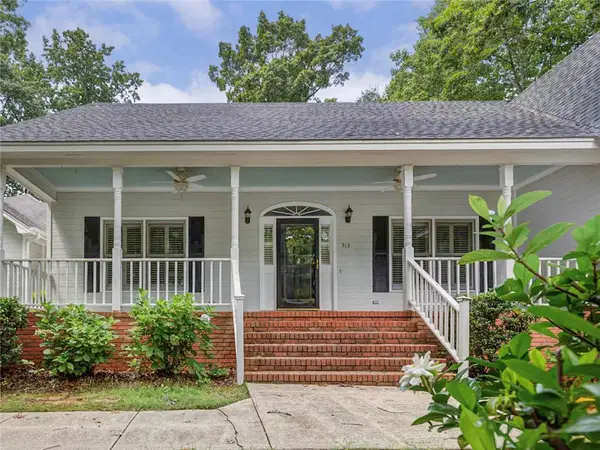 $449,000Coming Soon4 beds 4 baths
513 Winterburn Avenue, Opelika, AL 36830
MLS# 181228Listed by: PORTER PROPERTIES - New
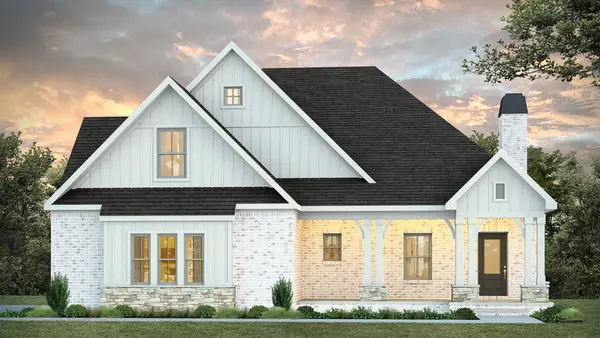 $561,999Active4 beds 3 baths3,256 sq. ft.
1854 Long Leaf Lane, Opelika, AL 36801
MLS# 181230Listed by: PRESTIGE PROPERTIES, INC. - New
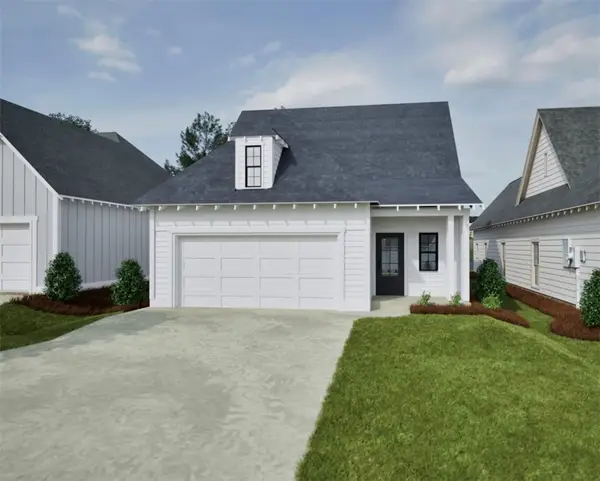 $332,850Active4 beds 3 baths1,676 sq. ft.
828 Hunters Way, Opelika, AL 36801
MLS# 181232Listed by: HOLLAND HOME SALES - New
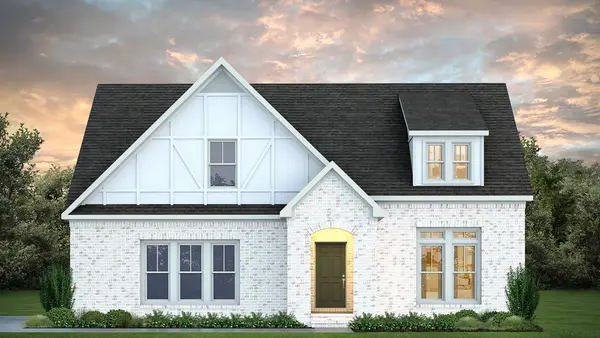 $537,999Active4 beds 3 baths2,981 sq. ft.
1866 Long Leaf Lane, Opelika, AL 36801
MLS# 181225Listed by: PRESTIGE PROPERTIES, INC. - New
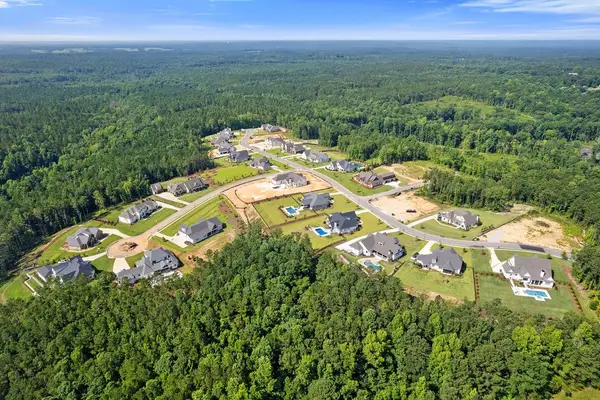 $189,000Active1.23 Acres
9 Chapel Heights Drive, Opelika, AL 36804
MLS# 181229Listed by: KELLER WILLIAMS REALTY AUBURN OPELIKA - Coming Soon
 $425,000Coming Soon4 beds 2 baths
1101 Hampstead Lane, Opelika, AL 36801
MLS# 181220Listed by: EXP REALTY, LLC - New
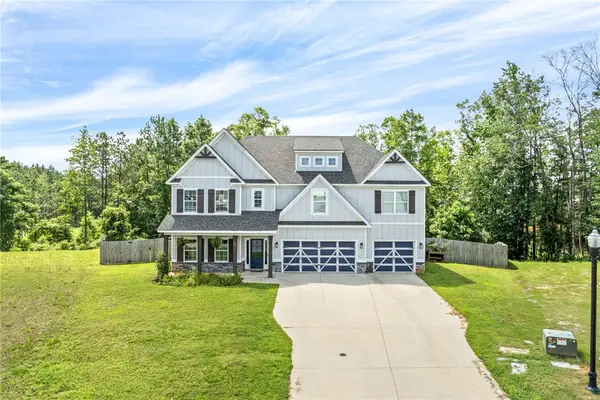 $520,000Active5 beds 4 baths3,696 sq. ft.
500 Wymond Court, Opelika, AL 36804
MLS# 181184Listed by: THE TALONS GROUP - New
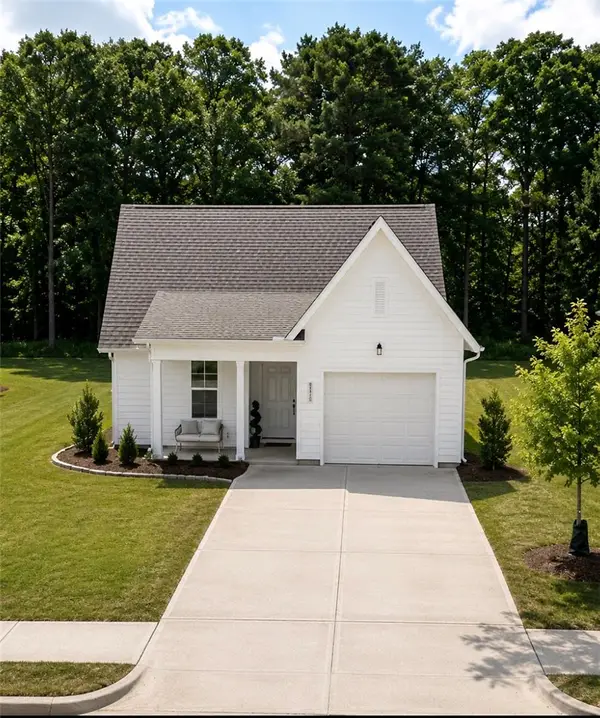 $349,900Active3 beds 2 baths1,414 sq. ft.
213 Summer Street, Opelika, AL 36801
MLS# 181214Listed by: LOKATION REAL ESTATE - New
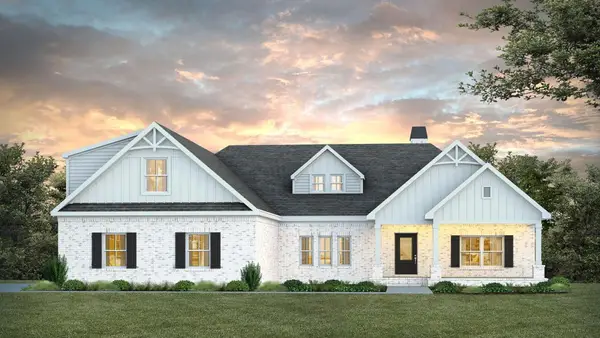 $543,999Active4 beds 3 baths2,626 sq. ft.
1839 Long Leaf Lane, Opelika, AL 36830
MLS# 181212Listed by: PRESTIGE PROPERTIES, INC. - New
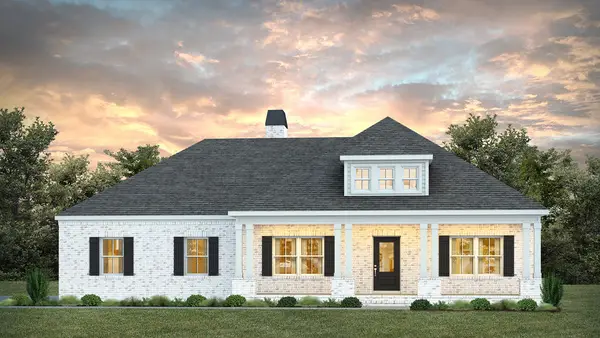 $514,999Active4 beds 3 baths2,420 sq. ft.
1827 Long Leaf Lane, Opelika, AL 36801
MLS# 181210Listed by: PRESTIGE PROPERTIES, INC.


Protect your home and budget from life's surprises with an Assurant Home Warranty, backed by a partner that supports you through every step of homeownership. Explore Plans.
©2026 Century 21 Real Estate LLC. All rights reserved. CENTURY 21®, the CENTURY 21 Logo and C21® are service marks owned by Century 21 Real Estate LLC. Century 21 Real Estate LLC fully supports the principles of the Fair Housing Act and the Equal Opportunity Act. Each office is independently owned and operated. Listing information is deemed reliable but not guaranteed accurate.