
2705 Bechet Lane, Opelika, AL 36801
Local realty services provided by:CENTURY 21 Premier Real Estate
Listed by: hayley real estate team
Office: hayley enterprises
MLS#:181465
Source:AL_LCAR
Price summary
- Price:$299,000
- Price per sq. ft.:$167.6
About this home
Room to grow in Opelika's Bechet Woods! This spacious 4-bedroom, 3-bath two-story sits on a quarter-acre lot with a big, privacy-fenced backyard — plenty of room for kids, pets, or weekend cookouts. Inside, hardwood floors run through the main living area, anchored by a cozy fireplace and an open layout that flows straight into the kitchen, complete with granite countertops. Upstairs you'll find all four bedrooms, including a spacious primary suite, giving everyone their own space while keeping the family together under one roof. A 2-car garage, no HOA, and a quiet Opelika subdivision round out the package. Built in 2011 and move-in ready, this one checks the boxes for a growing family looking to put down roots.
Contact an agent
Home facts
- Year built:2011
- Subdivision & Development:BECHET WOODS
- Listing ID #:181465
- Added:28 day(s) ago
- Updated:August 15, 2026 at 01:45 AM
Rooms and interior
- Bedrooms:4
- Total bathrooms:3
- Full bathrooms:2
- Half bathrooms:1
- Flooring:Carpet, Ceramic Tile, Wood
- Bathrooms Description:Garden Tub/Roman Tub
- Kitchen Description:Dishwasher, Electric Range, Microwave, Refrigerator, Stove
- Living area:1,784 sq. ft.
Heating and cooling
- Cooling:Central Air, Electric
- Heating:Heat Pump
- Central air:Yes
Structure and exterior
- Year built:2011
- Building area:1,784 sq. ft.
- Lot area:0.25 Acres
- Construction Materials:Block, Cement Siding, Stone
- Foundation Description:Slab
- Levels:2 Story
Schools
- Middle school:WEST FOREST INTERMEDIATE/CARVER PRIMARY
- Elementary school:WEST FOREST INTERMEDIATE/CARVER PRIMARY
Utilities
- Sewer:Sewer Connected
Finances and disclosures
- Price:$299,000
- Price per sq. ft.:$167.6
Features and amenities
- Laundry features:Dryer Hookup
Parking
- Parking description:Garage, Two Car Garage
- Garage:Yes
- Garage spaces:2
New listings near 2705 Bechet Lane
- New
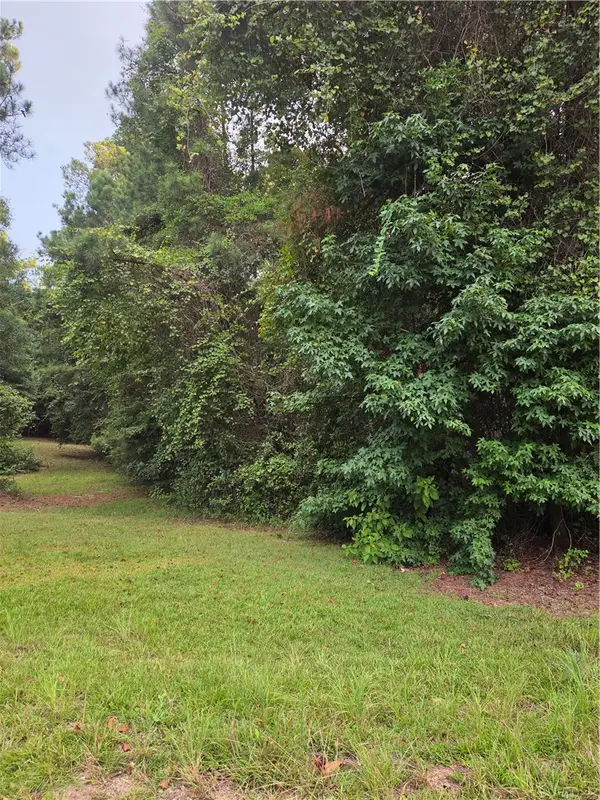 $250,000Active10.5 Acres
0 Lee Road 27, Opelika, AL 36804
MLS# 181947Listed by: CAST AND KEY REALTY LLC 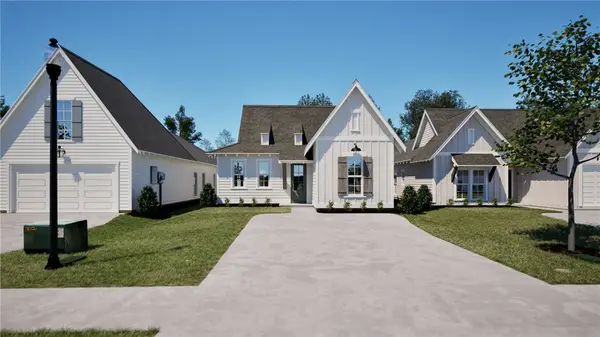 $292,527Pending3 beds 2 baths1,448 sq. ft.
798 Hunters Way, Opelika, AL 36801
MLS# 181944Listed by: HOLLAND HOME SALES- New
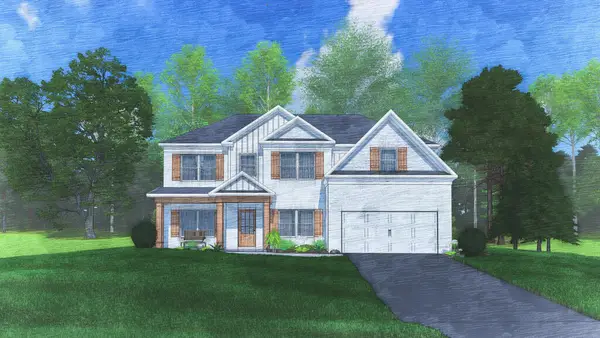 $438,400Active5 beds 3 baths3,158 sq. ft.
2933 Wyndham Lane, OPELIKA, AL 36804
MLS# 233608Listed by: HUGHSTON HOMES MARKETING, LLC - New
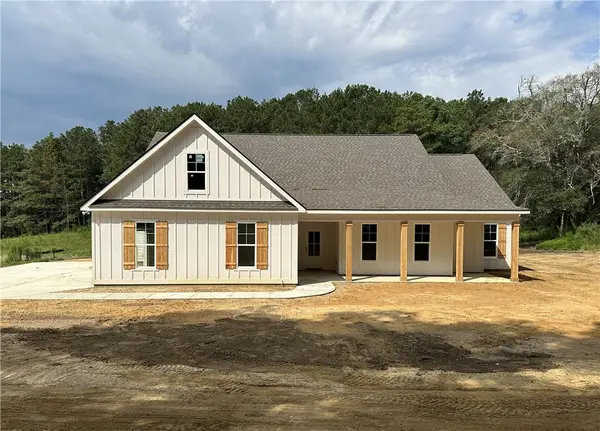 $489,900Active4 beds 2 baths2,438 sq. ft.
268 Lee Road 113, Opelika, AL 36804
MLS# 181930Listed by: HOMELINK REALTY - New
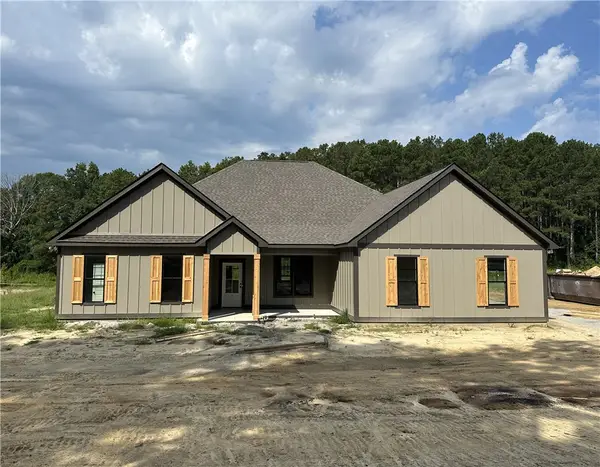 $539,900Active4 beds 3 baths2,620 sq. ft.
290 Lee Road 113, Opelika, AL 36804
MLS# 181931Listed by: HOMELINK REALTY - New
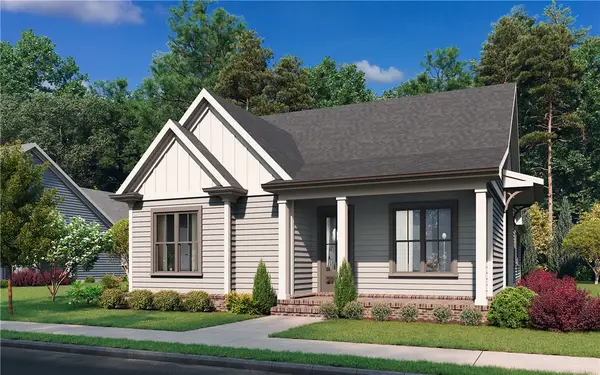 $434,900Active3 beds 2 baths1,800 sq. ft.
3536 Dickson Place Drive, Opelika, AL 36801
MLS# 181898Listed by: EAV LLC - New
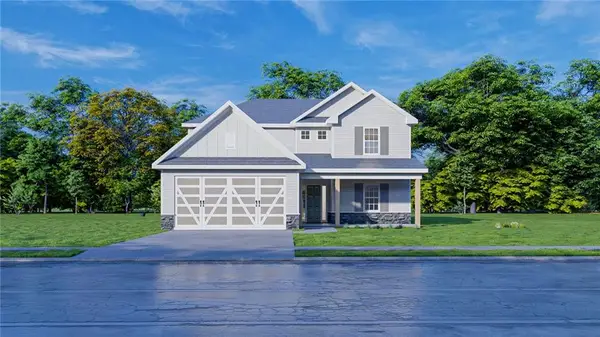 $390,500Active5 beds 4 baths2,481 sq. ft.
2986 Wyndham Way, Opelika, AL 36804
MLS# E104645Listed by: HUGHSTON HOMES MARKETING - New
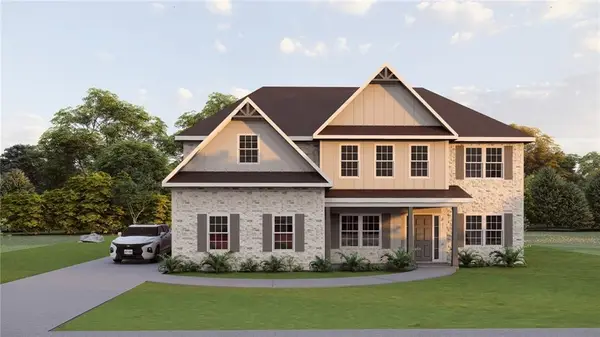 $444,900Active5 beds 3 baths3,165 sq. ft.
715 Rolling Hill Drive, Opelika, AL 36804
MLS# E104646Listed by: HUGHSTON HOMES MARKETING - Coming Soon
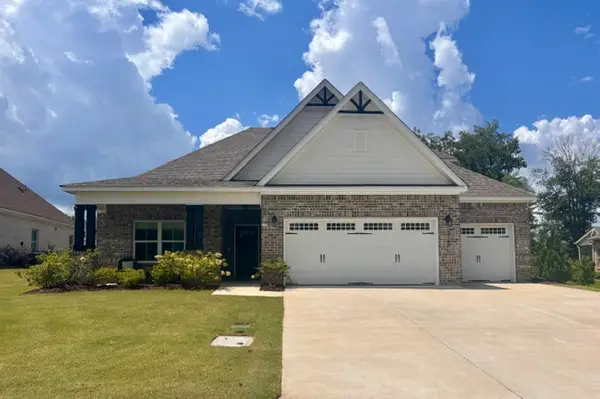 $575,000Coming Soon5 beds 4 baths
2146 Chapel Lane, Opelika, AL 36801
MLS# 181900Listed by: HAYLEY ENTERPRISES - New
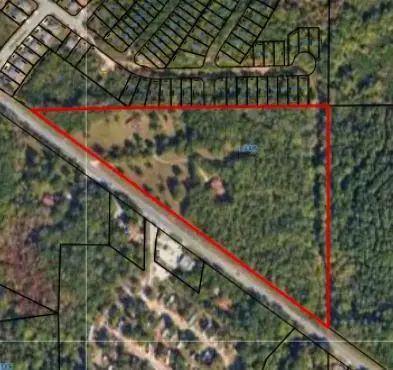 $950,000Active17.89 Acres
820 Crawford Road, Opelika, AL 31801
MLS# 181917Listed by: PORCH LIGHT REAL ESTATE LLC


Protect your home and budget from life's surprises with an Assurant Home Warranty, backed by a partner that supports you through every step of homeownership. Explore Plans.
©2026 Century 21 Real Estate LLC. All rights reserved. CENTURY 21®, the CENTURY 21 Logo and C21® are service marks owned by Century 21 Real Estate LLC. Century 21 Real Estate LLC fully supports the principles of the Fair Housing Act and the Equal Opportunity Act. Each office is independently owned and operated. Listing information is deemed reliable but not guaranteed accurate.