
2715 Dunstan Lane, Opelika, AL 36804
Local realty services provided by:CENTURY 21 Premier Real Estate
2715 Dunstan Lane,Opelika, AL 36804
$312,500
- 4 Beds
- 3 Baths
- - sq. ft.
- Single family
- Sold
Listed by: vianna dooley
Office: cast and key realty llc.
MLS#:181202
Source:AL_LCAR
Sorry, we are unable to map this address
Price summary
- Price:$312,500
About this home
Welcome to 2715 Dunstan Lane, where space, comfort, and convenience come together in the Village at Waterford! Offering approximately 2,704 square feet, this spacious 4-bedroom, 2.5-bath home provides plenty of room to live, work, and entertain. The open-concept main level features a generous living area that flows into the kitchen and dining space, creating an inviting layout for everyday living and gatherings. Upstairs, you'll find a versatile loft that can easily serve as a second living area, home office, playroom, or media room. The spacious bedrooms provide flexibility for guests, family, or additional workspace. Step outside to enjoy the fenced backyard, perfect for relaxing, entertaining, or creating your own outdoor retreat. Additional features include a two-car garage and access to the neighborhood pool. Conveniently located near shopping, dining, schools, and I-85, this home delivers the space today's buyers are looking for in a desirable Opelika location. Schedule your private showing and see everything 2715 Dunstan Lane has to offer!...
Contact an agent
Home facts
- Year built:2021
- Subdivision & Development:VILLAGE AT WATERFORD
- Listing ID #:181202
- Added:86 day(s) ago
- Updated:October 01, 2026 at 06:48 AM
Rooms and interior
- Bedrooms:4
- Total bathrooms:3
- Full bathrooms:2
- Half bathrooms:1
- Flooring:Carpet, Vinyl
- Bathrooms Description:Garden Tub/Roman Tub
- Kitchen Description:Dishwasher, Electric Range, Microwave, Stove
Heating and cooling
- Cooling:Central Air, Electric
- Heating:Heat Pump
- Central air:Yes
Structure and exterior
- Year built:2021
- Construction Materials:Brick Veneer
- Foundation Description:Slab
- Levels:2 Story
Schools
- Middle school:WEST FOREST INTERMEDIATE/CARVER PRIMARY
- Elementary school:WEST FOREST INTERMEDIATE/CARVER PRIMARY
Utilities
- Sewer:Sewer Connected
Finances and disclosures
- Price:$312,500
Features and amenities
- Amenities:Ceiling Fans, Pool
- Pool features:Community, Pool
Parking
- Parking description:Garage, Two Car Garage
- Garage:Yes
- Garage spaces:2
New listings near 2715 Dunstan Lane
- Coming Soon
 $425,000Coming Soon4 beds 2 baths2,443 sq. ft.
1101 Hampstead Lane, Opelika, AL 36801
MLS# 181220Listed by: EXP REALTY, LLC - Coming Soon
 $796,500Coming Soon4 beds 3 baths2,703 sq. ft.
2280 Turtle Creek Court, Opelika, AL 36801
MLS# 181084Listed by: THE KEY AGENCY - Coming Soon
 $710,000Coming Soon3 beds 2 baths2,311 sq. ft.
601 Overlook Drive, Opelika, AL 36801
MLS# 178333Listed by: CRAWFORD WILLIS GROUP - New
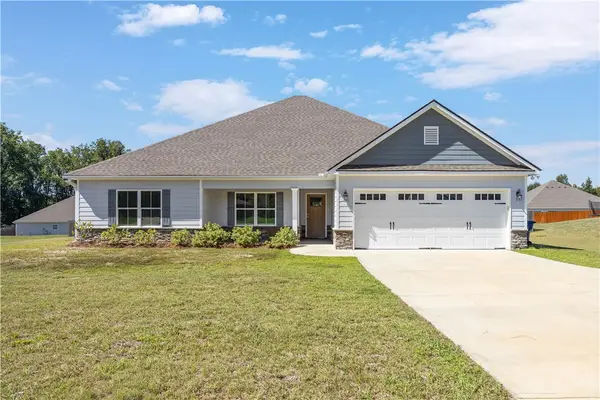 $374,900Active4 beds 2 baths2,264 sq. ft.
126 Lee Road 2228, Opelika, AL 36804
MLS# 182416Listed by: COLDWELL BANKER KENNON,PARKER,DUNCAN&DAVIS - Open Fri, 12 to 3pmNew
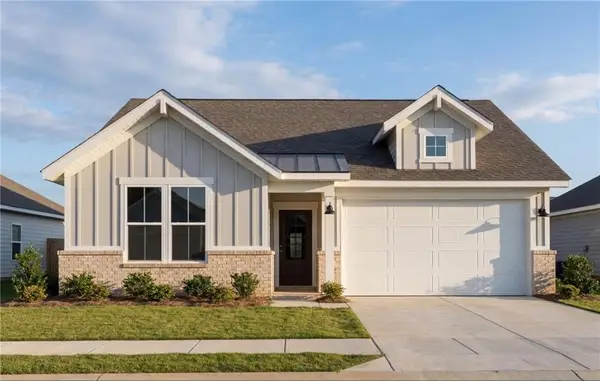 $314,990Active3 beds 2 baths1,746 sq. ft.
2965 Edith Ann Lane, Opelika, AL 36801
MLS# 182599Listed by: DAVIDSON HOMES LLC 2 - New
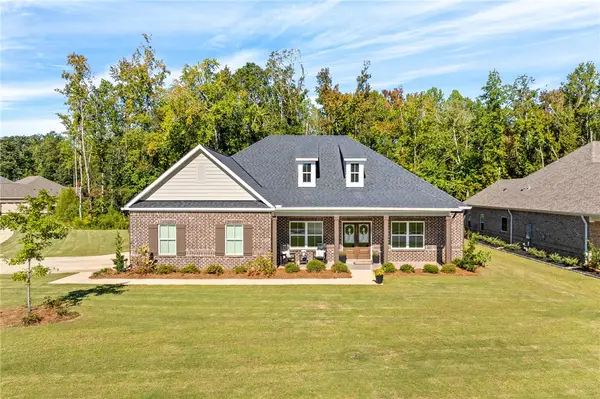 $565,000Active4 beds 3 baths3,092 sq. ft.
1468 Bramble Lane, Opelika, AL 36801
MLS# 182596Listed by: LURE - Open Fri, 12 to 3pmNew
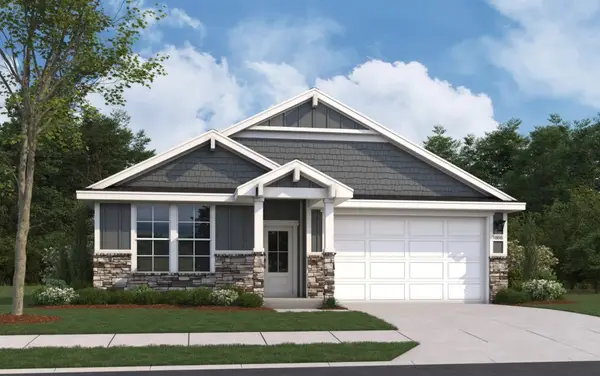 $319,990Active4 beds 2 baths1,866 sq. ft.
2954 Edith Ann Lane, Opelika, AL 36801
MLS# 182593Listed by: DAVIDSON HOMES LLC 2 - New
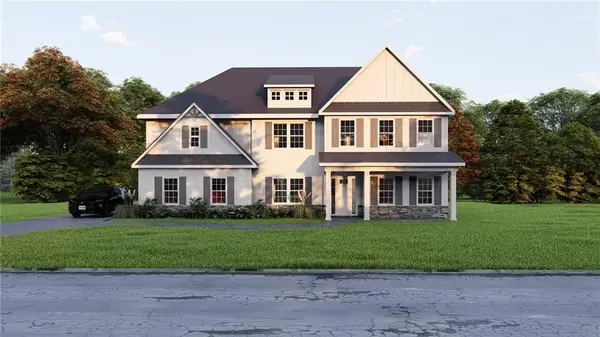 $601,175Active5 beds 5 baths3,669 sq. ft.
3005 Wyndham Lane, Opelika, AL 36804
MLS# E105066Listed by: HUGHSTON HOMES MARKETING - Open Fri, 12 to 5pmNew
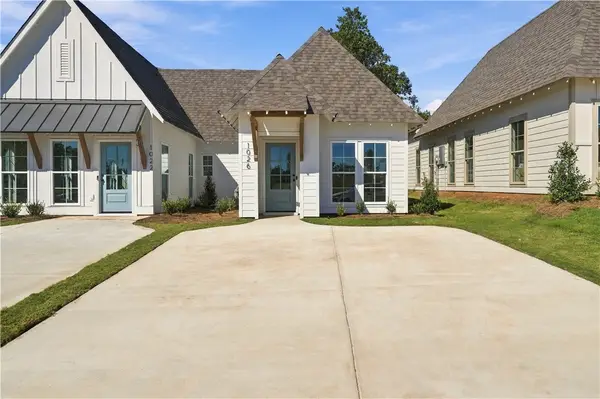 $323,694Active2 beds 2 baths1,183 sq. ft.
3208 Bradley Lane, Auburn, AL 36830
MLS# 182587Listed by: HOLLAND HOME SALES - New
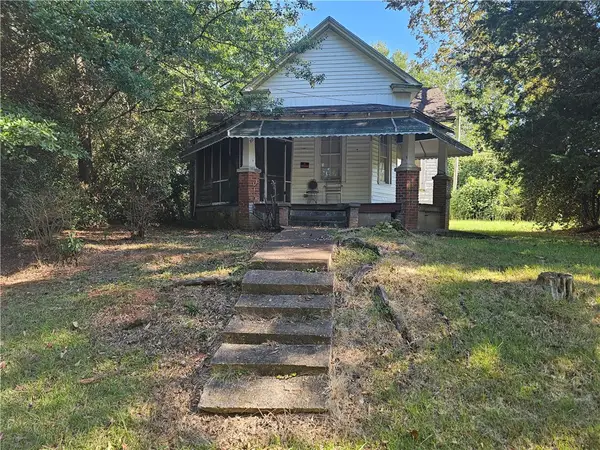 $95,000Active3 beds 1 baths1,310 sq. ft.
311 Ave D Avenue, Opelika, AL 36801
MLS# 182580Listed by: BNB & ASSOCIATES


Protect your home and budget from life's surprises with an Assurant Home Warranty, backed by a partner that supports you through every step of homeownership. Explore Plans.
©2026 Century 21 Real Estate LLC. All rights reserved. CENTURY 21®, the CENTURY 21 Logo and C21® are service marks owned by Century 21 Real Estate LLC. Century 21 Real Estate LLC fully supports the principles of the Fair Housing Act and the Equal Opportunity Act. Each office is independently owned and operated. Listing information is deemed reliable but not guaranteed accurate.