
290 Lee Road 113, Opelika, AL 36804
Local realty services provided by:CENTURY 21 Premier Real Estate
Listed by: carrie king
Office: homelink realty
MLS#:E104691
Source:AL_PCBR
Price summary
- Price:$539,900
- Price per sq. ft.:$198.2
About this home
Beautiful new construction in the Beauregard community! Situated on 1.25 acres on a lovely country road, this home has a classic board and batten exterior with a large backyard and a great covered back porch. Inside, an open living floor plan and modern finishes throughout including luxury vinyl plank flooring, quartz countertops and matte black lighting & plumbing fixtures. The spacious great room is open to the kitchen which has a separate breakfast room, island, stainless steel appliances and pantry. Formal dining room with custom wainscoting and chandelier. Extended owner's suite with sitting area and the builder's most popular master bathroom featuring a large garden tub adjacent to a double tile shower and separate closets! One-level living in an all-electric home. Plans & specs subject to change at builder's discretion without notice.
Contact an agent
Home facts
- Year built:2026
- Subdivision & Development:Willie Jenkins
- Listing ID #:E104691
- Added:59 day(s) ago
- Updated:October 18, 2026 at 02:14 PM
Rooms and interior
- Bedrooms:4
- Total bathrooms:3
- Full bathrooms:3
- Rooms Total:2
- Kitchen Description:Dishwasher, Electric Range, Microwave
- Basement:Yes
- Living area:2,724 sq. ft.
Heating and cooling
- Cooling:Ceiling Fans, Central Air, Electric
- Heating:Heat Pump
- Central air:Yes
Structure and exterior
- Roof:Composition
- Year built:2026
- Building area:2,724 sq. ft.
- Lot area:1.25 Acres
- Lot Features:Landscaped, Private, Wooded
- Architectural Style:Craftsman
- Construction Materials:Cement Siding, Frame
- Exterior Features:Front Porch, Rear Porch
- Levels:1 Story
Schools
- High school:Beauregard
- Elementary school:Beauregard
Utilities
- Water:Public, Water Available
- Sewer:Septic Tank
Finances and disclosures
- Price:$539,900
- Price per sq. ft.:$198.2
Features and amenities
- Appliances:Dishwasher, Electric Range, Electric Water Heater, Microwave
- Laundry features:In Hall
- Amenities:Electric Water Heater, Smoke Detectors, Walk In Closets
Parking
- Parking description:Attached, Garage
- Garage:Yes
- Garage spaces:2
New listings near 290 Lee Road 113
- Coming Soon
 $508,000Coming Soon4 beds 4 baths3,395 sq. ft.
65 Gullatt Road, Opelika, AL 36804
MLS# 182750Listed by: KELLER WILLIAMS REALTY AUBURN OPELIKA - Coming Soon
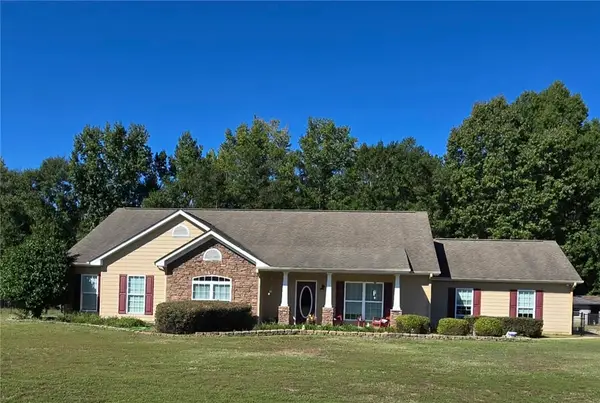 $444,900Coming Soon4 beds 2 baths2,390 sq. ft.
12 Diamond Street, Opelika, AL 36804
MLS# 182703Listed by: KELLER WILLIAMS REALTY AUBURN OPELIKA - Coming Soon
 $425,000Coming Soon4 beds 2 baths2,443 sq. ft.
1101 Hampstead Lane, Opelika, AL 36801
MLS# 181220Listed by: EXP REALTY, LLC - Coming Soon
 $796,500Coming Soon4 beds 3 baths2,703 sq. ft.
2280 Turtle Creek Court, Opelika, AL 36801
MLS# 181084Listed by: THE KEY AGENCY - Coming Soon
 $710,000Coming Soon3 beds 2 baths2,311 sq. ft.
601 Overlook Drive, Opelika, AL 36801
MLS# 178333Listed by: CRAWFORD WILLIS GROUP - New
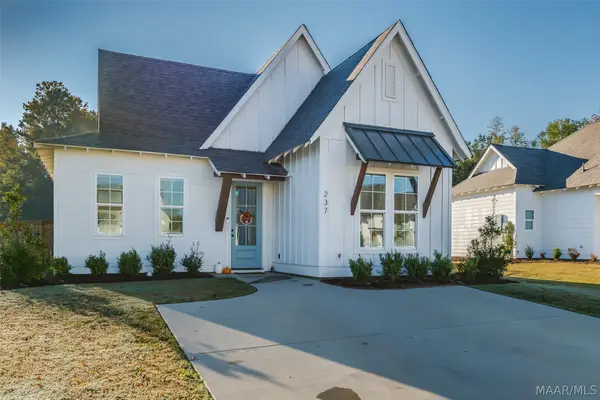 $334,900Active3 beds 2 baths1,448 sq. ft.
237 Summer Street, Opelika, AL 36801
MLS# 591315Listed by: COLDWELL BANKER N SLOAN REALTY - New
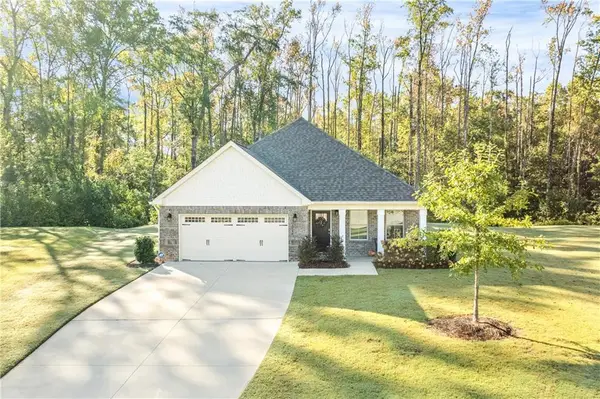 $398,000Active3 beds 2 baths1,926 sq. ft.
1844 Baton Court, Opelika, AL 36801
MLS# E105216Listed by: THE KEY AGENCY - New
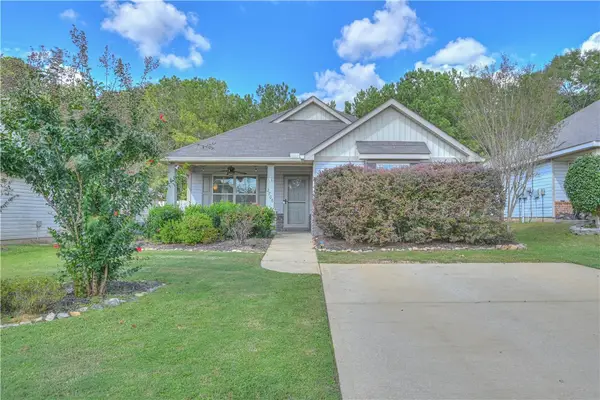 $290,000Active3 beds 2 baths1,405 sq. ft.
2706 Brittany Lane, Opelika, AL 36804
MLS# 182755Listed by: BERKSHIRE HATHAWAY HOMESERVICES - New
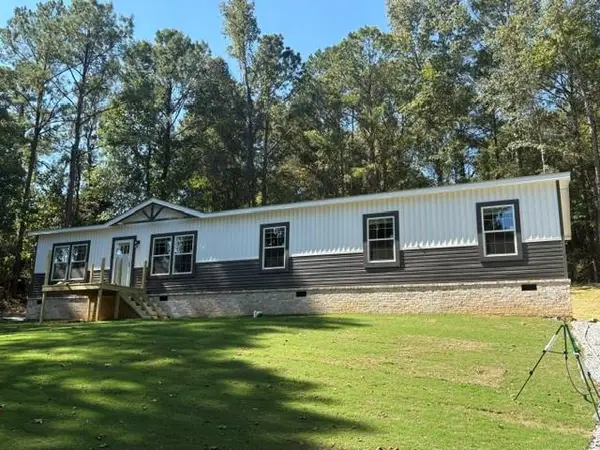 $319,900Active4 beds 3 baths2,136 sq. ft.
1600 Lee Road 42, Opelika, AL 36804
MLS# E105204Listed by: KW REALTY RIVER CITIES - New
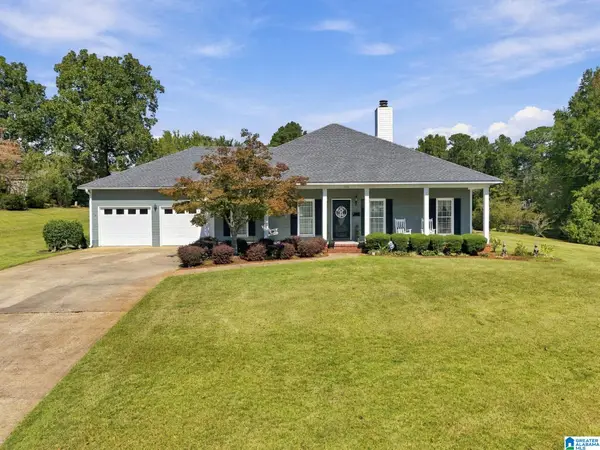 $365,900Active3 beds 2 baths2,344 sq. ft.
1401 NORTHGATE DRIVE, Opelika, AL 36801
MLS# 21467843Listed by: SOUTHERN REAL ESTATE PROPERTIE


Protect your home and budget from life's surprises with an Assurant Home Warranty, backed by a partner that supports you through every step of homeownership. Explore Plans.
©2026 Century 21 Real Estate LLC. All rights reserved. CENTURY 21®, the CENTURY 21 Logo and C21® are service marks owned by Century 21 Real Estate LLC. Century 21 Real Estate LLC fully supports the principles of the Fair Housing Act and the Equal Opportunity Act. Each office is independently owned and operated. Listing information is deemed reliable but not guaranteed accurate.