
2902 Anderson Lakes Circle, Opelika, AL 36801
Local realty services provided by:CENTURY 21 Premier Real Estate
Listed by: lana mccurdy
Office: three sixty east alabama
MLS#:180676
Source:AL_LCAR
Price summary
- Price:$309,900
- Price per sq. ft.:$189.66
About this home
NEW PRICE + Up to $7,500 in down payment assistance! If you've been searching for more space and value in Opelika, it's time to take another look at 2902 Anderson Lakes Circle. This 4-bedroom, single-level home pairs a private fenced backyard and two-car garage with a convenient location near the Opelika SportsPlex, downtown Opelika, and I-85. Inside, the one-level floorplan offers comfortable everyday living and the flexibility of four bedrooms giving you options for guests, a home office, workout room, or simply the extra space you've been looking for. The attached two-car garage adds another unexpected bonus with epoxy flooring and a mini-split system, creating a versatile space for a home gym, workshop, hobbies, or parking. Out back, the fully fenced yard offers a private place to relax, entertain, garden, or enjoy the outdoors. A separate storage shed provides plenty of room for lawn equipment, tools, and seasonal items while keeping valuable garage space free. And when you're ready to head out, the location makes everyday life convenient. Enjoy quick access to the Opelika SportsPlex, downtown Opelika's restaurants and shops, Auburn, and I-85 for commuting throughout the area. Four bedrooms. One level. Private fenced yard. Two-car garage. Flexible bonus space. And now offered at a NEW PRICE. Schedule your showing and come see the value at 2902 Anderson Lakes Circle....
Contact an agent
Home facts
- Year built:2012
- Subdivision & Development:LAKES @ ANDERSON ROAD
- Listing ID #:180676
- Added:96 day(s) ago
- Updated:September 01, 2026 at 06:16 PM
Rooms and interior
- Bedrooms:4
- Total bathrooms:2
- Full bathrooms:2
- Rooms Total:9
- Flooring:Carpet, Plank, Simulated Wood, Tile
- Dining Description:Living Dining Room, Separate Formal Dining Room
- Kitchen Description:Dishwasher, Electric Range, Microwave, Stove
- Living area:1,634 sq. ft.
Heating and cooling
- Cooling:Central Air, Electric
- Heating:Heat Pump
- Central air:Yes
Structure and exterior
- Year built:2012
- Building area:1,634 sq. ft.
- Lot area:0.2 Acres
- Construction Materials:Block, Stone, Vinyl Siding
- Exterior Features:Patio
- Foundation Description:Slab
- Levels:1 Story
Schools
- Middle school:JETER/MORRIS
- Elementary school:JETER/MORRIS
Utilities
- Water:Water Available
- Sewer:Sewer Connected
Finances and disclosures
- Price:$309,900
- Price per sq. ft.:$189.66
Features and amenities
- Laundry features:Dryer Hookup
- Amenities:Ceiling Fans
Parking
- Parking description:Attached, Garage, Two Car Garage
- Garage:Yes
- Garage spaces:2
New listings near 2902 Anderson Lakes Circle
- Coming Soon
 $425,000Coming Soon4 beds 2 baths2,443 sq. ft.
1101 Hampstead Lane, Opelika, AL 36801
MLS# 181220Listed by: EXP REALTY, LLC - Coming Soon
 $796,500Coming Soon4 beds 3 baths2,703 sq. ft.
2280 Turtle Creek Court, Opelika, AL 36801
MLS# 181084Listed by: THE KEY AGENCY - Coming Soon
 $710,000Coming Soon3 beds 2 baths2,311 sq. ft.
601 Overlook Drive, Opelika, AL 36801
MLS# 178333Listed by: CRAWFORD WILLIS GROUP - New
 $248,522Active2 beds 2 baths1,184 sq. ft.
170 Summer Street, Opelika, AL 36804
MLS# 182150Listed by: HOLLAND HOME SALES - New
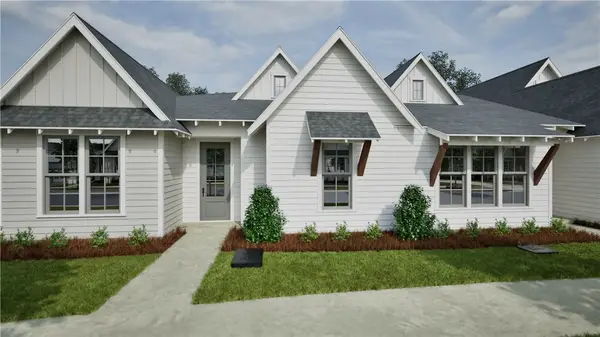 $250,435Active2 beds 2 baths1,184 sq. ft.
174 Summer Street, Opelika, AL 36804
MLS# 182151Listed by: HOLLAND HOME SALES - New
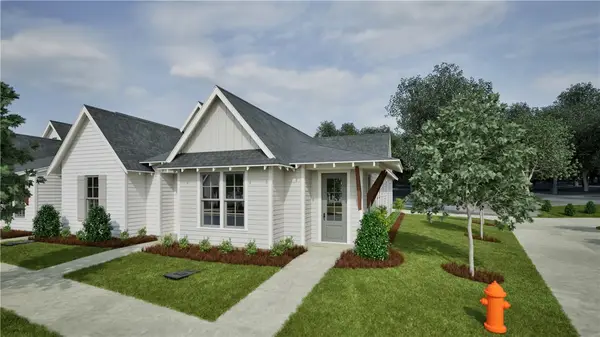 $256,570Active2 beds 2 baths1,184 sq. ft.
158 Summer Street, Opelika, AL 36804
MLS# 182152Listed by: HOLLAND HOME SALES - New
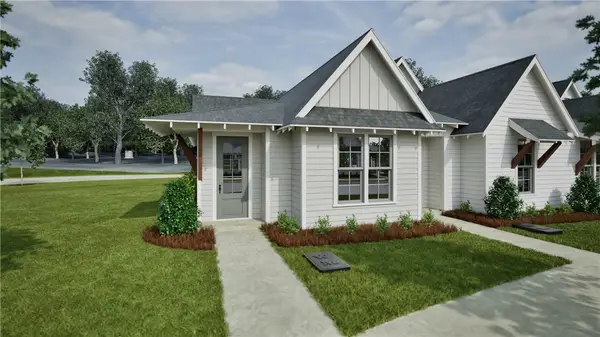 $254,455Active2 beds 2 baths1,184 sq. ft.
178 Summer Street, Opelika, AL 36804
MLS# 182153Listed by: HOLLAND HOME SALES - New
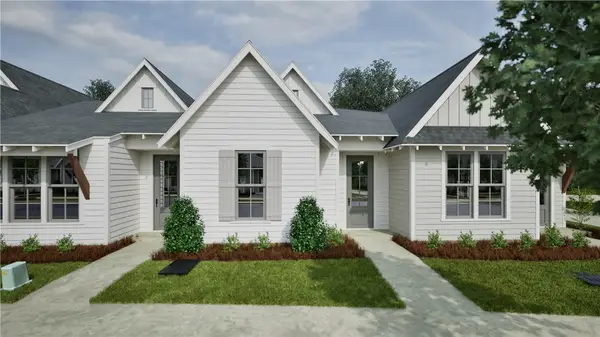 $250,435Active2 beds 2 baths1,184 sq. ft.
166 Summer Street, Opelika, AL 36804
MLS# 182145Listed by: HOLLAND HOME SALES - New
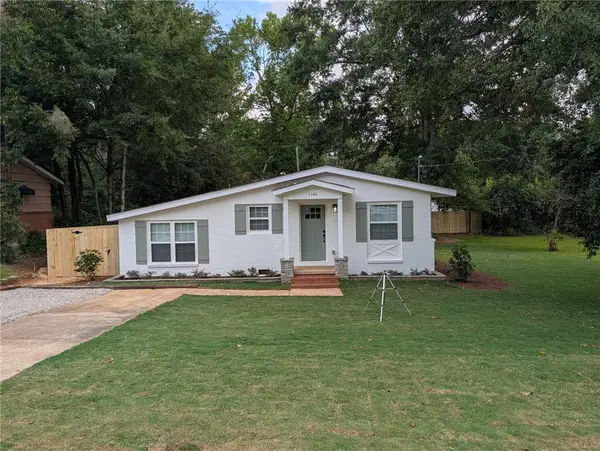 $289,000Active4 beds 2 baths1,365 sq. ft.
1100 Chandler Avenue, Opelika, AL 36801
MLS# 182120Listed by: KELLER WILLIAMS REALTY AUBURN OPELIKA - New
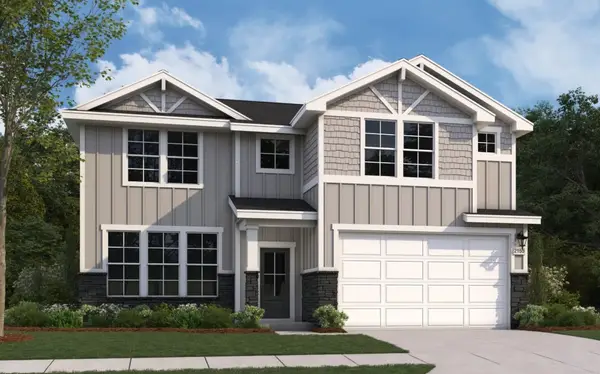 $364,990Active4 beds 3 baths2,155 sq. ft.
2757 Anderson Lakes Drive, Opelika, AL 36801
MLS# 182063Listed by: DAVIDSON HOMES LLC 2


Protect your home and budget from life's surprises with an Assurant Home Warranty, backed by a partner that supports you through every step of homeownership. Explore Plans.
©2026 Century 21 Real Estate LLC. All rights reserved. CENTURY 21®, the CENTURY 21 Logo and C21® are service marks owned by Century 21 Real Estate LLC. Century 21 Real Estate LLC fully supports the principles of the Fair Housing Act and the Equal Opportunity Act. Each office is independently owned and operated. Listing information is deemed reliable but not guaranteed accurate.