
2902 Stonybrook Road, Opelika, AL 36801
Local realty services provided by:CENTURY 21 Premier Real Estate
Listed by: alan dorn
Office: keller williams realty auburn opelika
MLS#:180531
Source:AL_LCAR
Price summary
- Price:$1,200,000
- Price per sq. ft.:$297.25
About this home
Stunning golf course home located on a quiet cul-de-sac overlooking the 14th fairway of Saugahatchee Country Club. This beautifully maintained 5 bedroom, 3.5 bathroom home offers 4,037 square feet of timeless design, quality craftsmanship, and extensive updates throughout. The stately rustic brick exterior, brick walkways, and professionally landscaped yard create exceptional curb appeal. Inside, you’ll find rich hardwood floors, soaring ceilings, detailed millwork, multiple living spaces, and 4 wood-burning fireplaces with gas starters. The spacious living room features custom built-ins and abundant natural light, while the elegant dining room and sitting room provide ideal spaces for entertaining. The remodeled kitchen features quartz countertops, custom cabinetry, large island, and adjoining breakfast area overlooking the backyard and golf course. The spacious primary suite includes a beautifully updated bath with freestanding soaking tub, oversized tiled shower, double vanities, and large walk-in closet. Recent updates include hardwood floors added upstairs (2025), remodeled upstairs bathrooms (2025), remodeled half bath (2025), remodeled laundry room (2025), new garage doors (2025), new roof (2024), HVAC (2021), Pella windows (2021), spray foam insulation (2021), remodeled kitchen with quartz countertops (2021), and updated primary bath (2021). Additional features include a 3-car garage, fenced backyard, expansive brick courtyard patio, and 8-foot doors on the main level. Exceptional location with beautiful golf course views in one of the area’s most desirable neighborhoods....
Contact an agent
Home facts
- Year built:2005
- Subdivision & Development:STONYBROOK
- Listing ID #:180531
- Added:135 day(s) ago
- Updated:July 09, 2026 at 02:40 PM
Rooms and interior
- Bedrooms:5
- Total bathrooms:4
- Full bathrooms:3
- Half bathrooms:1
- Rooms Total:10
- Flooring:Tile, Wood
- Dining Description:Separate Formal Dining Room
- Bathrooms Description:Garden Tub/Roman Tub
- Kitchen Description:Dishwasher, Disposal, Double Oven, Gas Cooktop, Kitchen Island, Updated Kitchen
- Bedroom Description:Primary Downstairs
- Living area:4,037 sq. ft.
Heating and cooling
- Cooling:Central Air, Electric
- Heating:Electric
- Central air:Yes
Structure and exterior
- Year built:2005
- Building area:4,037 sq. ft.
- Lot area:0.87 Acres
- Lot Features:Level
- Exterior Features:Rear Porch, Sprinkler Irrigation
- Foundation Description:Slab
- Levels:2 Story
Schools
- Middle school:JETER/MORRIS
- Elementary school:JETER/MORRIS
Utilities
- Water:Water Available
Finances and disclosures
- Price:$1,200,000
- Price per sq. ft.:$297.25
Features and amenities
- Laundry features:Dryer Hookup
- Amenities:Ceiling Fans, Primary Downstairs
Parking
- Parking description:Attached, Garage, Two Car Garage
- Garage:Yes
- Garage spaces:2
New listings near 2902 Stonybrook Road
- Coming Soon
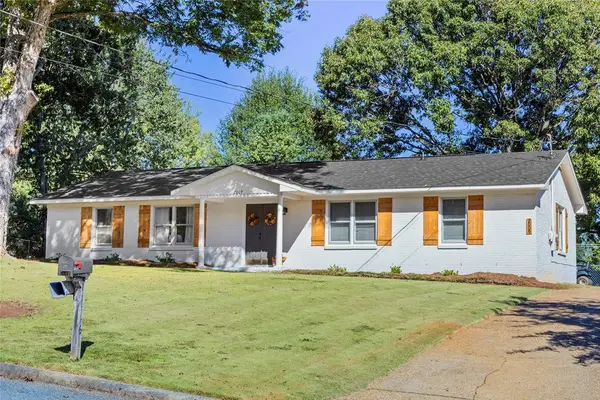 $289,900Coming Soon3 beds 2 baths1,599 sq. ft.
2009 Glenwood Drive, Opelika, AL 36801
MLS# 182251Listed by: HOMELINK REALTY - Coming Soon
 $425,000Coming Soon4 beds 2 baths2,443 sq. ft.
1101 Hampstead Lane, Opelika, AL 36801
MLS# 181220Listed by: EXP REALTY, LLC - Coming Soon
 $796,500Coming Soon4 beds 3 baths2,703 sq. ft.
2280 Turtle Creek Court, Opelika, AL 36801
MLS# 181084Listed by: THE KEY AGENCY - Coming Soon
 $710,000Coming Soon3 beds 2 baths2,311 sq. ft.
601 Overlook Drive, Opelika, AL 36801
MLS# 178333Listed by: CRAWFORD WILLIS GROUP - New
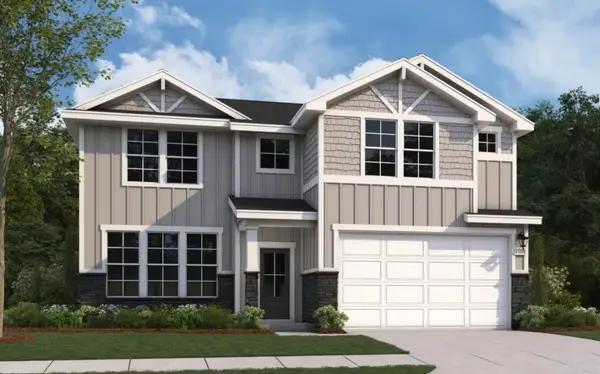 $369,380Active4 beds 3 baths2,133 sq. ft.
2757 Anderson Lakes Drive, Opelika, AL 36801
MLS# 182633Listed by: DAVIDSON HOMES LLC 2 - New
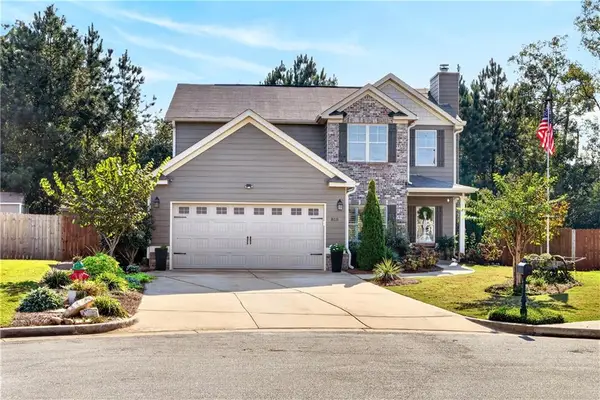 $363,900Active4 beds 3 baths2,284 sq. ft.
815 Lori Lane, Opelika, AL 36804
MLS# E105080Listed by: KW REALTY RIVER CITIES - New
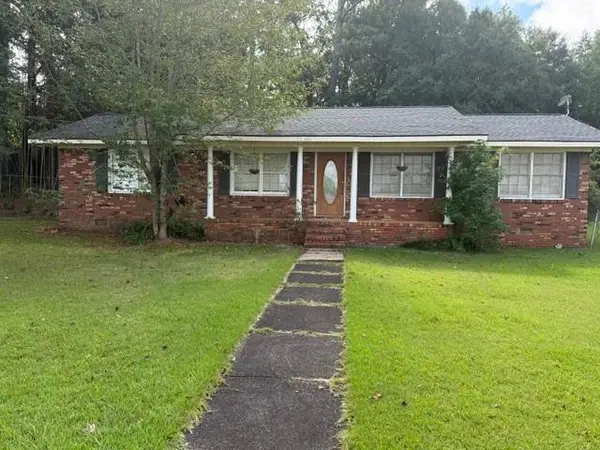 $204,900Active3 beds 2 baths1,375 sq. ft.
1601 W Point Parkway, Opelika, AL 36801
MLS# E104735Listed by: COLDWELL BANKER - KPDD - New
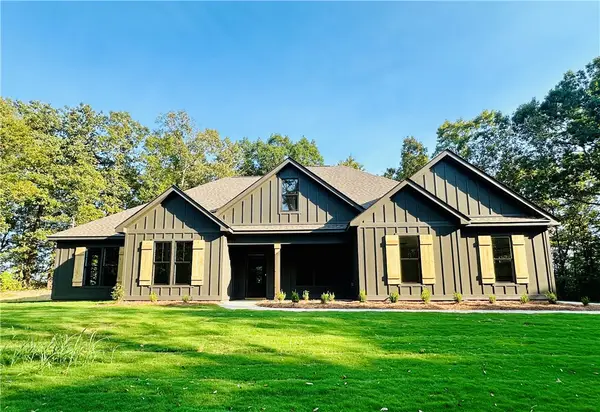 $499,900Active4 beds 3 baths2,620 sq. ft.
124 Lee Road 182, Opelika, AL 36804
MLS# 182614Listed by: HOMELINK REALTY - New
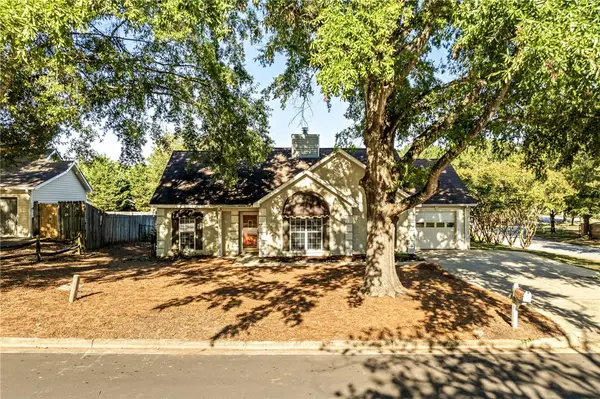 $269,900Active3 beds 2 baths1,424 sq. ft.
1301 Douglas Street, Opelika, AL 36801
MLS# 182589Listed by: EXP REALTY - ACUFF WEEKLEY GROUP - Open Sun, 2 to 4pmNew
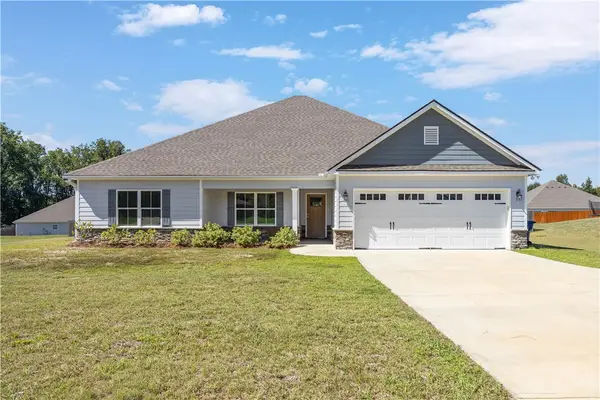 $374,900Active4 beds 2 baths2,264 sq. ft.
126 Lee Road 2228, Opelika, AL 36804
MLS# 182416Listed by: COLDWELL BANKER KENNON,PARKER,DUNCAN&DAVIS


Protect your home and budget from life's surprises with an Assurant Home Warranty, backed by a partner that supports you through every step of homeownership. Explore Plans.
©2026 Century 21 Real Estate LLC. All rights reserved. CENTURY 21®, the CENTURY 21 Logo and C21® are service marks owned by Century 21 Real Estate LLC. Century 21 Real Estate LLC fully supports the principles of the Fair Housing Act and the Equal Opportunity Act. Each office is independently owned and operated. Listing information is deemed reliable but not guaranteed accurate.