
31 Lee Road 2127, Opelika, AL 36804
Local realty services provided by:CENTURY 21 Premier Real Estate
Listed by: angie leonard
Office: keller williams realty gulf coast
MLS#:182064
Source:AL_LCAR
Price summary
- Price:$700,000
- Price per sq. ft.:$213.35
About this home
Welcome to country living at its finest! This beautiful 4-sided brick custom home is situated on approximately 4.52 acres and offers the perfect blend of spacious living, thoughtful updates, and room to enjoy the outdoors. Inside, the home features a spacious kitchen with an oversized island, granite countertops, custom cabinetry, walk-in pantry, and a convection oven, opening to a cozy keeping room with a gas-log fireplace. The main-level primary suite is generously sized and includes a private office, tray ceiling, walk-in closet, dual-sink vanity, jetted tub, and walk-in shower with bench. The split-bedroom floor plan offers additional bedrooms with private baths, while the upstairs bonus room/fourth bedroom provides even more flexibility. Durable LVP flooring flows throughout the shared living spaces, complemented by a formal dining room, breakfast area, and inviting great room. Recent improvements provide added peace of mind, including a new roof, new interior paint, and two new HVAC systems. The water heater is only two years old, and the septic system has been recently cleaned. Outside, the possibilities are endless with plenty of green space, a large porch and deck for entertaining, and a pole barn featuring a garage door and power, perfect for a workshop, storage, hobbies, or recreational equipment. A 3-car garage provides plenty of room for vehicles and additional storage. If you're looking for space, privacy, and a property that offers both comfort and functionality, this one is ready to welcome you home!...
Contact an agent
Home facts
- Year built:2006
- Subdivision & Development:ROLLING PLAINS
- Listing ID #:182064
- Added:34 day(s) ago
- Updated:October 01, 2026 at 11:15 PM
Rooms and interior
- Bedrooms:4
- Total bathrooms:5
- Full bathrooms:4
- Half bathrooms:1
- Flooring:Carpet, Ceramic Tile, Wood
- Dining Description:Separate Formal Dining Room
- Bathrooms Description:Garden Tub/Roman Tub
- Kitchen Description:Convection Oven, Dishwasher, Electric Cooktop, Microwave
- Bedroom Description:Primary Downstairs
- Basement:Yes
- Basement Description:Crawl Space
- Living area:3,281 sq. ft.
Heating and cooling
- Cooling:Central Air, Electric
- Heating:Heat Pump, Propane
- Central air:Yes
Structure and exterior
- Year built:2006
- Building area:3,281 sq. ft.
- Lot area:4.52 Acres
- Lot Features:Corner Lot, Level, Wooded
- Exterior Features:Covered, Front Porch, Rear Porch
- Levels:2 Story
Schools
- Middle school:BEAUREGARD ELEMENTARY
- Elementary school:BEAUREGARD ELEMENTARY
Utilities
- Water:Water Available
- Sewer:Septic Available
Finances and disclosures
- Price:$700,000
- Price per sq. ft.:$213.35
- Tax amount:$2,562
Features and amenities
- Laundry features:Dryer Hookup
- Amenities:Ceiling Fans, Primary Downstairs
Parking
- Parking description:Attached
- Garage:Yes
New listings near 31 Lee Road 2127
- Coming Soon
 $425,000Coming Soon4 beds 2 baths2,443 sq. ft.
1101 Hampstead Lane, Opelika, AL 36801
MLS# 181220Listed by: EXP REALTY, LLC - Coming Soon
 $796,500Coming Soon4 beds 3 baths2,703 sq. ft.
2280 Turtle Creek Court, Opelika, AL 36801
MLS# 181084Listed by: THE KEY AGENCY - Coming Soon
 $710,000Coming Soon3 beds 2 baths2,311 sq. ft.
601 Overlook Drive, Opelika, AL 36801
MLS# 178333Listed by: CRAWFORD WILLIS GROUP - New
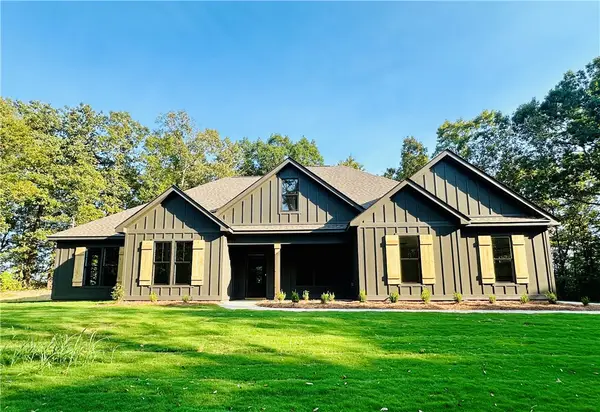 $499,900Active4 beds 3 baths2,620 sq. ft.
124 Lee Road 182, Opelika, AL 36804
MLS# 182614Listed by: HOMELINK REALTY - New
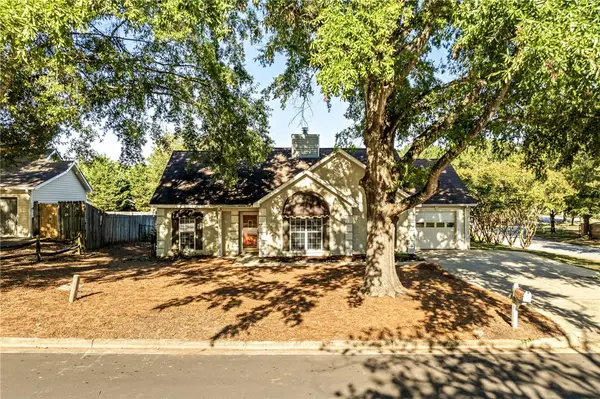 $269,900Active3 beds 2 baths1,424 sq. ft.
1301 Douglas Street, Opelika, AL 36801
MLS# 182589Listed by: EXP REALTY - ACUFF WEEKLEY GROUP - New
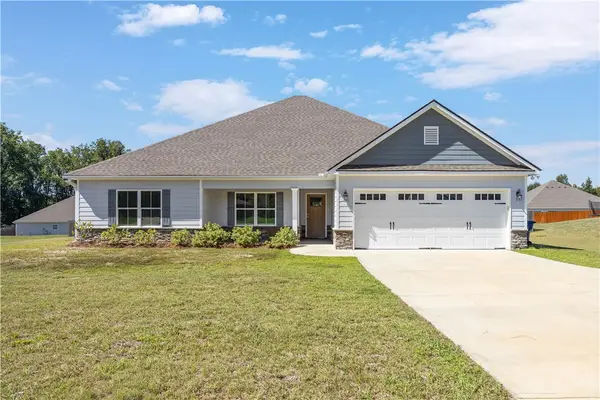 $374,900Active4 beds 2 baths2,264 sq. ft.
126 Lee Road 2228, Opelika, AL 36804
MLS# 182416Listed by: COLDWELL BANKER KENNON,PARKER,DUNCAN&DAVIS - Open Fri, 12 to 3pmNew
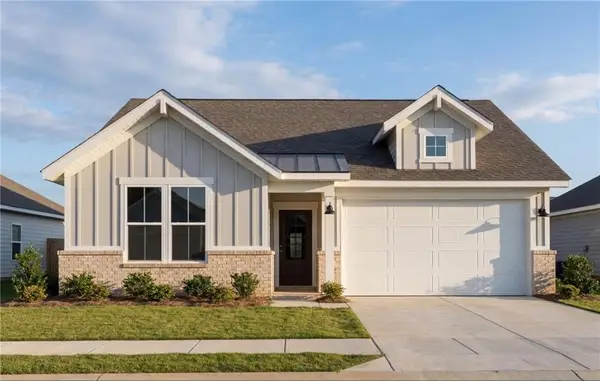 $314,990Active3 beds 2 baths1,746 sq. ft.
2965 Edith Ann Lane, Opelika, AL 36801
MLS# 182599Listed by: DAVIDSON HOMES LLC 2 - New
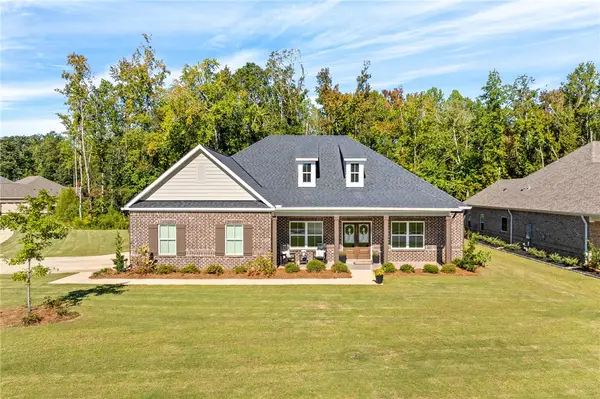 $565,000Active4 beds 3 baths3,092 sq. ft.
1468 Bramble Lane, Opelika, AL 36801
MLS# 182596Listed by: LURE - Open Fri, 12 to 3pmNew
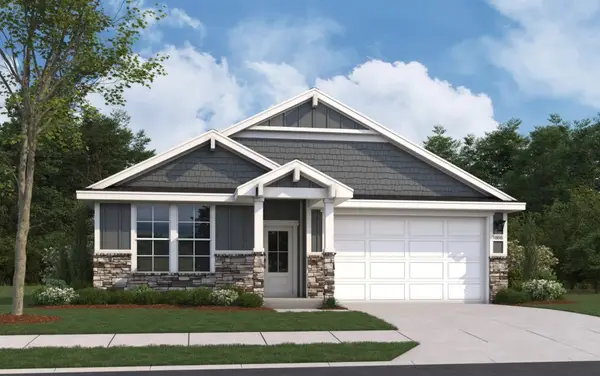 $319,990Active4 beds 2 baths1,866 sq. ft.
2954 Edith Ann Lane, Opelika, AL 36801
MLS# 182593Listed by: DAVIDSON HOMES LLC 2 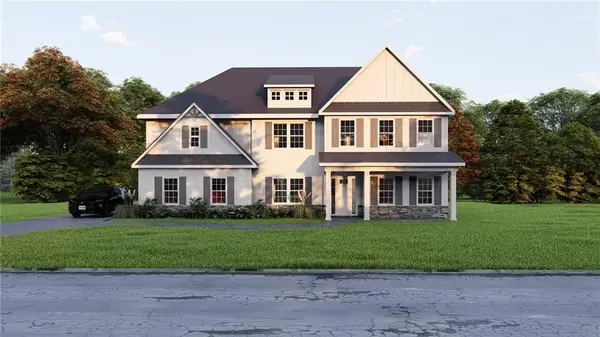 $601,175Pending5 beds 5 baths3,669 sq. ft.
3005 Wyndham Lane, Opelika, AL 36804
MLS# E105066Listed by: HUGHSTON HOMES MARKETING


Protect your home and budget from life's surprises with an Assurant Home Warranty, backed by a partner that supports you through every step of homeownership. Explore Plans.
©2026 Century 21 Real Estate LLC. All rights reserved. CENTURY 21®, the CENTURY 21 Logo and C21® are service marks owned by Century 21 Real Estate LLC. Century 21 Real Estate LLC fully supports the principles of the Fair Housing Act and the Equal Opportunity Act. Each office is independently owned and operated. Listing information is deemed reliable but not guaranteed accurate.