
3298 Peppermill Court, Opelika, AL 36801
Local realty services provided by:CENTURY 21 Premier Real Estate
3298 Peppermill Court,Opelika, AL 36801
$379,000
- 3 Beds
- 2 Baths
- 1,838 sq. ft.
- Single family
- Active
Listed by: hayley real estate team
Office: hayley enterprises
MLS#:181303
Source:AL_LCAR
Price summary
- Price:$379,000
- Price per sq. ft.:$206.2
About this home
Construction is wrapping up—now is the perfect time to come walk this beautiful new home before it's finished! Offering 1,838 square feet of thoughtfully designed living space, this single-level home features 3 bedrooms, 2 bathrooms, a dedicated office, and a versatile den/flex space to fit your lifestyle. The open-concept floor plan showcases soaring vaulted ceilings and seamlessly connects the kitchen, dining, and living areas, creating the perfect space for everyday living and entertaining. Hand-finished hardwood floors add warmth and character throughout the main living areas, complementing the home's quality craftsmanship. The kitchen is equipped with Whirlpool appliances and overlooks the heart of the home. The spacious primary suite is a true retreat with a luxurious garden tub, zero-entry tiled shower, dual vanities, and an oversized walk-in closet. Additional upgrades include 2-inch blinds throughout, a beautiful fir front door, an irrigation system, an electric vehicle charging outlet, a low-voltage panel, covered front and rear porches, and an attached two-car garage. Finished with timeless brick and board-and-batten siding, this home blends classic curb appeal with modern conveniences....
Contact an agent
Home facts
- Year built:2026
- Subdivision & Development:PEPPERELL VILLAGE
- Listing ID #:181303
- Added:27 day(s) ago
- Updated:August 13, 2026 at 02:12 PM
Rooms and interior
- Bedrooms:3
- Total bathrooms:2
- Full bathrooms:2
- Kitchen Description:Refrigerator
- Bedroom Description:Primary Downstairs
- Living area:1,838 sq. ft.
Heating and cooling
- Cooling:Central Air, Electric
- Heating:Heat Pump
- Central air:Yes
Structure and exterior
- Year built:2026
- Building area:1,838 sq. ft.
- Lot area:0.3 Acres
- Construction Materials:Brick Veneer, Cement Siding
- Foundation Description:Slab
- Levels:1 Story
Schools
- Middle school:WEST FOREST INTERMEDIATE/CARVER PRIMARY
- Elementary school:WEST FOREST INTERMEDIATE/CARVER PRIMARY
Utilities
- Water:Water Available
- Sewer:Sewer Connected
Finances and disclosures
- Price:$379,000
- Price per sq. ft.:$206.2
Features and amenities
- Amenities:Ceiling Fans, Primary Downstairs
Parking
- Parking description:Attached, Garage, Two Car Garage
- Garage:Yes
- Garage spaces:2
New listings near 3298 Peppermill Court
- New
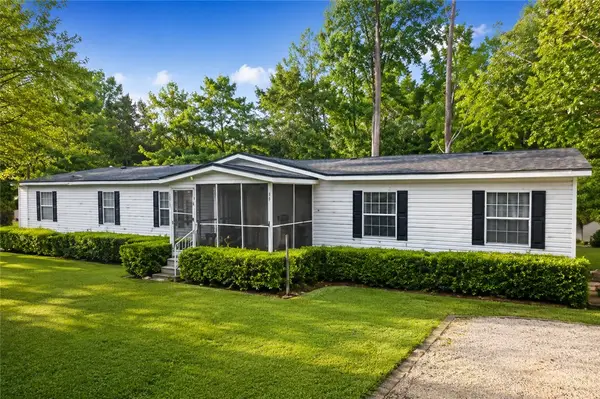 $189,900Active5 beds 3 baths2,240 sq. ft.
191 Lee Road 2012, Opelika, AL 36804
MLS# 181880Listed by: COLDWELL BANKER KENNON,PARKER,DUNCAN&DAVIS 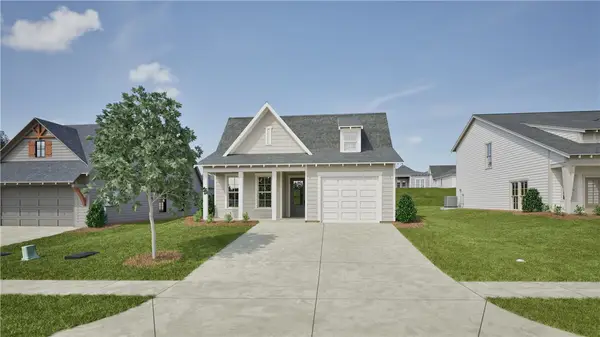 $334,000Active3 beds 2 baths1,410 sq. ft.
95 Twilight Drive, Opelika, AL 36804
MLS# 181591Listed by: HOLLAND HOME SALES $260,000Active2 beds 2 baths1,232 sq. ft.
3297 Chase Court #5, Opelika, AL 36804
MLS# 181635Listed by: HOLLAND HOME SALES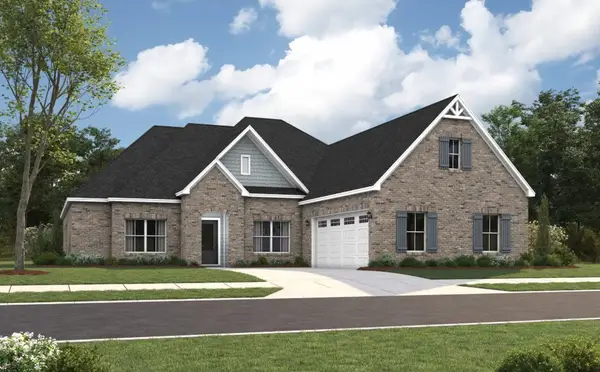 $497,593Pending4 beds 3 baths2,705 sq. ft.
2204 Brock Drive, Opelika, AL 36801
MLS# 181883Listed by: PORCH LIGHT REAL ESTATE LLC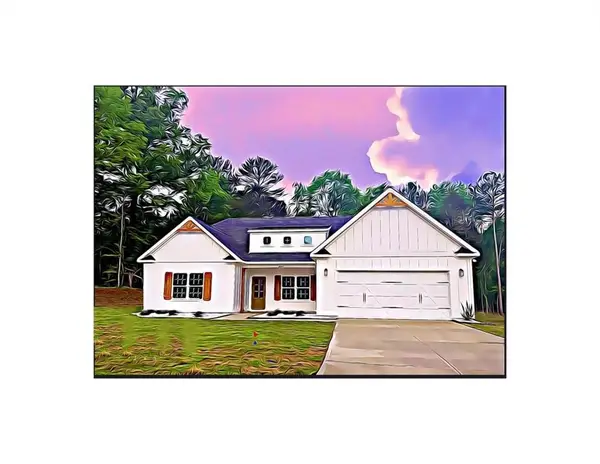 $423,845Pending4 beds 3 baths2,308 sq. ft.
739 Rolling Hill Drive, Opelika, AL 36804
MLS# E104635Listed by: HUGHSTON HOMES MARKETING- New
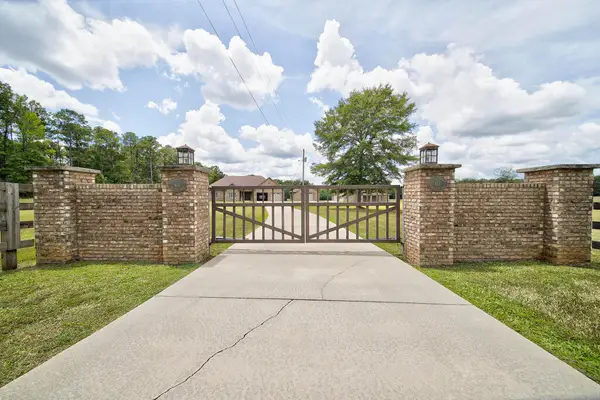 $875,000Active4 beds 3 baths2,801 sq. ft.
611 Padgetts Road, OPELIKA, AL 36804
MLS# 233535Listed by: CHAMPIONS REALTY - New
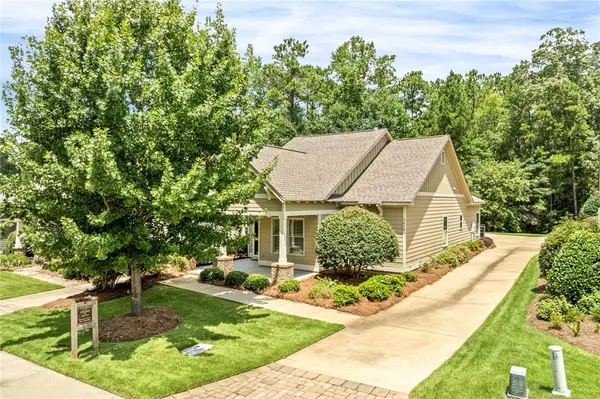 $449,900Active3 beds 2 baths
3416 Double Eagle Lane, Opelika, AL 36801
MLS# 181873Listed by: PRESTIGE PROPERTIES, INC. - New
 $45,000Active0.16 Acres
512 GWYNNES WAY, Opelika, GA 36804
MLS# 21461872Listed by: FARISH REALTY AND ASSOCIATES - AL - New
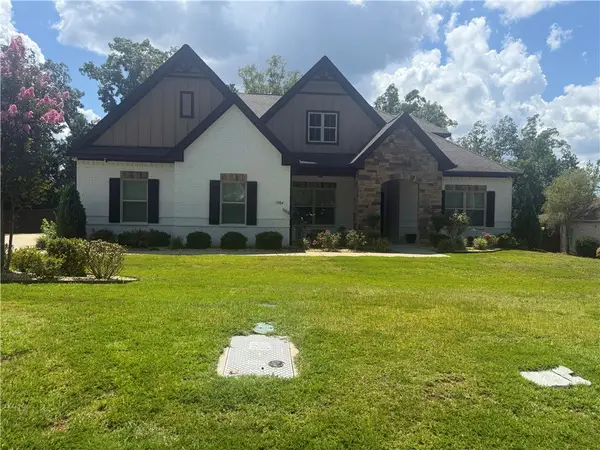 $488,000Active4 beds 8 baths3,405 sq. ft.
1904 Rocky Brook Road, Opelika, AL 36801
MLS# 181224Listed by: THE TRINITY GRP, LLC 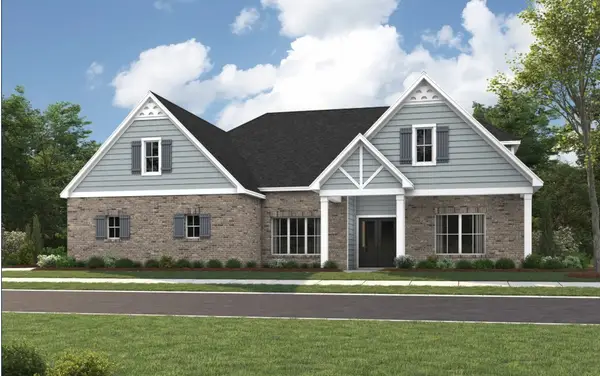 $602,140Pending5 beds 4 baths3,489 sq. ft.
1576 Hidden Lakes Drive, Opelika, AL 36801
MLS# 181839Listed by: PORCH LIGHT REAL ESTATE LLC


Protect your home and budget from life's surprises with an Assurant Home Warranty, backed by a partner that supports you through every step of homeownership. Explore Plans.
©2026 Century 21 Real Estate LLC. All rights reserved. CENTURY 21®, the CENTURY 21 Logo and C21® are service marks owned by Century 21 Real Estate LLC. Century 21 Real Estate LLC fully supports the principles of the Fair Housing Act and the Equal Opportunity Act. Each office is independently owned and operated. Listing information is deemed reliable but not guaranteed accurate.