
3318 Double Eagle Lane, Opelika, AL 36801
Local realty services provided by:CENTURY 21 Premier Real Estate
3318 Double Eagle Lane,Opelika, AL 36801
$519,900
- 3 Beds
- 2 Baths
- 1,740 sq. ft.
- Single family
- Active
Listed by: stacie lecroy, millie phillips
Office: the talons group
MLS#:182105
Source:AL_LCAR
Price summary
- Price:$519,900
- Price per sq. ft.:$298.79
About this home
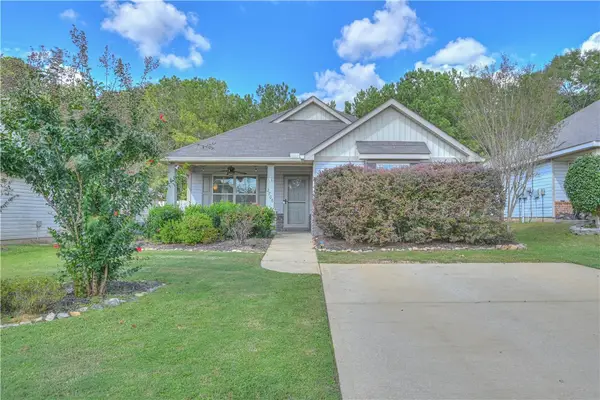
Welcome to easy, one-level living in the heart of National Village! This charming 3-bedroom, 2-bath cottage offers a functional floor plan with hardwood floors throughout the main living areas and a spacious addition that provides the perfect flex space for a home office, sunroom, sitting area, or second living space. Enjoy mornings on the large front porch and evenings entertaining on the outdoor patio and grilling area. A two-car carport plus a dedicated golf cart garage makes it easy to take full advantage of this golf cart-friendly community.
Located within the Robert Trent Jones Golf Trail at Grand National, National Village offers a resort-style lifestyle with incredible amenities including golf, a fitness center, resort-style pool, tennis courts, pickleball courts, and more. Whether you're looking for a full-time residence or simply a place to enjoy the Auburn-Opelika lifestyle, 3318 Double Eagle Lane offers comfort, convenience, and an amenity-rich community all in one!
Contact an agent
Home facts
- Year built:2014
- Subdivision & Development:NATIONAL VILLAGE
- Listing ID #:182105
- Added:54 day(s) ago
- Updated:October 21, 2026 at 07:11 PM
Rooms and interior
- Bedrooms:3
- Total bathrooms:2
- Full bathrooms:2
- Flooring:Carpet, Ceramic Tile, Wood
- Kitchen Description:Dishwasher, Disposal, Gas Range, Microwave, Oven, Refrigerator
- Bedroom Description:Primary Downstairs
- Living area:1,740 sq. ft.
Heating and cooling
- Cooling:Heat Pump
- Heating:Heat Pump
Structure and exterior
- Year built:2014
- Building area:1,740 sq. ft.
- Lot area:0.17 Acres
- Construction Materials:Block, Cement Siding, Stone
- Exterior Features:Front Porch
- Foundation Description:Slab
- Levels:1 Story
Schools
- Middle school:NORTHSIDE INTERMEDIATE/SOUTHVIEW PRIMARY
- Elementary school:NORTHSIDE INTERMEDIATE/SOUTHVIEW PRIMARY
Utilities
- Water:Water Available
- Sewer:Sewer Connected
Finances and disclosures
- Price:$519,900
- Price per sq. ft.:$298.79
Features and amenities
- Laundry features:Dryer Hookup
- Amenities:Ceiling Fans, Pool, Primary Downstairs, Racquetball
- Pool features:Community, Pool
Parking
- Parking description:2 Carport Space(s), Attached, Carport, Garage, One Car Garage
- Garage:Yes
- Garage spaces:1
- Carport spaces:2
New listings near 3318 Double Eagle Lane
- Coming Soon
 $425,000Coming Soon4 beds 2 baths2,443 sq. ft.
1101 Hampstead Lane, Opelika, AL 36801
MLS# 181220Listed by: EXP REALTY, LLC - Coming Soon
 $796,500Coming Soon4 beds 3 baths2,703 sq. ft.
2280 Turtle Creek Court, Opelika, AL 36801
MLS# 181084Listed by: THE KEY AGENCY - Coming Soon
 $710,000Coming Soon3 beds 2 baths2,311 sq. ft.
601 Overlook Drive, Opelika, AL 36801
MLS# 178333Listed by: CRAWFORD WILLIS GROUP - New
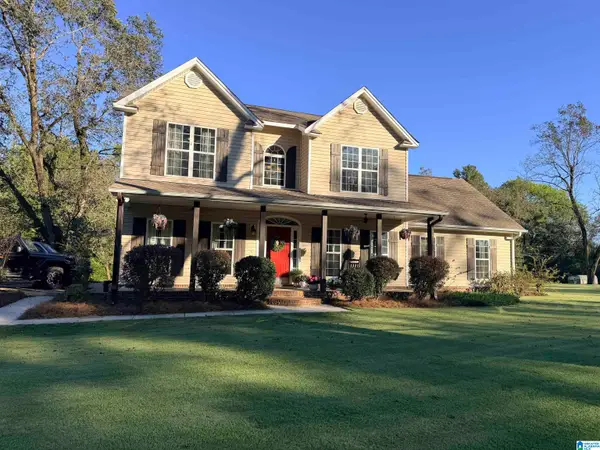 $725,000Active5 beds 4 baths2,600 sq. ft.
1915 LEE ROAD 27, Opelika, AL 36804
MLS# 21468085Listed by: BEYCOME BROKERAGE REALTY - New
 $508,000Active4 beds 4 baths3,395 sq. ft.
65 Gullatt, Opelika, AL 36804
MLS# E105183Listed by: KELLER WILLIAMS REALTY AUBURN  $444,900Active4 beds 2 baths2,390 sq. ft.
12 Diamond Road, Opelika, AL 36804
MLS# E105136Listed by: KELLER WILLIAMS REALTY AUBURN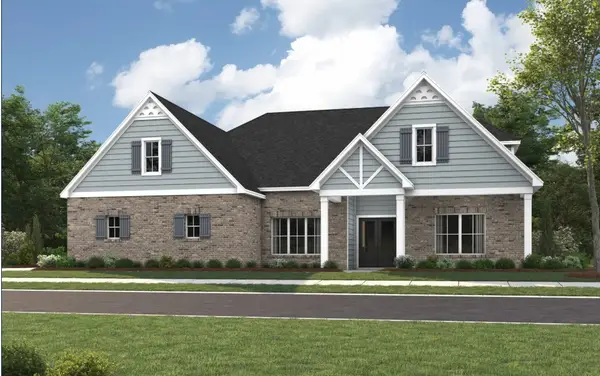 $567,619Pending5 beds 4 baths3,489 sq. ft.
2174 Trailview Terrace, Opelika, AL 36801
MLS# 182813Listed by: PORCH LIGHT REAL ESTATE LLC- New
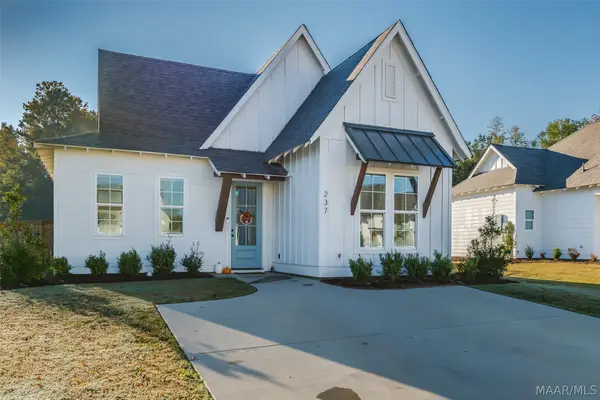 $334,900Active3 beds 2 baths1,448 sq. ft.
237 Summer Street, Opelika, AL 36801
MLS# 591315Listed by: COLDWELL BANKER N SLOAN REALTY - New
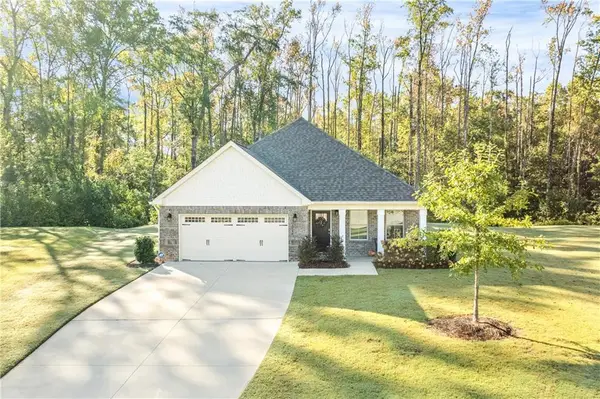 $398,000Active3 beds 2 baths1,926 sq. ft.
1844 Baton Court, Opelika, AL 36801
MLS# E105216Listed by: THE KEY AGENCY - New
 $290,000Active3 beds 2 baths1,405 sq. ft.
2706 Brittany Lane, Opelika, AL 36804
MLS# 182755Listed by: BERKSHIRE HATHAWAY HOMESERVICES


Protect your home and budget from life's surprises with an Assurant Home Warranty, backed by a partner that supports you through every step of homeownership. Explore Plans.
©2026 Century 21 Real Estate LLC. All rights reserved. CENTURY 21®, the CENTURY 21 Logo and C21® are service marks owned by Century 21 Real Estate LLC. Century 21 Real Estate LLC fully supports the principles of the Fair Housing Act and the Equal Opportunity Act. Each office is independently owned and operated. Listing information is deemed reliable but not guaranteed accurate.