
3441 Golden Eagle Lane, Opelika, AL 36801
Local realty services provided by:CENTURY 21 Premier Real Estate
3441 Golden Eagle Lane,Opelika, AL 36801
$863,644
- 3 Beds
- 4 Baths
- - sq. ft.
- Single family
- Sold
Listed by: the national village team, the national village team
Office: national village realty branch
MLS#:181063
Source:AL_LCAR
Sorry, we are unable to map this address
Price summary
- Price:$863,644
About this home
Pearl's Eagle floorplan that is 2,687 sq.ft. with 3 Bed/3 Bath on main floor + Bonus Room & bathroom upstairs. Home includes 2 car garage + golf cart garage. The spacious back porch showcases a stacked stone fireplace with additional patio space perfect grilling & dining al fresco! 10' ceilings w/ 8' doors along with hardwood floors on first floor. Kitchen, living & dining are open concept with French doors accessing rear porch from dining area. Bosch French door refrigerator, gas cooktop, dishwasher, double oven & microwave. Primary bedroom has French doors for convenient access to rear porch. Primary bathroom has built in cabinetry for storage of towels & linens. Secondary bedrooms have en-suite bathrooms creating privacy & convenience when hosting family & friends. Laundry room has upper & lower cabinetry with folding counter & sink. Amenities include access to the Marriott's 2 outdoor pools plus 1 indoor pool, dry saunas, exercise room, 8 clay tennis courts and 4 pickleball courts! Complimentary unlimited play on the short course and unlimited range balls at Grand National Robert Trent Jones Golf Trail....
Contact an agent
Home facts
- Year built:2026
- Subdivision & Development:NATIONAL VILLAGE
- Listing ID #:181063
- Added:1 day(s) ago
- Updated:August 20, 2026 at 07:08 PM
Rooms and interior
- Bedrooms:3
- Total bathrooms:4
- Full bathrooms:4
- Rooms Total:9
- Flooring:Tile, Wood
- Dining Description:Living Dining Room
- Kitchen Description:Dishwasher, Disposal, Gas Cooktop, Kitchen Island, Microwave, Oven, Pantry, Refrigerator
Heating and cooling
- Cooling:Heat Pump
- Heating:Electric, Heat Pump
Structure and exterior
- Year built:2026
- Construction Materials:Cement Siding
- Exterior Features:Front Porch, Patio, Rear Porch, Screened, Sprinkler Irrigation
- Foundation Description:Slab
Schools
- Middle school:NORTHSIDE INTERMEDIATE/SOUTHVIEW PRIMARY
- Elementary school:NORTHSIDE INTERMEDIATE/SOUTHVIEW PRIMARY
Utilities
- Sewer:Sewer Connected
Finances and disclosures
- Price:$863,644
Features and amenities
- Laundry features:Dryer Hookup
- Amenities:Ceiling Fans, Pool, Racquetball
- Pool features:Community, Pool
Parking
- Parking description:Attached, Garage, Two Car Garage
- Garage:Yes
- Garage spaces:2
New listings near 3441 Golden Eagle Lane
- Coming Soon
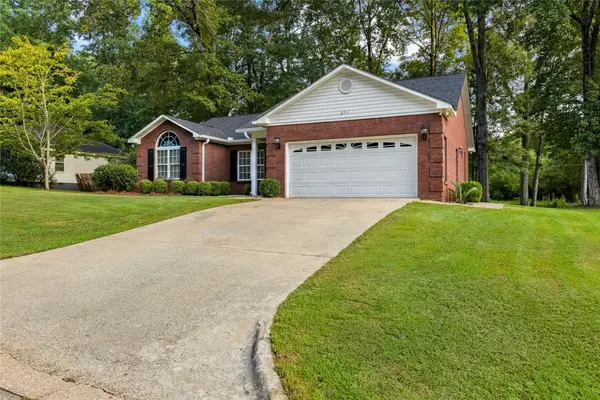 $290,000Coming Soon3 beds 2 baths1,623 sq. ft.
2711 Cunningham Court, Opelika, AL 36804
MLS# 181965Listed by: BERKSHIRE HATHAWAY HOMESERVICES - Coming Soon
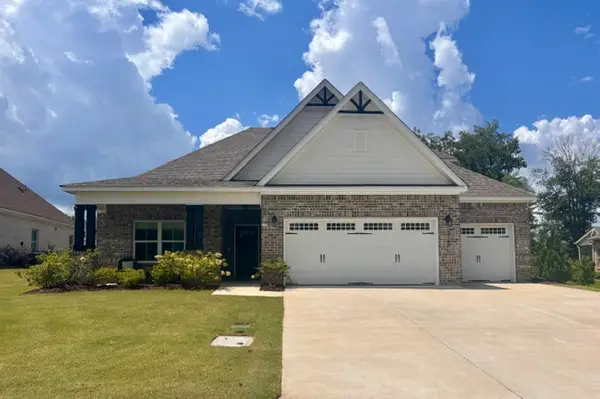 $575,000Coming Soon5 beds 4 baths3,135 sq. ft.
2146 Chapel Lane, Opelika, AL 36801
MLS# 181900Listed by: HAYLEY ENTERPRISES - Coming Soon
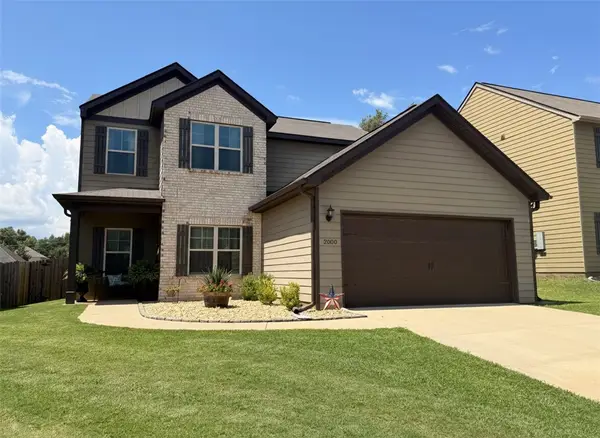 $294,900Coming Soon4 beds 3 baths2,193 sq. ft.
2800 Arlee Avenue, Opelika, AL 36804
MLS# 181770Listed by: EXP REALTY, LLC - Coming Soon
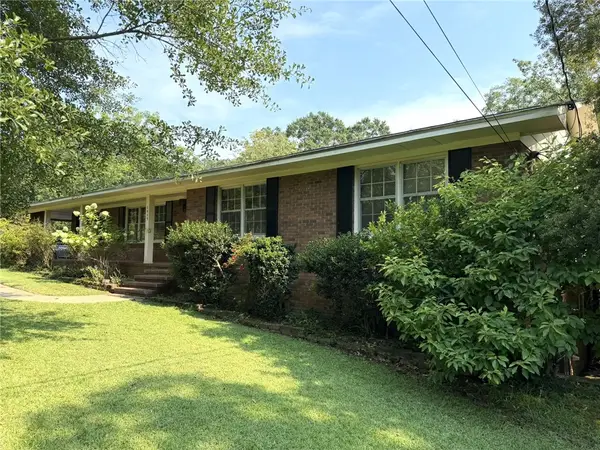 $407,000Coming Soon3 beds 3 baths3,055 sq. ft.
1909 High Point Drive, Opelika, AL 36801
MLS# 181704Listed by: THE DENSON GROUP - Coming Soon
 $425,000Coming Soon4 beds 2 baths2,443 sq. ft.
1101 Hampstead Lane, Opelika, AL 36801
MLS# 181220Listed by: EXP REALTY, LLC - Coming Soon
 $796,500Coming Soon4 beds 3 baths2,703 sq. ft.
2280 Turtle Creek Court, Opelika, AL 36801
MLS# 181084Listed by: THE KEY AGENCY - Coming Soon
 $710,000Coming Soon3 beds 2 baths2,311 sq. ft.
601 Overlook Drive, Opelika, AL 36801
MLS# 178333Listed by: CRAWFORD WILLIS GROUP - New
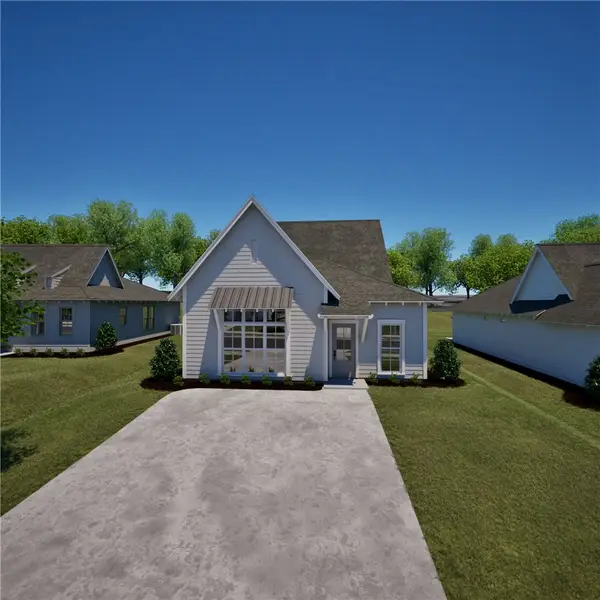 $322,208Active4 beds 3 baths1,590 sq. ft.
72 Summer Street, Opelika, AL 36804
MLS# 182016Listed by: HOLLAND HOME SALES - New
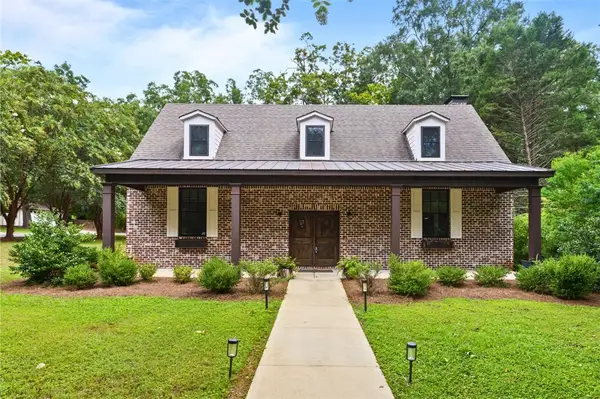 $527,000Active4 beds 3 baths2,372 sq. ft.
701 4th Avenue, Opelika, AL 36801
MLS# 181992Listed by: AUBURN INTERNATIONAL REAL ESTATE GROUP - New
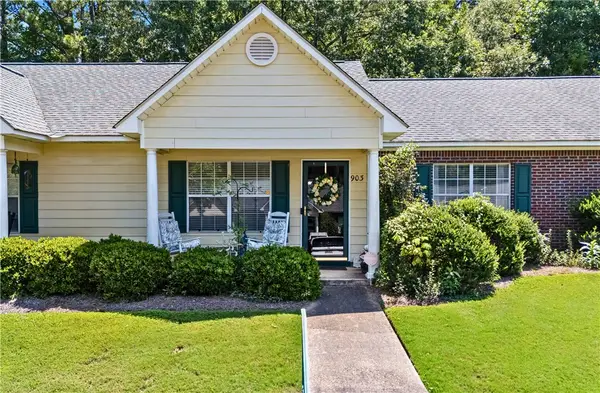 $189,000Active2 beds 2 baths1,014 sq. ft.
500 Waverly Place, Opelika, AL 36801
MLS# 182010Listed by: EXP REALTY, LLC


Protect your home and budget from life's surprises with an Assurant Home Warranty, backed by a partner that supports you through every step of homeownership. Explore Plans.
©2026 Century 21 Real Estate LLC. All rights reserved. CENTURY 21®, the CENTURY 21 Logo and C21® are service marks owned by Century 21 Real Estate LLC. Century 21 Real Estate LLC fully supports the principles of the Fair Housing Act and the Equal Opportunity Act. Each office is independently owned and operated. Listing information is deemed reliable but not guaranteed accurate.