
701 4th Avenue, Opelika, AL 36801
Local realty services provided by:CENTURY 21 Premier Real Estate
701 4th Avenue,Opelika, AL 36801
$510,000
- 4 Beds
- 3 Baths
- - sq. ft.
- Single family
- Sold
Listed by: cordelia jarvis, brad caldwell
Office: auburn international real estate group
MLS#:181992
Source:AL_LCAR
Sorry, we are unable to map this address
Price summary
- Price:$510,000
About this home
Enjoy modern comfort in the heart of Opelika’s Northside Historic District. Built in 2020 and located approximately four blocks from downtown, this beautifully designed brick home offers 4 bedrooms, 3 full baths, and a two-car garage on a landscaped corner lot with mature trees.
A spacious covered front porch welcomes you inside, where a custom wood barrel-vaulted foyer ceiling introduces the home’s distinctive craftsmanship. The open kitchen and living area features 10-foot ceilings, Soapstone countertops, island seating, stainless steel KitchenAid appliances, a gas cooktop, double ovens, and a farmhouse sink. Hard-surface flooring throughout provides both style and easy maintenance.
The primary suite includes dual vanities, a soaking tub, and a tiled walk-in shower and a flex space for an office or extra seating area. Outdoor living continues with a screened porch and a separate covered area for relaxing or entertaining. Flexible space above the detached garage provides options for a fourth bedroom, home office, studio, or additional living area.
Energy-conscious construction features include spray-foam insulation, PEX plumbing, ZIP System sheathing, and a gas tankless water heater with a recirculation system. Conveniently located near downtown Opelika’s restaurants, shopping, entertainment, and community events, this property offers the character of an established historic neighborhood with the benefits of newer construction....
Contact an agent
Home facts
- Year built:2020
- Subdivision & Development:GRANT SURVEY
- Listing ID #:181992
- Added:41 day(s) ago
- Updated:October 01, 2026 at 06:48 AM
Rooms and interior
- Bedrooms:4
- Total bathrooms:3
- Full bathrooms:3
- Flooring:Plank, Simulated Wood, Tile
- Bathrooms Description:Garden Tub/Roman Tub
- Kitchen Description:Dishwasher, Disposal, Double Oven, Gas Cooktop, Kitchen Island, Microwave, Oven, Pantry, Updated Kitchen
- Bedroom Description:Primary Downstairs
Heating and cooling
- Cooling:Heat Pump
- Heating:Gas
Structure and exterior
- Year built:2020
- Construction Materials:Brick Veneer
- Exterior Features:Covered, Front Porch, Rear Porch, Screened, Sprinkler Irrigation
- Foundation Description:Slab
- Levels:1 Story
Schools
- Middle school:NORTHSIDE INTERMEDIATE/SOUTHVIEW PRIMARY
- Elementary school:NORTHSIDE INTERMEDIATE/SOUTHVIEW PRIMARY
Utilities
- Water:Water Available
- Sewer:Sewer Connected
Finances and disclosures
- Price:$510,000
Features and amenities
- Laundry features:Dryer Hookup
- Amenities:Ceiling Fans, Primary Downstairs
Parking
- Parking description:Garage, Two Car Garage
- Garage:Yes
- Garage spaces:2
New listings near 701 4th Avenue
- Coming Soon
 $425,000Coming Soon4 beds 2 baths2,443 sq. ft.
1101 Hampstead Lane, Opelika, AL 36801
MLS# 181220Listed by: EXP REALTY, LLC - Coming Soon
 $796,500Coming Soon4 beds 3 baths2,703 sq. ft.
2280 Turtle Creek Court, Opelika, AL 36801
MLS# 181084Listed by: THE KEY AGENCY - Coming Soon
 $710,000Coming Soon3 beds 2 baths2,311 sq. ft.
601 Overlook Drive, Opelika, AL 36801
MLS# 178333Listed by: CRAWFORD WILLIS GROUP - New
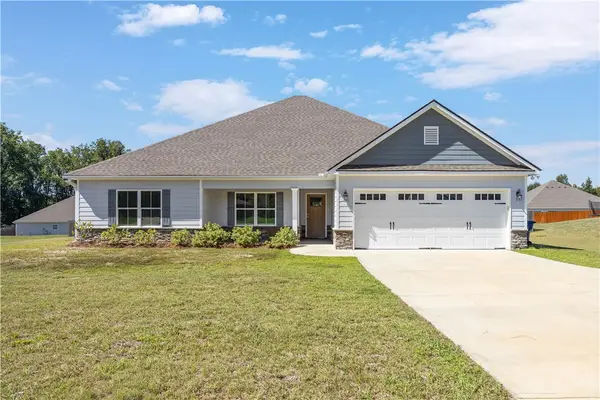 $374,900Active4 beds 2 baths2,264 sq. ft.
126 Lee Road 2228, Opelika, AL 36804
MLS# 182416Listed by: COLDWELL BANKER KENNON,PARKER,DUNCAN&DAVIS - Open Fri, 12 to 3pmNew
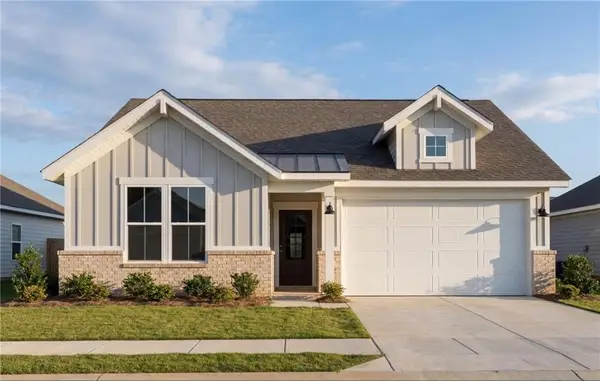 $314,990Active3 beds 2 baths1,746 sq. ft.
2965 Edith Ann Lane, Opelika, AL 36801
MLS# 182599Listed by: DAVIDSON HOMES LLC 2 - New
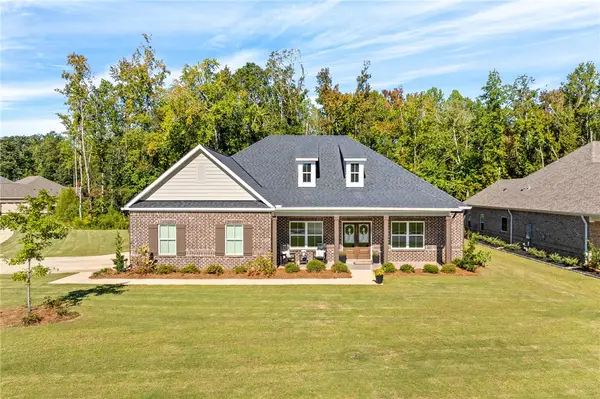 $565,000Active4 beds 3 baths3,092 sq. ft.
1468 Bramble Lane, Opelika, AL 36801
MLS# 182596Listed by: LURE - Open Fri, 12 to 3pmNew
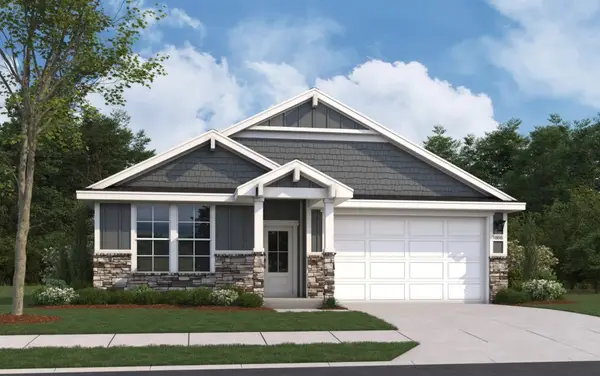 $319,990Active4 beds 2 baths1,866 sq. ft.
2954 Edith Ann Lane, Opelika, AL 36801
MLS# 182593Listed by: DAVIDSON HOMES LLC 2 - New
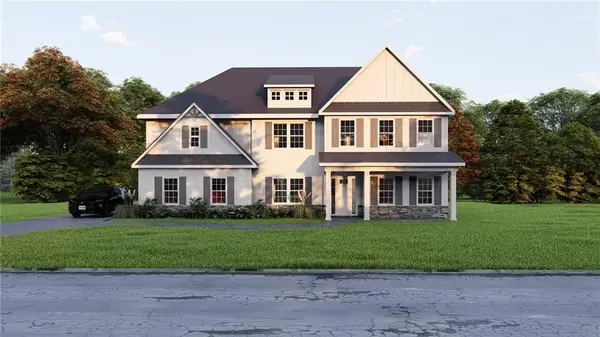 $601,175Active5 beds 5 baths3,669 sq. ft.
3005 Wyndham Lane, Opelika, AL 36804
MLS# E105066Listed by: HUGHSTON HOMES MARKETING - Open Fri, 12 to 5pmNew
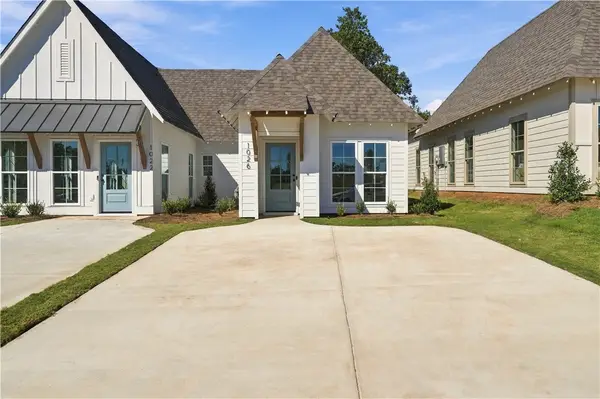 $323,694Active2 beds 2 baths1,183 sq. ft.
3208 Bradley Lane, Auburn, AL 36830
MLS# 182587Listed by: HOLLAND HOME SALES - New
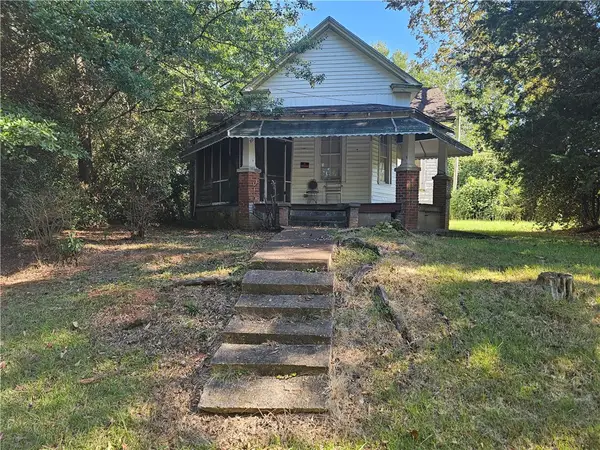 $95,000Active3 beds 1 baths1,310 sq. ft.
311 Ave D Avenue, Opelika, AL 36801
MLS# 182580Listed by: BNB & ASSOCIATES


Protect your home and budget from life's surprises with an Assurant Home Warranty, backed by a partner that supports you through every step of homeownership. Explore Plans.
©2026 Century 21 Real Estate LLC. All rights reserved. CENTURY 21®, the CENTURY 21 Logo and C21® are service marks owned by Century 21 Real Estate LLC. Century 21 Real Estate LLC fully supports the principles of the Fair Housing Act and the Equal Opportunity Act. Each office is independently owned and operated. Listing information is deemed reliable but not guaranteed accurate.