
41 Lee Road 169, Opelika, AL 36804
Local realty services provided by:CENTURY 21 Premier Real Estate
41 Lee Road 169,Opelika, AL 36804
$394,881
- 4 Beds
- 3 Baths
- 2,505 sq. ft.
- Single family
- Pending
Listed by: rose anne erickson
Office: bickerstaff parham real estate
MLS#:180044
Source:AL_LCAR
Price summary
- Price:$394,881
- Price per sq. ft.:$157.64
About this home
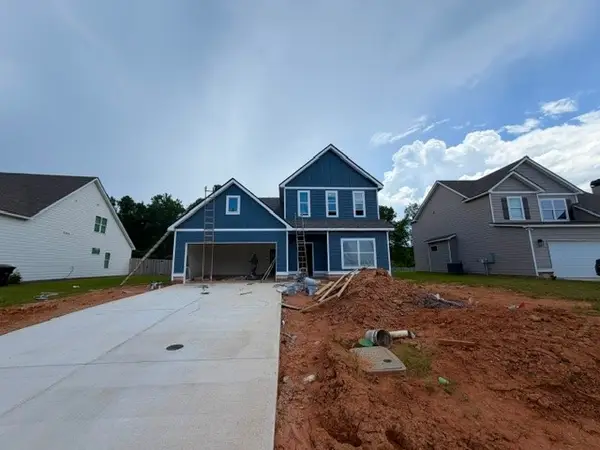
Discover The Carter in Hornet Hills — a stunning one-story home on 3.26 acres offering space, style, and modern comfort. This 4-bed, 3-bath layout features an inviting foyer, open-concept kitchen with stainless steel appliances, granite counters, and a large island, plus a separate dining room perfect for entertaining. The luxurious primary suite includes double vanities, a separate tub and shower, and two walk-in closets. Enjoy practical perks like a dedicated laundry room and a 2-car garage, along with a covered rear porch ideal for relaxing and taking in the peaceful surroundings. A rare blend of acreage, quality finishes, and single-level living — The Carter delivers exceptional value in a sought-after community. The Builder is offering $4000 concession and if you use a preferred lender additional concession may apply
Contact an agent
Home facts
- Year built:2026
- Listing ID #:180044
- Added:99 day(s) ago
- Updated:July 27, 2026 at 07:36 AM
Rooms and interior
- Bedrooms:4
- Total bathrooms:3
- Full bathrooms:3
- Rooms Total:1
- Kitchen Description:Dishwasher, Electric Range, Microwave, Stove
- Basement:Yes
- Living area:2,505 sq. ft.
Heating and cooling
- Cooling:Central Air, Electric, Heat Pump
- Heating:Electric, Heat Pump
- Central air:Yes
Structure and exterior
- Year built:2026
- Building area:2,505 sq. ft.
- Lot area:3.26 Acres
- Construction Materials:Block, Cement Siding, Stone
- Levels:1 Story
Schools
- Middle school:BEAUREGARD ELEMENTARY
- Elementary school:BEAUREGARD ELEMENTARY
Utilities
- Water:Water Available
- Sewer:Septic Available
Finances and disclosures
- Price:$394,881
- Price per sq. ft.:$157.64
Features and amenities
- Amenities:Ceiling Fans
Parking
- Parking description:Attached, Garage, Two Car Garage
- Garage:Yes
- Garage spaces:2
New listings near 41 Lee Road 169
- New
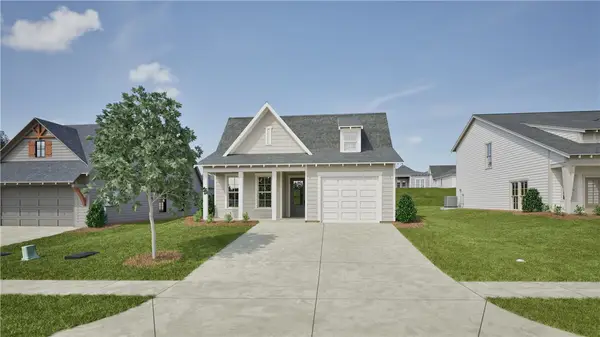 $334,000Active3 beds 2 baths1,410 sq. ft.
95 Tbd Street, Opelika, AL 36804
MLS# 181591Listed by: HOLLAND HOME SALES - New
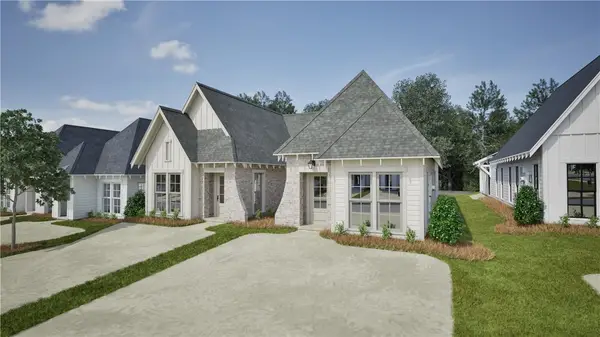 $241,500Active2 beds 2 baths1,183 sq. ft.
1058 Hunters Way, Opelika, AL 36801
MLS# 181590Listed by: HOLLAND HOME SALES - New
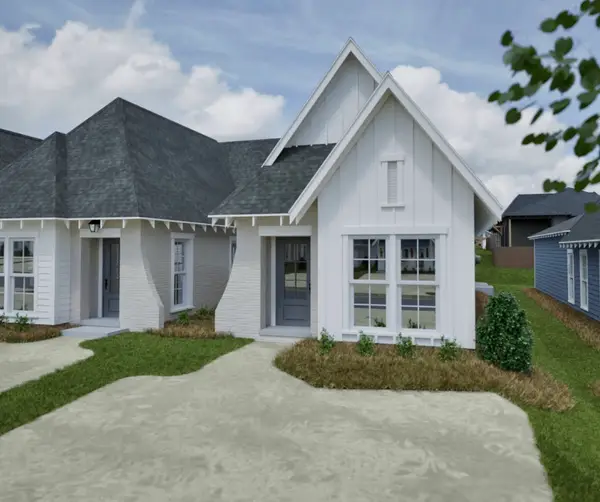 $252,029Active2 beds 2 baths1,283 sq. ft.
085 Hunters Way, Opelika, AL 36801
MLS# 181574Listed by: HOLLAND HOME SALES - New
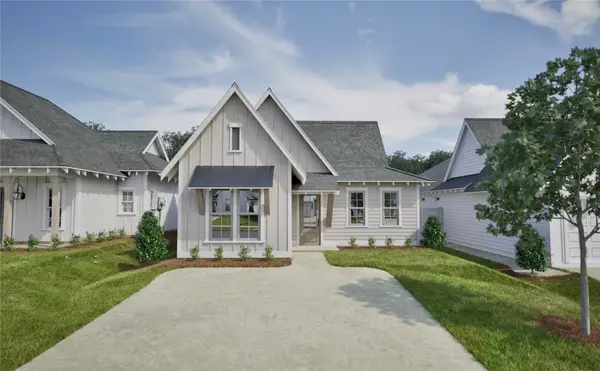 $292,502Active3 beds 2 baths1,448 sq. ft.
0118 Woodland Lane, Opelika, AL 36801
MLS# 181575Listed by: HOLLAND HOME SALES 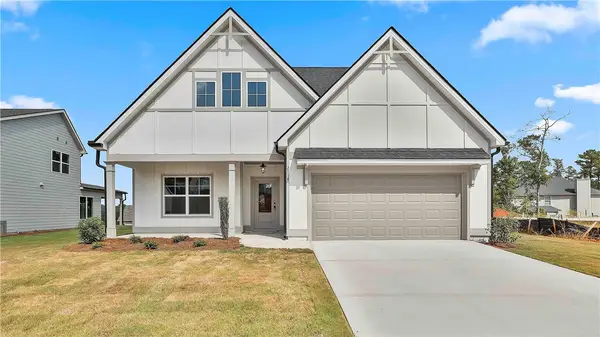 $399,500Pending4 beds 3 baths2,441 sq. ft.
2514 Harding Court #2, Opelika, AL 36801
MLS# 181569Listed by: LINDSEY MARKETING GROUP- $399,500Pending4 beds 3 baths2,441 sq. ft.
2514 Harding Court #2, Opelika, AL 36801
MLS# 181569Listed by: LINDSEY MARKETING GROUP 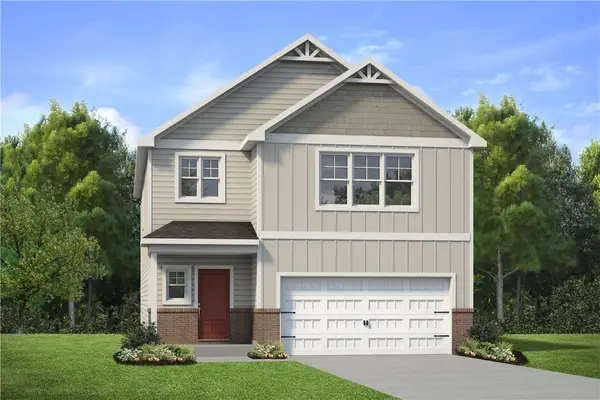 $315,590Pending4 beds 3 baths2,416 sq. ft.
2536 Arlee Avenue, Opelika, AL 36804
MLS# 181571Listed by: BERKSHIRE HATHAWAY HOMESERVICES- Open Sun, 2 to 4pmNew
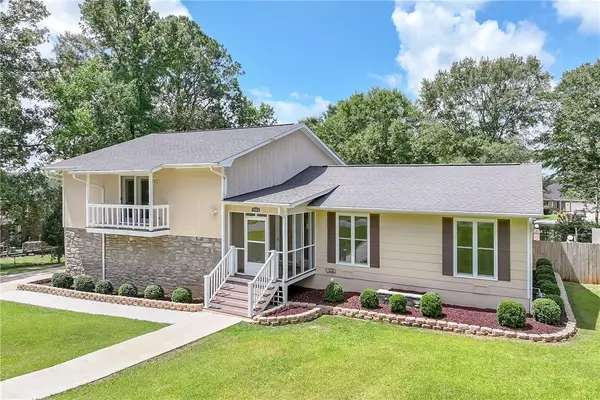 $398,000Active4 beds 2 baths2,428 sq. ft.
1802 Briarwood Lane, Opelika, AL 36801
MLS# 181566Listed by: KELLER WILLIAMS REALTY AUBURN OPELIKA - New
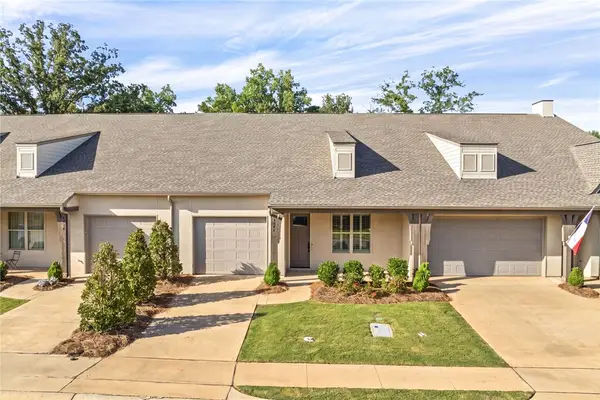 $349,900Active2 beds 2 baths1,576 sq. ft.
3024 Lakewood Lane, Opelika, AL 36801
MLS# 181513Listed by: TOLAND REALTY - New
 $367,900Active4 beds 3 baths2,344 sq. ft.
1020 Catherine Drive, Opelika, AL 36801
MLS# 181269Listed by: GO REALTY


Protect your home and budget from life's surprises with an Assurant Home Warranty, backed by a partner that supports you through every step of homeownership. Explore Plans.
©2026 Century 21 Real Estate LLC. All rights reserved. CENTURY 21®, the CENTURY 21 Logo and C21® are service marks owned by Century 21 Real Estate LLC. Century 21 Real Estate LLC fully supports the principles of the Fair Housing Act and the Equal Opportunity Act. Each office is independently owned and operated. Listing information is deemed reliable but not guaranteed accurate.