
4104 Hamilton Road, Opelika, AL 36804
Local realty services provided by:CENTURY 21 Premier Real Estate
4104 Hamilton Road,Opelika, AL 36804
$585,000
- 5 Beds
- 3 Baths
- 3,549 sq. ft.
- Single family
- Active
Listed by: brooke perkins
Office: exp realty, llc.
MLS#:182039
Source:AL_LCAR
Price summary
- Price:$585,000
- Price per sq. ft.:$164.84
About this home
Come see this 5 bedroom and 3 full bathrooms that define the generous proportions of this two-story residence located at 4104 Hamilton Rd. Spanning 3,549 square feet of living area, the home offers a serene environment with ample space to stretch out and enjoy quiet moments. Celebrating the winter holidays beside a cozy fireplace.
This two story floor plan provides functional living spaces that accommodate daily routines and comfortable gatherings. The bedrooms and bathrooms are arranged to offer convenience and ease of movement throughout the day.
Situated on at just over a half acre the exterior grounds present opportunities for outdoor enjoyment and tranquil relaxation on the beautiful deck with outdoor kitchen area. Best of all you have easy access to the golf course right in the back yard. Being sold “As Is”
Contact an agent
Home facts
- Year built:1986
- Subdivision & Development:BENT CREEK
- Listing ID #:182039
- Added:36 day(s) ago
- Updated:October 01, 2026 at 03:01 PM
Rooms and interior
- Bedrooms:5
- Total bathrooms:3
- Full bathrooms:3
- Rooms Total:14
- Flooring:Concrete
- Dining Description:Separate Formal Dining Room
- Bathrooms Description:Garden Tub/Roman Tub
- Kitchen Description:Dishwasher, Electric Range, Refrigerator, Stove
- Basement:Yes
- Basement Description:Finished
- Living area:3,549 sq. ft.
Heating and cooling
- Cooling:Central Air, Electric
- Heating:Electric
- Central air:Yes
Structure and exterior
- Year built:1986
- Building area:3,549 sq. ft.
- Lot area:0.53 Acres
- Exterior Features:Covered, Deck, Patio
- Levels:2 Story
Schools
- Middle school:NORTHSIDE INTERMEDIATE/SOUTHVIEW PRIMARY
- Elementary school:NORTHSIDE INTERMEDIATE/SOUTHVIEW PRIMARY
Finances and disclosures
- Price:$585,000
- Price per sq. ft.:$164.84
- Tax amount:$1,883
Features and amenities
- Laundry features:Dryer, Washer
- Amenities:Ceiling Fans
Parking
- Parking description:Basement, Garage
- Garage:Yes
New listings near 4104 Hamilton Road
- Coming Soon
 $425,000Coming Soon4 beds 2 baths2,443 sq. ft.
1101 Hampstead Lane, Opelika, AL 36801
MLS# 181220Listed by: EXP REALTY, LLC - Coming Soon
 $796,500Coming Soon4 beds 3 baths2,703 sq. ft.
2280 Turtle Creek Court, Opelika, AL 36801
MLS# 181084Listed by: THE KEY AGENCY - Coming Soon
 $710,000Coming Soon3 beds 2 baths2,311 sq. ft.
601 Overlook Drive, Opelika, AL 36801
MLS# 178333Listed by: CRAWFORD WILLIS GROUP - New
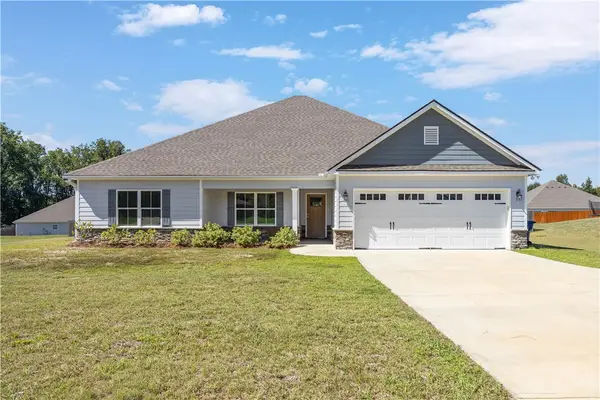 $374,900Active4 beds 2 baths2,264 sq. ft.
126 Lee Road 2228, Opelika, AL 36804
MLS# 182416Listed by: COLDWELL BANKER KENNON,PARKER,DUNCAN&DAVIS - Open Fri, 12 to 3pmNew
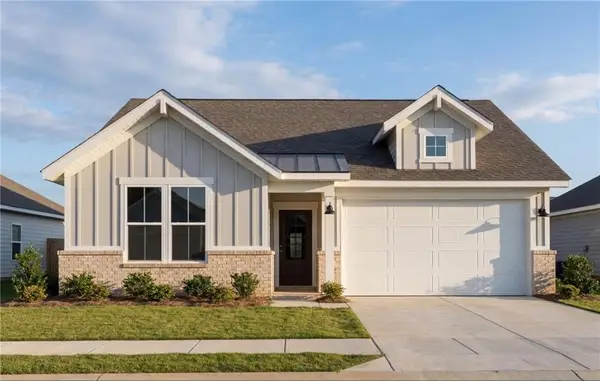 $314,990Active3 beds 2 baths1,746 sq. ft.
2965 Edith Ann Lane, Opelika, AL 36801
MLS# 182599Listed by: DAVIDSON HOMES LLC 2 - New
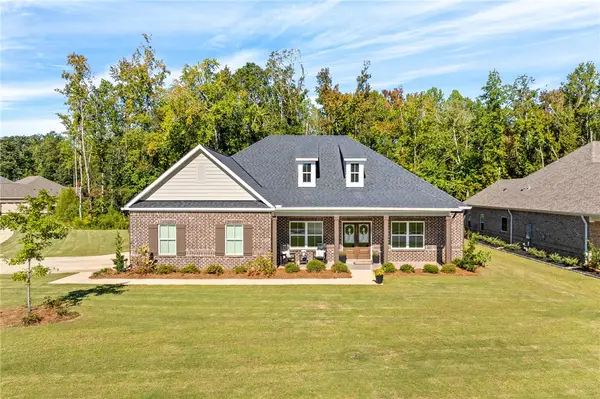 $565,000Active4 beds 3 baths3,092 sq. ft.
1468 Bramble Lane, Opelika, AL 36801
MLS# 182596Listed by: LURE - Open Fri, 12 to 3pmNew
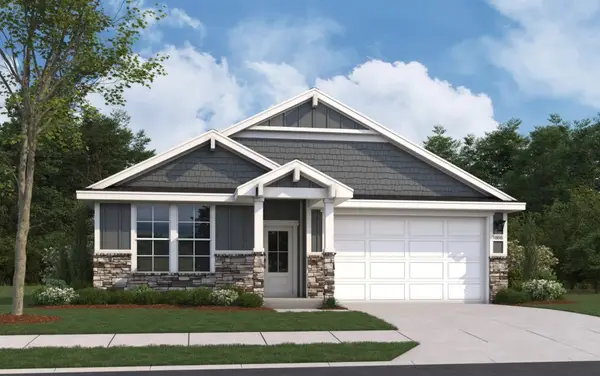 $319,990Active4 beds 2 baths1,866 sq. ft.
2954 Edith Ann Lane, Opelika, AL 36801
MLS# 182593Listed by: DAVIDSON HOMES LLC 2 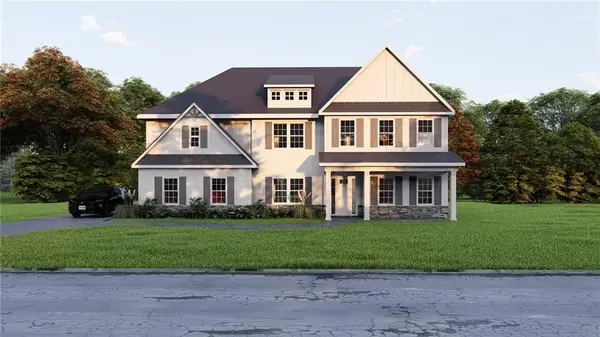 $601,175Pending5 beds 5 baths3,669 sq. ft.
3005 Wyndham Lane, Opelika, AL 36804
MLS# E105066Listed by: HUGHSTON HOMES MARKETING- Open Fri, 12 to 5pmNew
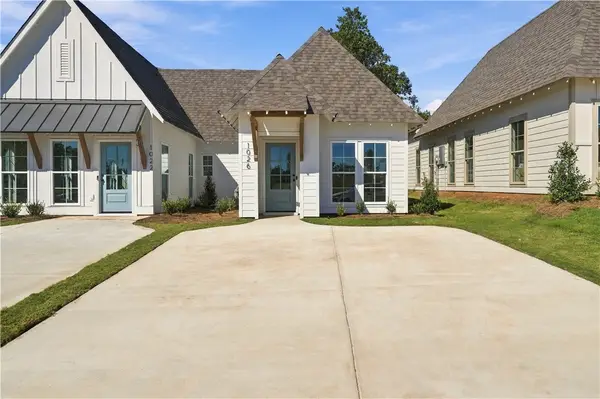 $323,694Active2 beds 2 baths1,183 sq. ft.
3208 Bradley Lane, Auburn, AL 36830
MLS# 182587Listed by: HOLLAND HOME SALES - New
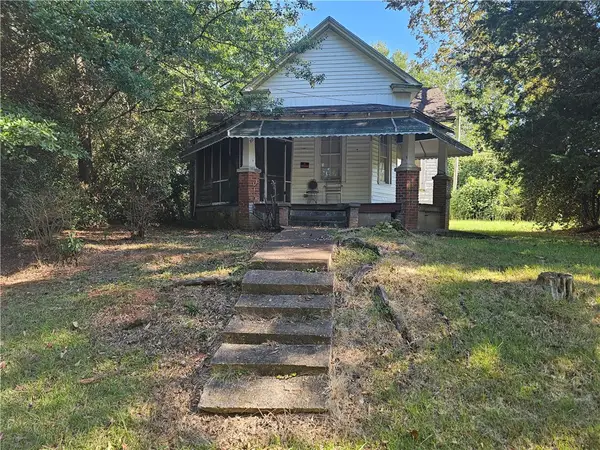 $95,000Active3 beds 1 baths1,310 sq. ft.
311 Ave D Avenue, Opelika, AL 36801
MLS# 182580Listed by: BNB & ASSOCIATES


Protect your home and budget from life's surprises with an Assurant Home Warranty, backed by a partner that supports you through every step of homeownership. Explore Plans.
©2026 Century 21 Real Estate LLC. All rights reserved. CENTURY 21®, the CENTURY 21 Logo and C21® are service marks owned by Century 21 Real Estate LLC. Century 21 Real Estate LLC fully supports the principles of the Fair Housing Act and the Equal Opportunity Act. Each office is independently owned and operated. Listing information is deemed reliable but not guaranteed accurate.