
427 Gray Street, Opelika, AL 36801
Local realty services provided by:CENTURY 21 Premier Real Estate
427 Gray Street,Opelika, AL 36801
$347,998
- 4 Beds
- 3 Baths
- 2,101 sq. ft.
- Single family
- Active
Listed by: betsy ward
Office: berkshire hathaway homeservices
MLS#:181259
Source:AL_LCAR
Price summary
- Price:$347,998
- Price per sq. ft.:$165.63
About this home
Welcome to this stunning home in The Woods community, where comfort meets convenience. Step into a beautifully designed space featuring a modern kitchen, four spacious bedrooms, and two full bathrooms. The open floor plan offers lots of space for entertaining and a large open kitchen complete with an island. The expansive primary suite, complete with an en-suite bathroom, is located upstairs for added privacy creating a perfect retreat. Enjoy the additional entertaining space in the loft/bonus area. Seamless indoor-outdoor living includes a generous backyard, ideal for entertaining. Whether it's hosting gatherings on the patio or enjoying quiet evenings under the stars, this space is ready for it all. Builder incentive $7500 with a preferred lender. Floorplan: Arkansas
Contact an agent
Home facts
- Year built:2026
- Subdivision & Development:THE WOODS
- Listing ID #:181259
- Added:36 day(s) ago
- Updated:August 19, 2026 at 10:24 AM
Rooms and interior
- Bedrooms:4
- Total bathrooms:3
- Full bathrooms:2
- Half bathrooms:1
- Kitchen Description:Dishwasher, Disposal, Microwave
- Living area:2,101 sq. ft.
Heating and cooling
- Cooling:Central Air, Electric
- Heating:Electric
- Central air:Yes
Structure and exterior
- Year built:2026
- Building area:2,101 sq. ft.
- Lot area:0.19 Acres
- Construction Materials:Cement Siding
- Foundation Description:Slab
- Levels:2 Story
Schools
- Middle school:JETER/MORRIS
- Elementary school:JETER/MORRIS
Utilities
- Sewer:Sewer Connected
Finances and disclosures
- Price:$347,998
- Price per sq. ft.:$165.63
Features and amenities
- Laundry features:Dryer Hookup
- Amenities:Barbecue
Parking
- Parking description:Attached, Garage, Two Car Garage
- Garage:Yes
- Garage spaces:2
New listings near 427 Gray Street
- Coming Soon
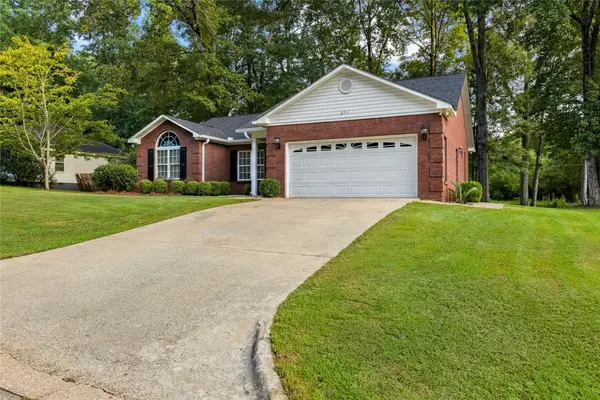 $290,000Coming Soon3 beds 2 baths
2711 Cunningham Court, Opelika, AL 36804
MLS# 181965Listed by: BERKSHIRE HATHAWAY HOMESERVICES - Coming Soon
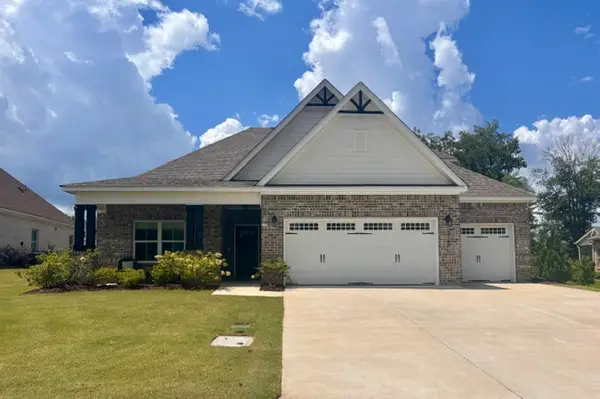 $575,000Coming Soon5 beds 4 baths
2146 Chapel Lane, Opelika, AL 36801
MLS# 181900Listed by: HAYLEY ENTERPRISES - Coming Soon
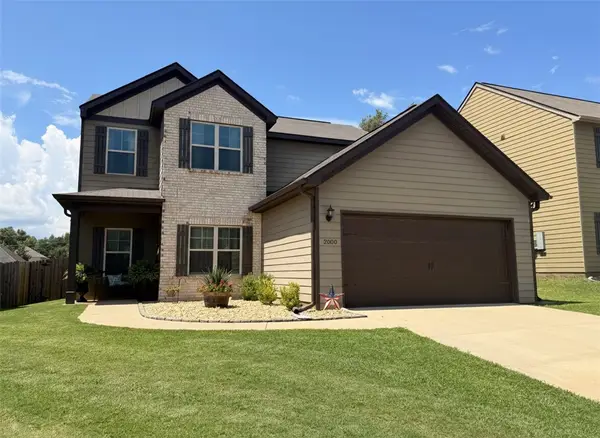 $294,900Coming Soon4 beds 3 baths
2800 Arlee Avenue, Opelika, AL 36804
MLS# 181770Listed by: EXP REALTY, LLC - Coming Soon
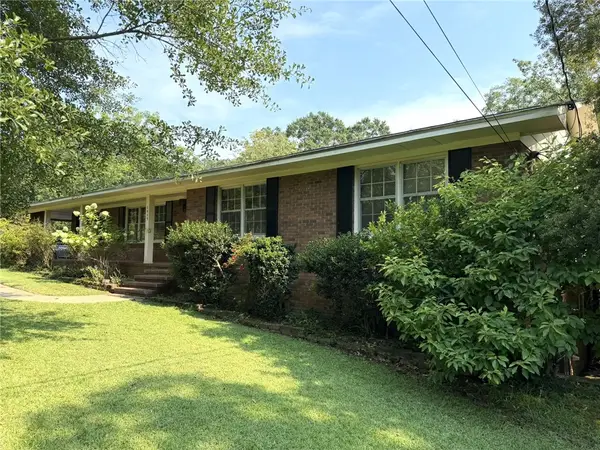 $407,000Coming Soon3 beds 3 baths
1909 High Point Drive, Opelika, AL 36801
MLS# 181704Listed by: THE DENSON GROUP - Coming Soon
 $425,000Coming Soon4 beds 2 baths
1101 Hampstead Lane, Opelika, AL 36801
MLS# 181220Listed by: EXP REALTY, LLC - Coming Soon
 $796,500Coming Soon4 beds 3 baths
2280 Turtle Creek Court, Opelika, AL 36801
MLS# 181084Listed by: THE KEY AGENCY - Coming Soon
 $710,000Coming Soon3 beds 2 baths
601 Overlook Drive, Opelika, AL 36801
MLS# 178333Listed by: CRAWFORD WILLIS GROUP - New
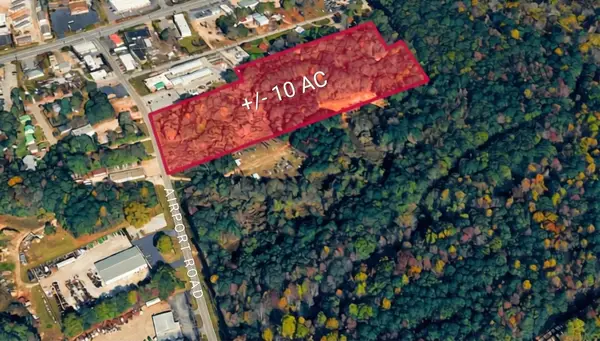 $1,151,150Active10 Acres
Lot 1 Airport Road, Opelika, AL 36801
MLS# 181986Listed by: THE PRIME REAL ESTATE GROUP 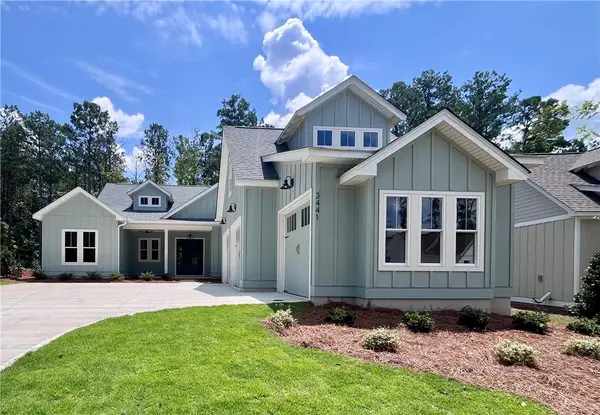 $863,644Pending3 beds 4 baths2,687 sq. ft.
3441 Golden Eagle Lane, Opelika, AL 36801
MLS# 181063Listed by: NATIONAL VILLAGE REALTY BRANCH- New
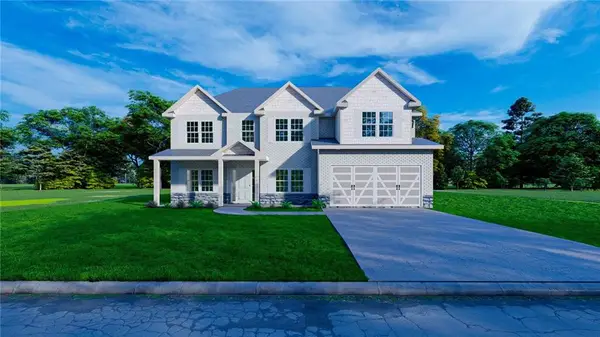 $458,015Active5 beds 3 baths3,151 sq. ft.
731 Rolling Hill Drive, Opelika, AL 36804
MLS# E104678Listed by: HUGHSTON HOMES MARKETING


Protect your home and budget from life's surprises with an Assurant Home Warranty, backed by a partner that supports you through every step of homeownership. Explore Plans.
©2026 Century 21 Real Estate LLC. All rights reserved. CENTURY 21®, the CENTURY 21 Logo and C21® are service marks owned by Century 21 Real Estate LLC. Century 21 Real Estate LLC fully supports the principles of the Fair Housing Act and the Equal Opportunity Act. Each office is independently owned and operated. Listing information is deemed reliable but not guaranteed accurate.