
4274 Dewberry Street, Opelika, AL 36801
Local realty services provided by:CENTURY 21 Premier Real Estate
4274 Dewberry Street,Opelika, AL 36801
$469,990
- 4 Beds
- 3 Baths
- 2,577 sq. ft.
- Single family
- Active
Listed by: steven ward
Office: go realty
MLS#:181751
Source:AL_LCAR
Price summary
- Price:$469,990
- Price per sq. ft.:$182.38
About this home
Spacious RANCH just minutes from Historic Downtown Opelika and I-85! The beautiful Birch Creek plan offers great curb with cedar accents along the entryway. As you enter into the welcoming foyer, you'll find an easy flow into the main living area. The Kitchen / Dining / Family offering openess, but separation enough to entertain a large crowd! The Family Room features trey ceiling w/coffer detail, gas log fireplace featuring brick hearth, and nicely large windows for natural light! The Kitchen boasts tasteful cabinets topped with quartz or granite tops, designer tiled backsplash, and stainless appliances including backless slide-in gas range/oven, microwave drawer, and dishwasher. The attached Dining Area features ample space for entertaining and doors leading to covered rear patio. The Owner's Suite is nicely sized and features trey ceiling, luxurious tiled bathroom with large walk-in shower, dual vanity, a free-standing tub and spacious walk-in closet connecting to Laundry Room for convenience. Two guest rooms are found on the opposite side of the home with a shared bathroom. An additional guest bedroom and bath is found off the foyer making a great guest suite! This home features SPRAY FOAM INSULATED ATTIC, TANKLESS WATER HEATER, and ARCHITECTURAL SHINGLED ROOF. Builder includes a SMART HOME TECHNOLOGY PACKAGE to make for convenient living! Receive up to $6,000 toward buyer's closing costs when using on of the builder's preferred lenders! Estimated Completion Oct 2026....
Contact an agent
Home facts
- Year built:2026
- Subdivision & Development:BLACKBERRY RESERVE
- Listing ID #:181751
- Added:56 day(s) ago
- Updated:October 01, 2026 at 03:01 PM
Rooms and interior
- Bedrooms:4
- Total bathrooms:3
- Full bathrooms:3
- Bathrooms Description:Garden Tub/Roman Tub
- Kitchen Description:Dishwasher, Gas Range, Microwave
- Bedroom Description:Primary Downstairs
- Living area:2,577 sq. ft.
Heating and cooling
- Cooling:Central Air, Electric
- Heating:Electric
- Central air:Yes
Structure and exterior
- Year built:2026
- Building area:2,577 sq. ft.
- Lot area:0.35 Acres
- Construction Materials:Cement Siding
- Foundation Description:Slab
- Levels:1 Story
Schools
- Middle school:JETER/MORRIS
- Elementary school:JETER/MORRIS
Utilities
- Sewer:Sewer Connected
Finances and disclosures
- Price:$469,990
- Price per sq. ft.:$182.38
Features and amenities
- Laundry features:Dryer Hookup
- Amenities:Ceiling Fans, Primary Downstairs
- Smart home:Yes
Parking
- Parking description:Attached, Garage, Two Car Garage
- Garage:Yes
- Garage spaces:2
New listings near 4274 Dewberry Street
- Coming Soon
 $425,000Coming Soon4 beds 2 baths2,443 sq. ft.
1101 Hampstead Lane, Opelika, AL 36801
MLS# 181220Listed by: EXP REALTY, LLC - Coming Soon
 $796,500Coming Soon4 beds 3 baths2,703 sq. ft.
2280 Turtle Creek Court, Opelika, AL 36801
MLS# 181084Listed by: THE KEY AGENCY - Coming Soon
 $710,000Coming Soon3 beds 2 baths2,311 sq. ft.
601 Overlook Drive, Opelika, AL 36801
MLS# 178333Listed by: CRAWFORD WILLIS GROUP - New
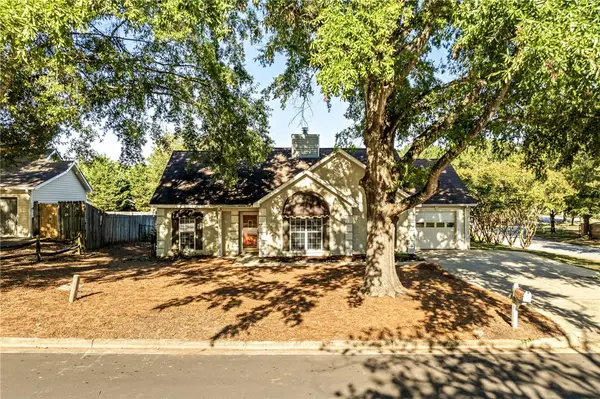 $269,900Active3 beds 2 baths1,424 sq. ft.
1301 Douglas Street, Opelika, AL 36801
MLS# 182589Listed by: EXP REALTY - ACUFF WEEKLEY GROUP - New
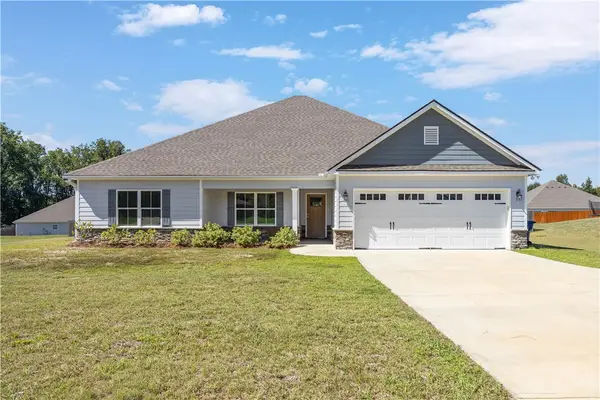 $374,900Active4 beds 2 baths2,264 sq. ft.
126 Lee Road 2228, Opelika, AL 36804
MLS# 182416Listed by: COLDWELL BANKER KENNON,PARKER,DUNCAN&DAVIS - Open Fri, 12 to 3pmNew
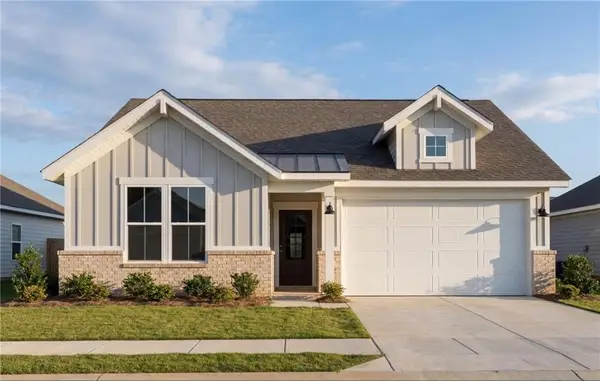 $314,990Active3 beds 2 baths1,746 sq. ft.
2965 Edith Ann Lane, Opelika, AL 36801
MLS# 182599Listed by: DAVIDSON HOMES LLC 2 - New
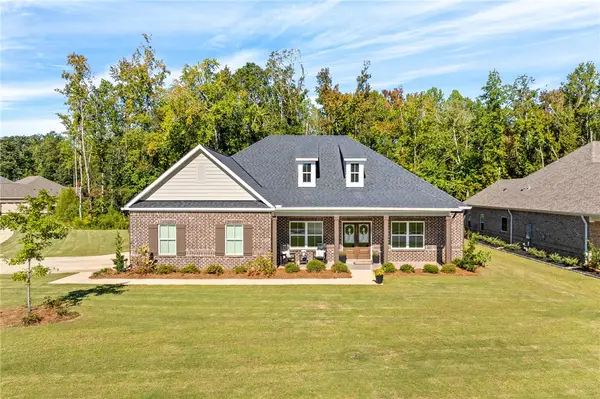 $565,000Active4 beds 3 baths3,092 sq. ft.
1468 Bramble Lane, Opelika, AL 36801
MLS# 182596Listed by: LURE - Open Fri, 12 to 3pmNew
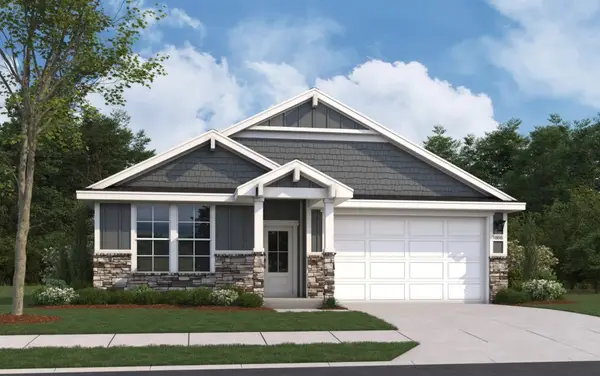 $319,990Active4 beds 2 baths1,866 sq. ft.
2954 Edith Ann Lane, Opelika, AL 36801
MLS# 182593Listed by: DAVIDSON HOMES LLC 2 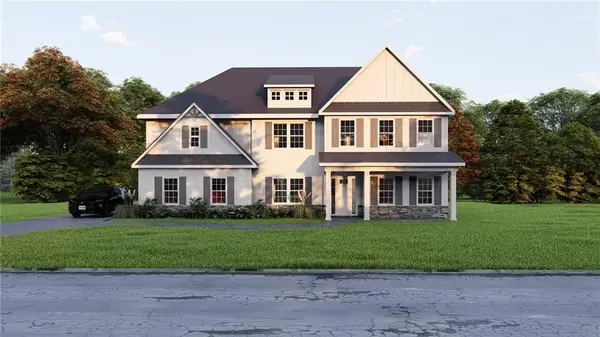 $601,175Pending5 beds 5 baths3,669 sq. ft.
3005 Wyndham Lane, Opelika, AL 36804
MLS# E105066Listed by: HUGHSTON HOMES MARKETING- Open Fri, 12 to 5pmNew
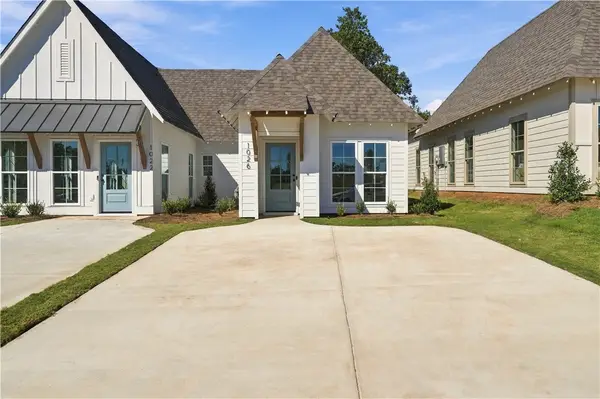 $323,694Active2 beds 2 baths1,183 sq. ft.
3208 Bradley Lane, Auburn, AL 36830
MLS# 182587Listed by: HOLLAND HOME SALES


Protect your home and budget from life's surprises with an Assurant Home Warranty, backed by a partner that supports you through every step of homeownership. Explore Plans.
©2026 Century 21 Real Estate LLC. All rights reserved. CENTURY 21®, the CENTURY 21 Logo and C21® are service marks owned by Century 21 Real Estate LLC. Century 21 Real Estate LLC fully supports the principles of the Fair Housing Act and the Equal Opportunity Act. Each office is independently owned and operated. Listing information is deemed reliable but not guaranteed accurate.