
453 Lee Road 2161, Opelika, AL 36804
Local realty services provided by:CENTURY 21 Premier Real Estate
Listed by: adam dorn
Office: keller williams realty auburn opelika
MLS#:181080
Source:AL_LCAR
Price summary
- Price:$575,000
- Price per sq. ft.:$181.96
About this home
Discover a harmonious blend of expansive living and natural beauty at this remarkable residence. This charming 3,160 square foot home, nestled on a generous 1.46-acre lot, offers a tranquil escape with ample space for relaxation and recreation. The property provides an ideal setting for those seeking a private sanctuary without sacrificing convenience. Enjoy the serene environment and the spaciousness that defines this inviting estate, perfectly situated for a balanced lifestyle. The single-story layout enhances accessibility and flow, creating an effortless living experience. Inside, the residence boasts all-new hardwood flooring throughout, providing a touch of elegance and durability. The completely remodeled kitchen features new cabinets and countertops, offering a fresh and modern space for culinary endeavors. Two full bathrooms and one half-bathroom cater to comfort and practicality. The thoughtful design ensures every detail contributes to a cohesive and welcoming atmosphere. The substantial acreage provides endless possibilities for outdoor enjoyment, from gardening to simply unwinding amidst nature. This property represents a unique opportunity to embrace a lifestyle of peace and privacy in a desirable location. Its generous living area and extensive grounds create an idyllic backdrop for both everyday living and entertaining. Experience the allure of this exceptional home, where comfort meets the tranquility of a spacious natural setting....
Contact an agent
Home facts
- Year built:2010
- Subdivision & Development:FLATSTONE ESTATES
- Listing ID #:181080
- Added:48 day(s) ago
- Updated:August 18, 2026 at 04:20 PM
Rooms and interior
- Bedrooms:4
- Total bathrooms:3
- Full bathrooms:2
- Half bathrooms:1
- Flooring:Tile, Wood
- Dining Description:Separate Formal Dining Room
- Bathrooms Description:Jetted Tub
- Kitchen Description:Dishwasher, Disposal, Electric Range, Kitchen Island, Stove
- Bedroom Description:Primary Downstairs
- Basement:Yes
- Basement Description:Crawl Space
- Living area:3,160 sq. ft.
Heating and cooling
- Cooling:Central Air, Electric
- Heating:Heat Pump
- Central air:Yes
Structure and exterior
- Year built:2010
- Building area:3,160 sq. ft.
- Lot area:1.5 Acres
- Exterior Features:Rear Porch
- Levels:1 Story
Schools
- Middle school:BEAUREGARD ELEMENTARY
- Elementary school:BEAUREGARD ELEMENTARY
Utilities
- Water:Water Available
- Sewer:Septic Available
Finances and disclosures
- Price:$575,000
- Price per sq. ft.:$181.96
Features and amenities
- Laundry features:Dryer Hookup
- Amenities:Ceiling Fans, Primary Downstairs
Parking
- Parking description:Attached, Garage, Two Car Garage
- Garage:Yes
- Garage spaces:2
New listings near 453 Lee Road 2161
- Coming Soon
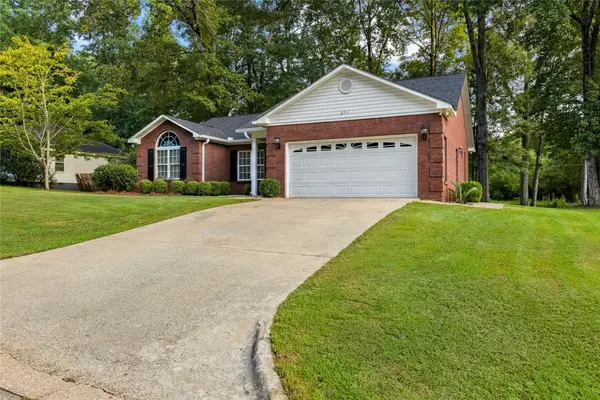 $290,000Coming Soon3 beds 2 baths
2711 Cunningham Court, Opelika, AL 36804
MLS# 181965Listed by: BERKSHIRE HATHAWAY HOMESERVICES - Coming Soon
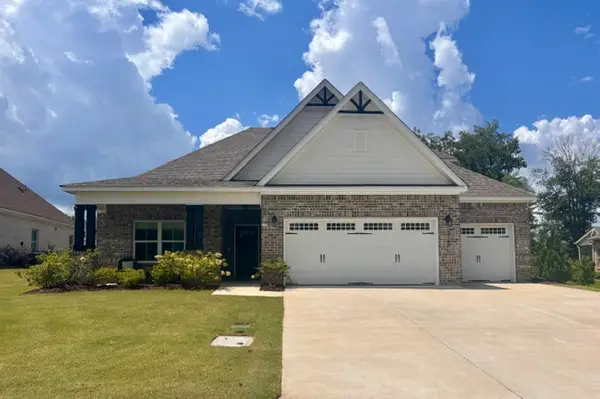 $575,000Coming Soon5 beds 4 baths
2146 Chapel Lane, Opelika, AL 36801
MLS# 181900Listed by: HAYLEY ENTERPRISES - Coming Soon
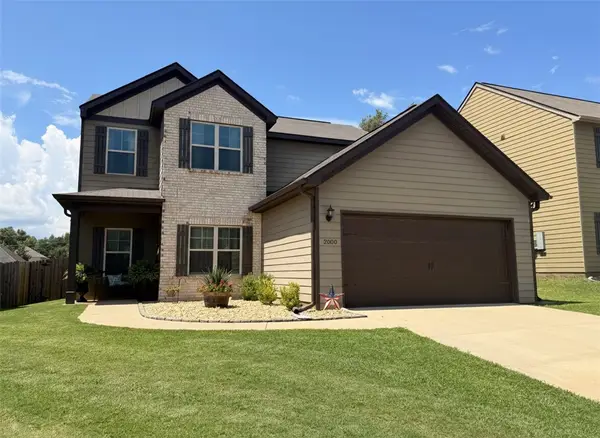 $294,900Coming Soon4 beds 3 baths
2800 Arlee Avenue, Opelika, AL 36804
MLS# 181770Listed by: EXP REALTY, LLC - Coming Soon
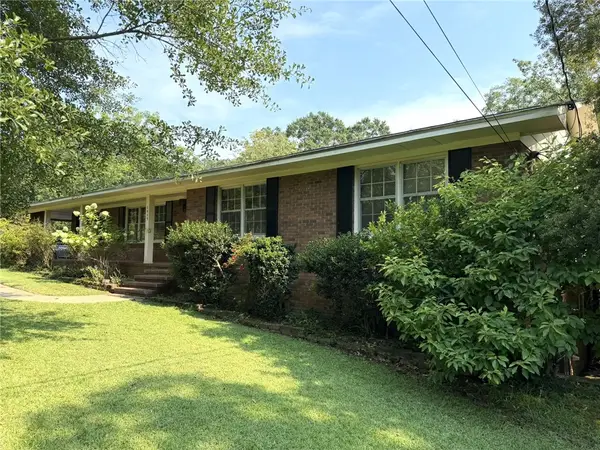 $407,000Coming Soon3 beds 3 baths
1909 High Point Drive, Opelika, AL 36801
MLS# 181704Listed by: THE DENSON GROUP - Coming Soon
 $245,000Coming Soon3 beds 2 baths
2500 Poplar Street, Opelika, AL 36801
MLS# 181645Listed by: THE TALONS GROUP - Coming Soon
 $425,000Coming Soon4 beds 2 baths
1101 Hampstead Lane, Opelika, AL 36801
MLS# 181220Listed by: EXP REALTY, LLC - Coming Soon
 $796,500Coming Soon4 beds 3 baths
2280 Turtle Creek Court, Opelika, AL 36801
MLS# 181084Listed by: THE KEY AGENCY - Coming Soon
 $710,000Coming Soon3 beds 2 baths
601 Overlook Drive, Opelika, AL 36801
MLS# 178333Listed by: CRAWFORD WILLIS GROUP - New
 $92,500Active5 Acres
0 Lee Road 29, Opelika, AL 36804
MLS# 181959Listed by: EXP REALTY, LLC 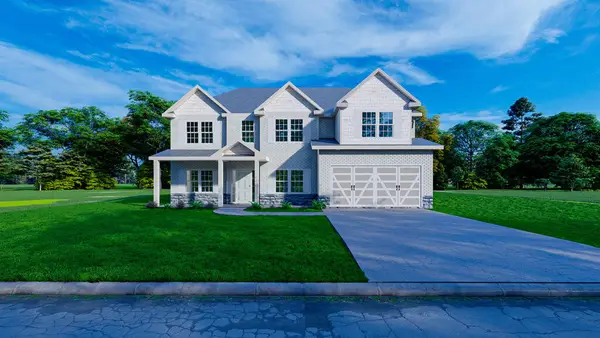 $458,015Pending5 beds 3 baths3,151 sq. ft.
731 Rolling Hill Drive, OPELIKA, AL 36804
MLS# 233660Listed by: HUGHSTON HOMES MARKETING, LLC


Protect your home and budget from life's surprises with an Assurant Home Warranty, backed by a partner that supports you through every step of homeownership. Explore Plans.
©2026 Century 21 Real Estate LLC. All rights reserved. CENTURY 21®, the CENTURY 21 Logo and C21® are service marks owned by Century 21 Real Estate LLC. Century 21 Real Estate LLC fully supports the principles of the Fair Housing Act and the Equal Opportunity Act. Each office is independently owned and operated. Listing information is deemed reliable but not guaranteed accurate.