
500 Waverly Place #501, Opelika, AL 36801
Local realty services provided by:CENTURY 21 Premier Real Estate
Listed by: anna ralph, alex acuff mary gail weekley team
Office: exp realty - acuff weekley group
MLS#:181347
Source:AL_LCAR
Price summary
- Price:$210,000
- Price per sq. ft.:$200
About this home
Welcome home to this move-in ready, one-story condo in the desirable Waverly Park community! Start your mornings on the covered front porch before stepping inside to an inviting open floor plan that seamlessly connects the living room, dining area, and kitchen. Recent updates include luxury vinyl plank flooring throughout, granite countertops and a new sink in the kitchen, updated dining room lighting, and new toilets in both bathrooms. Both bedrooms offer generous closet space, while the bathrooms provide flexible functionality with one featuring a tub/shower combination and the other a convenient shower. Conveniently located near East Alabama Medical Center, Highway 280, I-85, Tiger Town, and charming Downtown Opelika, this low-maintenance home offers comfort, convenience, and easy everyday living.
Contact an agent
Home facts
- Year built:1999
- Subdivision & Development:WAVERLY PARK CONDOMIONIUMS
- Listing ID #:181347
- Added:35 day(s) ago
- Updated:August 24, 2026 at 03:42 PM
Rooms and interior
- Bedrooms:2
- Total bathrooms:2
- Full bathrooms:2
- Flooring:Carpet, Plank, Simulated Wood
- Kitchen Description:Convection Oven, Dishwasher, Disposal, Electric Cooktop, Microwave, Pantry, Refrigerator, Updated Kitchen
- Living area:1,050 sq. ft.
Heating and cooling
- Cooling:Central Air, Electric
- Heating:Electric, Heat Pump
- Central air:Yes
Structure and exterior
- Year built:1999
- Building area:1,050 sq. ft.
- Construction Materials:Brick Veneer, Cement Siding
- Exterior Features:Covered, Enclosed, Front Porch, Rear Porch
- Foundation Description:Slab
- Levels:1 Story
Schools
- Middle school:WEST FOREST INTERMEDIATE/CARVER PRIMARY
- Elementary school:WEST FOREST INTERMEDIATE/CARVER PRIMARY
Utilities
- Water:Water Available
- Sewer:Sewer Connected
Finances and disclosures
- Price:$210,000
- Price per sq. ft.:$200
- Tax amount:$862
Features and amenities
- Laundry features:Dryer Hookup
- Amenities:Ceiling Fans, Pool
- Pool features:Community, Pool
New listings near 500 Waverly Place #501
- Coming Soon
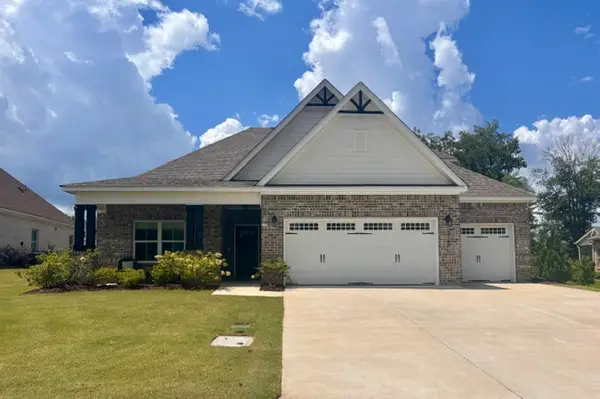 $575,000Coming Soon5 beds 4 baths3,135 sq. ft.
2146 Chapel Lane, Opelika, AL 36801
MLS# 181900Listed by: HAYLEY ENTERPRISES - Coming Soon
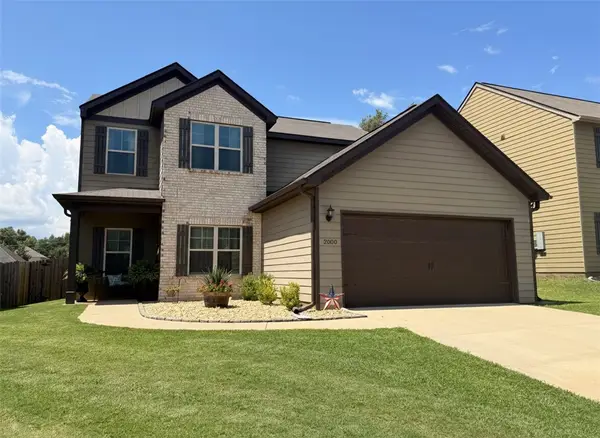 $294,900Coming Soon4 beds 3 baths2,193 sq. ft.
2800 Arlee Avenue, Opelika, AL 36804
MLS# 181770Listed by: EXP REALTY, LLC - Coming Soon
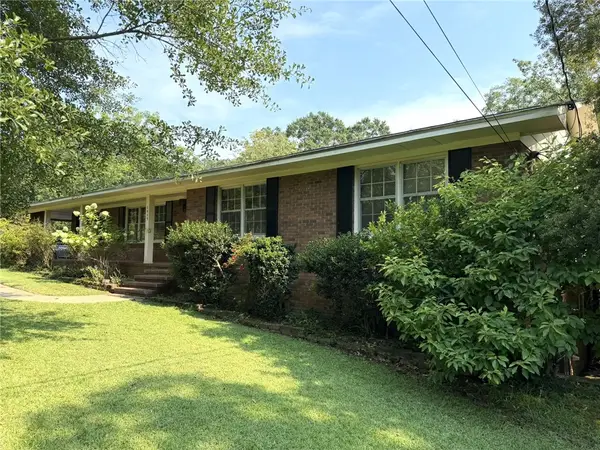 $407,000Coming Soon3 beds 3 baths3,055 sq. ft.
1909 High Point Drive, Opelika, AL 36801
MLS# 181704Listed by: THE DENSON GROUP - Coming Soon
 $425,000Coming Soon4 beds 2 baths2,443 sq. ft.
1101 Hampstead Lane, Opelika, AL 36801
MLS# 181220Listed by: EXP REALTY, LLC - Coming Soon
 $796,500Coming Soon4 beds 3 baths2,703 sq. ft.
2280 Turtle Creek Court, Opelika, AL 36801
MLS# 181084Listed by: THE KEY AGENCY - Coming Soon
 $710,000Coming Soon3 beds 2 baths2,311 sq. ft.
601 Overlook Drive, Opelika, AL 36801
MLS# 178333Listed by: CRAWFORD WILLIS GROUP 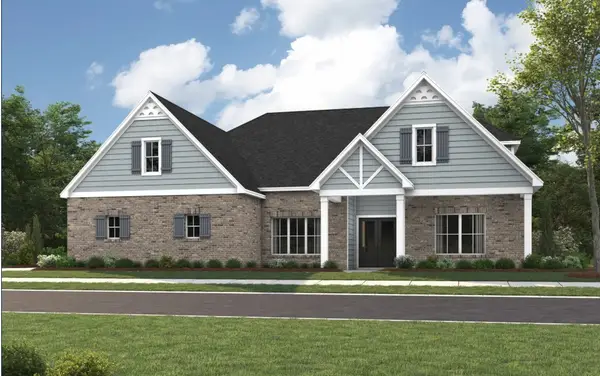 $542,179Pending5 beds 4 baths3,489 sq. ft.
1653 Kay Court, Opelika, AL 36801
MLS# 182040Listed by: PORCH LIGHT REAL ESTATE LLC- New
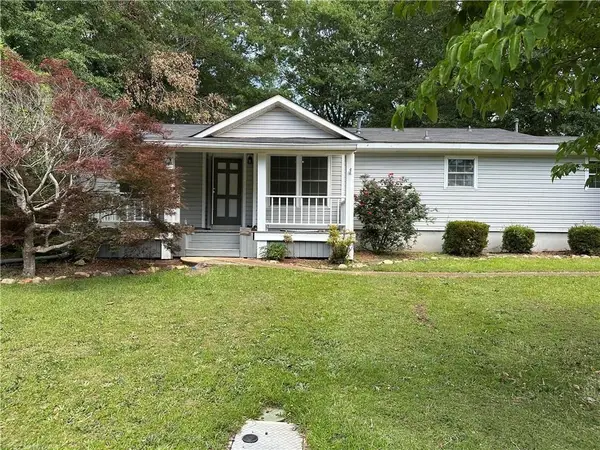 $235,000Active3 beds 2 baths1,432 sq. ft.
711 Herndon Street, Opelika, AL 36801
MLS# E104713Listed by: KELLER WILLIAMS REALTY AUBURN - New
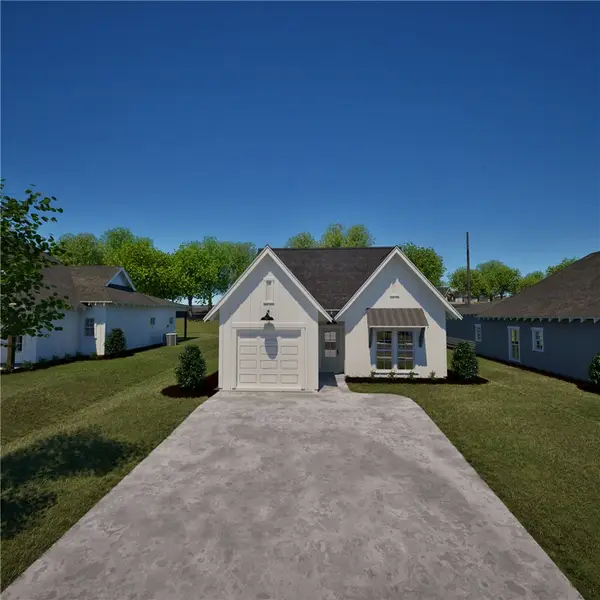 $319,083Active3 beds 2 baths1,391 sq. ft.
68 Summer Street, Opelika, AL 36804
MLS# 182034Listed by: HOLLAND HOME SALES - New
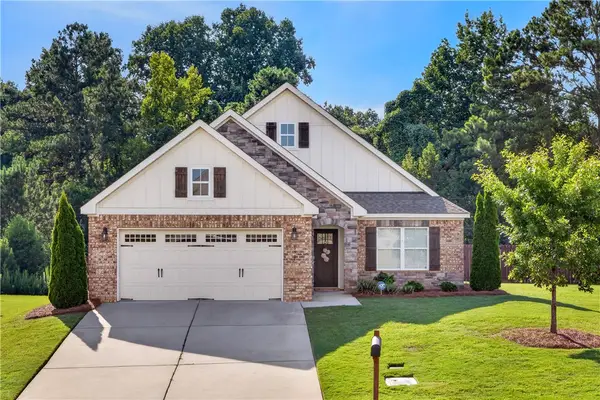 $359,900Active3 beds 2 baths1,964 sq. ft.
690 High Field Court, Opelika, AL 36804
MLS# 181859Listed by: KELLER WILLIAMS REALTY AUBURN OPELIKA


Protect your home and budget from life's surprises with an Assurant Home Warranty, backed by a partner that supports you through every step of homeownership. Explore Plans.
©2026 Century 21 Real Estate LLC. All rights reserved. CENTURY 21®, the CENTURY 21 Logo and C21® are service marks owned by Century 21 Real Estate LLC. Century 21 Real Estate LLC fully supports the principles of the Fair Housing Act and the Equal Opportunity Act. Each office is independently owned and operated. Listing information is deemed reliable but not guaranteed accurate.