
500 Waverly Place #504, Opelika, AL 36801
Local realty services provided by:CENTURY 21 Premier Real Estate
500 Waverly Place #504,Opelika, AL 36801
$200,000
- 2 Beds
- 2 Baths
- 1,121 sq. ft.
- Condominium
- Active
Listed by: kent mccown group
Office: coldwell banker kennon and parker alliance
MLS#:180464
Source:AL_LCAR
Price summary
- Price:$200,000
- Price per sq. ft.:$178.41
About this home
Up to $3,500 in Buyer Incentives Available! Seller is offering $2,500 toward buyer closing costs, plus eligible buyers may receive up to an additional $1,000 lender credit through preferred lender Scott Osborne with Maven Mortgage (NMLS #192771). Move right into this 2-bedroom, 2-bathroom corner-unit condo in the desirable Waverly Park community. This low-maintenance home features a functional split-bedroom layout, with each bedroom offering its own private bathroom for added comfort and privacy.
Enjoy spacious covered front and back porches, including a convenient outdoor storage closet, perfect for seasonal items, bicycles, or extra belongings. The interior has been professionally deep cleaned and is vacant, making it truly move-in ready and easy to show.
Waverly Park offers residents access to a neighborhood pool and clubhouse while providing a convenient location just minutes from both Auburn and Opelika, shopping, dining, and Auburn University.
With no rental restrictions, this property is an excellent opportunity for owner-occupants, investors, game-day buyers, students, or anyone looking for easy, low-maintenance living.
Schedule your private showing today and discover everything this inviting condo has to offer....
Contact an agent
Home facts
- Year built:1999
- Subdivision & Development:WAVERLY PARK CONDOMIONIUMS
- Listing ID #:180464
- Added:90 day(s) ago
- Updated:July 23, 2026 at 01:42 AM
Rooms and interior
- Bedrooms:2
- Total bathrooms:2
- Full bathrooms:2
- Rooms Total:2
- Flooring:Carpet, Plank, Simulated Wood
- Kitchen Description:Dishwasher, Electric Range, Microwave, Oven, Refrigerator, Stove
- Bedroom Description:Primary Downstairs
- Living area:1,121 sq. ft.
Heating and cooling
- Cooling:Central Air, Electric
- Heating:Electric
- Central air:Yes
Structure and exterior
- Year built:1999
- Building area:1,121 sq. ft.
- Lot Features:Corner Lot
- Exterior Features:Covered, Front Porch, Rear Porch
- Foundation Description:Slab
- Levels:1 Story
Schools
- Middle school:WEST FOREST INTERMEDIATE/CARVER PRIMARY
- Elementary school:WEST FOREST INTERMEDIATE/CARVER PRIMARY
Utilities
- Water:Water Available
- Sewer:Sewer Connected
Finances and disclosures
- Price:$200,000
- Price per sq. ft.:$178.41
Features and amenities
- Laundry features:Dryer, Dryer Hookup, Washer
- Amenities:Ceiling Fans, Clubhouse, Pool, Primary Downstairs
- Pool features:Community, Pool
New listings near 500 Waverly Place #504
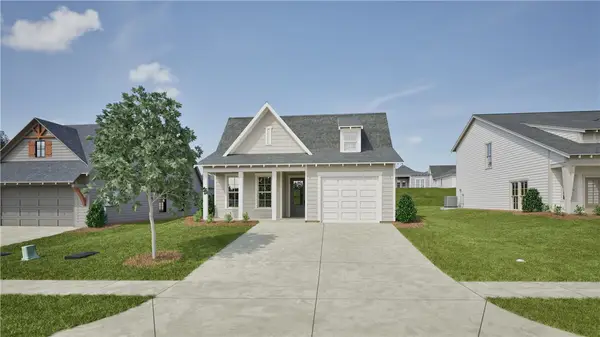 $334,000Active3 beds 2 baths1,410 sq. ft.
95 Twilight Drive, Opelika, AL 36804
MLS# 181591Listed by: HOLLAND HOME SALES $260,000Active2 beds 2 baths1,232 sq. ft.
3297 Chase Court #5, Opelika, AL 36804
MLS# 181635Listed by: HOLLAND HOME SALES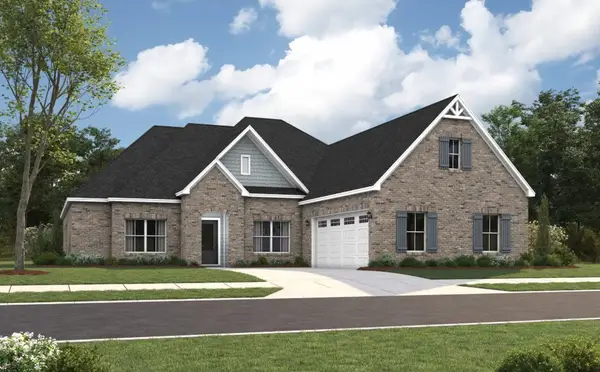 $497,593Pending4 beds 3 baths2,705 sq. ft.
2204 Brock Drive, Opelika, AL 36801
MLS# 181883Listed by: PORCH LIGHT REAL ESTATE LLC- New
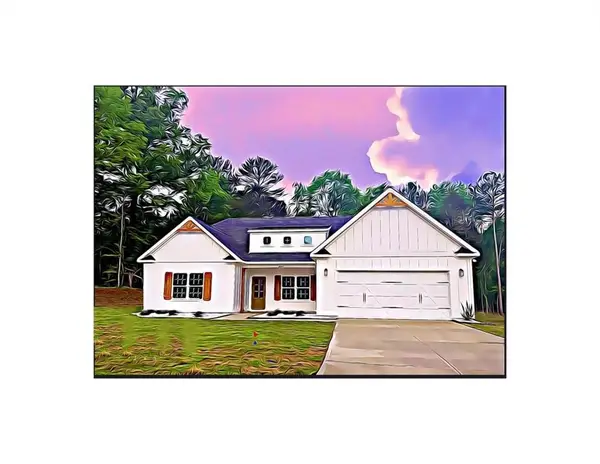 $423,845Active4 beds 3 baths2,308 sq. ft.
739 Rolling Hill Drive, Opelika, AL 36804
MLS# E104635Listed by: HUGHSTON HOMES MARKETING - New
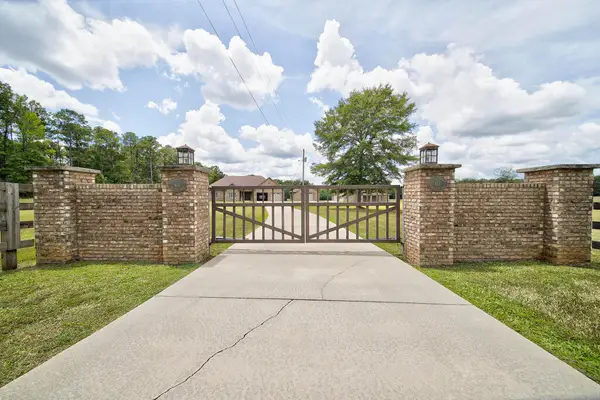 $875,000Active4 beds 3 baths2,801 sq. ft.
611 Padgetts Road, OPELIKA, AL 36804
MLS# 233535Listed by: CHAMPIONS REALTY - New
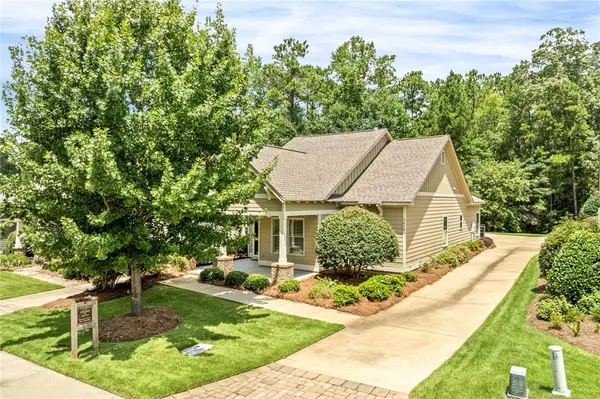 $449,900Active3 beds 2 baths
3416 Double Eagle Lane, Opelika, AL 36801
MLS# 181873Listed by: PRESTIGE PROPERTIES, INC. - New
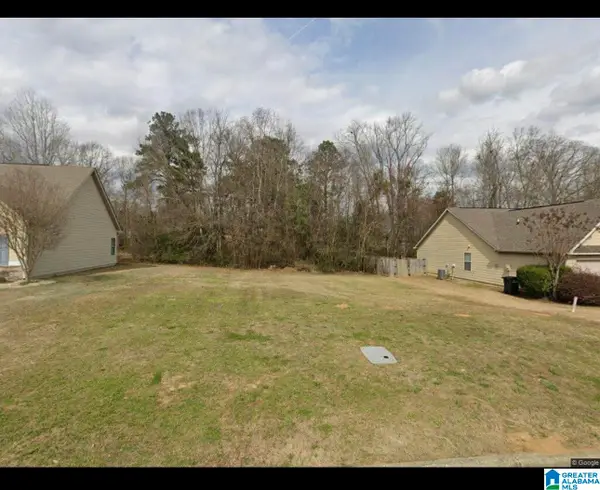 $45,000Active0.16 Acres
512 GWYNNES WAY, Opelika, GA 36804
MLS# 21461872Listed by: FARISH REALTY AND ASSOCIATES - AL - New
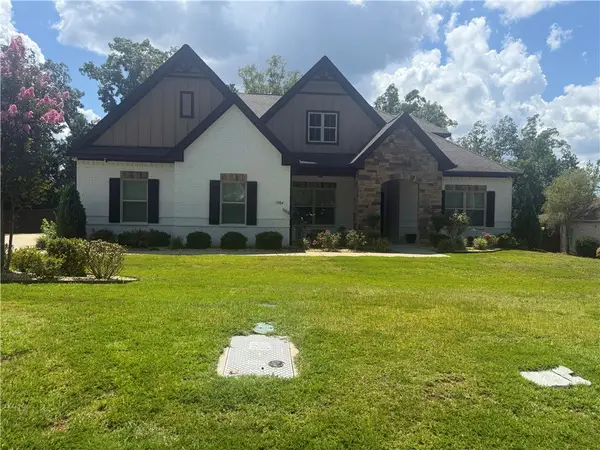 $488,000Active4 beds 8 baths3,405 sq. ft.
1904 Rocky Brook Road, Opelika, AL 36801
MLS# 181224Listed by: THE TRINITY GRP, LLC 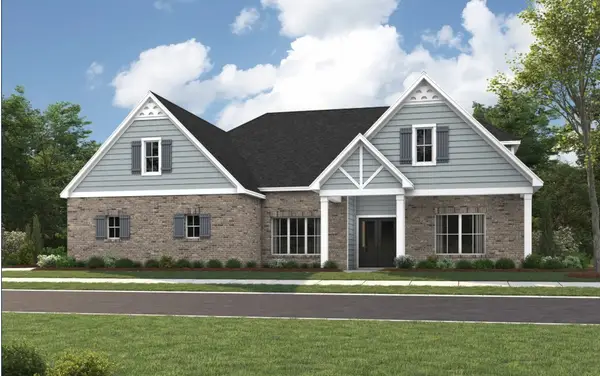 $602,140Pending5 beds 4 baths3,489 sq. ft.
1576 Hidden Lakes Drive, Opelika, AL 36801
MLS# 181839Listed by: PORCH LIGHT REAL ESTATE LLC- New
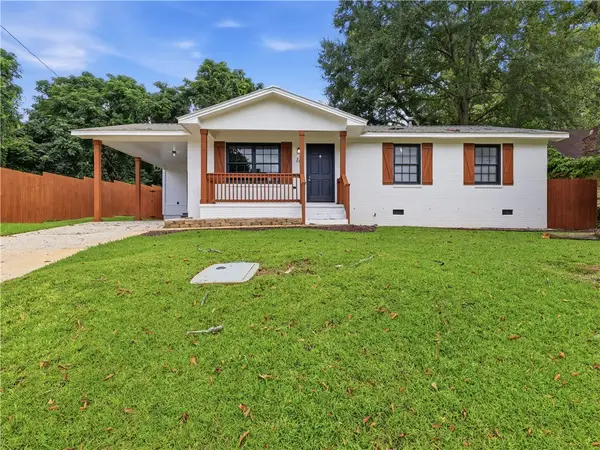 $214,999Active4 beds 2 baths1,218 sq. ft.
16 Jeter Avenue, Opelika, AL 36801
MLS# 181813Listed by: KELLER WILLIAMS REALTY AUBURN OPELIKA


Protect your home and budget from life's surprises with an Assurant Home Warranty, backed by a partner that supports you through every step of homeownership. Explore Plans.
©2026 Century 21 Real Estate LLC. All rights reserved. CENTURY 21®, the CENTURY 21 Logo and C21® are service marks owned by Century 21 Real Estate LLC. Century 21 Real Estate LLC fully supports the principles of the Fair Housing Act and the Equal Opportunity Act. Each office is independently owned and operated. Listing information is deemed reliable but not guaranteed accurate.