
529 Waterpoint Way, Opelika, AL 36801
Local realty services provided by:CENTURY 21 Premier Real Estate
529 Waterpoint Way,Opelika, AL 36801
$288,000
- 2 Beds
- 3 Baths
- 1,820 sq. ft.
- Condominium
- Active
Listed by: natalie bass
Office: exp realty, llc.
MLS#:183228
Source:AL_LCAR
Price summary
- Price:$288,000
- Price per sq. ft.:$158.24
About this home
SHORT-TERM RENTAL APPROVED | EXTRAS & ABUNDANT STORAGE | LIKE-NEW END UNIT! Discover a distinctive blend of spacious living, architectural charm, and everyday convenience at The Mill at Pepperell Village. Meticulously maintained and freshly cleaned inside and out, this beautifully appointed 2-bedroom, 2.5-bath townhome-style condo is flooded with natural light and offers peaceful views plus thoughtful enhancements throughout. The comfortably spacious, zero-entry main level is enhanced by elegant cove crown molding, built-in shelving, and a ventless gas fireplace in the living room—because it's not home without one! The beautifully designed kitchen boasts a gas range, oversized island, abundant cabinetry, included refrigerator, and generous space for dining and entertaining. Just beyond the living space, a sought-after screened porch offers a private retreat for morning coffee or relaxing evenings taking in the peaceful surroundings. Two storage closets (a rare find!) and a convenient half bath complete the main level. Follow the wood staircase upstairs to a versatile landing with a cozy nook ideal for a desk or reading space, along with a linen closet and laundry area. Both bedrooms are exceptionally spacious with oversized closets, while the primary suite is particularly impressive with its custom closet organization system and tastefully appointed bath featuring a frameless glass shower with built-in bench seating, oversized vanity, and private water closet. With HOA-maintained grounds, optional furnishings available for purchase, and a prime location convenient to EAMC, Tiger Town, Hwy 280, I-85, and all that Auburn & Opelika have to offer, this distinctive property combines refined comfort, low-maintenance living, and the flexibility of short-term rental opportunities! Bonus: $6,000 towards Buyer closing costs/rate buy down!...
Contact an agent
Home facts
- Year built:2023
- Subdivision & Development:THE MILL
- Listing ID #:183228
- Added:1 day(s) ago
- Updated:November 22, 2026 at 04:11 PM
Rooms and interior
- Bedrooms:2
- Total bathrooms:3
- Full bathrooms:2
- Half bathrooms:1
- Rooms Total:6
- Flooring:Carpet, Ceramic Tile, Plank, Simulated Wood
- Dining Description:Separate Formal Dining Room
- Kitchen Description:Dishwasher, Disposal, Gas Range, Kitchen Island, Microwave, Oven, Pantry, Refrigerator
- Living area:1,820 sq. ft.
Heating and cooling
- Cooling:Heat Pump
- Heating:Heat Pump
Structure and exterior
- Year built:2023
- Building area:1,820 sq. ft.
- Construction Materials:Brick Veneer, Cement Siding
- Exterior Features:Covered, Screened
- Foundation Description:Slab
- Levels:2 Story
Schools
- Middle school:WEST FOREST INTERMEDIATE/CARVER PRIMARY
- Elementary school:WEST FOREST INTERMEDIATE/CARVER PRIMARY
Utilities
- Water:Water Available
- Sewer:Sewer Connected
Finances and disclosures
- Price:$288,000
- Price per sq. ft.:$158.24
Features and amenities
- Laundry features:Dryer Hookup
- Amenities:Ceiling Fans
New listings near 529 Waterpoint Way
- Coming Soon
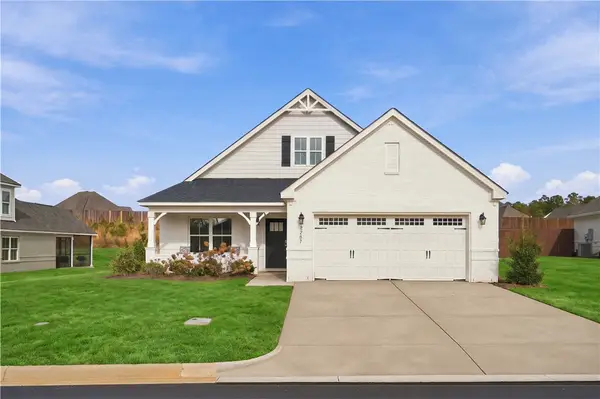 $410,000Coming Soon4 beds 3 baths2,367 sq. ft.
2207 Lakeview Drive, Opelika, AL 36801
MLS# 183216Listed by: KELLER WILLIAMS REALTY AUBURN OPELIKA - Coming Soon
 $229,000Coming Soon4 beds 2 baths1,395 sq. ft.
309 Crawford Road, Opelika, AL 36804
MLS# 183134Listed by: IVORY SLATE REAL ESTATE - Coming Soon
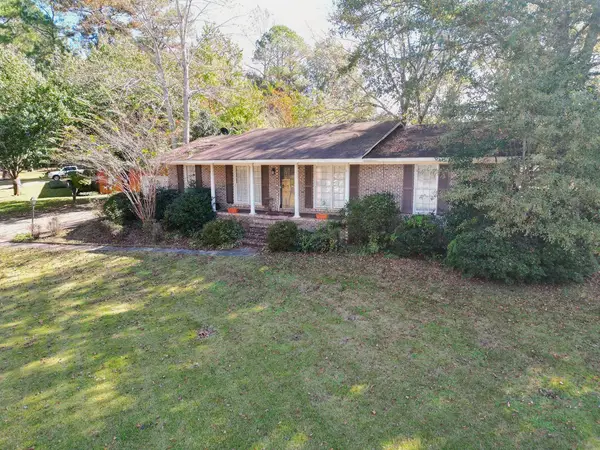 $215,000Coming Soon3 beds 2 baths1,350 sq. ft.
209 Preston Court, Opelika, AL 36801
MLS# 183080Listed by: RE/MAX PROFESSIONAL PARTNERS - Coming Soon
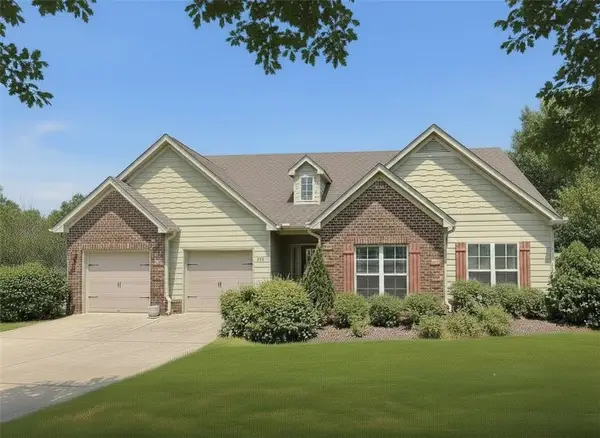 $425,000Coming Soon4 beds 2 baths2,443 sq. ft.
1101 Hampstead Lane, Opelika, AL 36801
MLS# 181220Listed by: EXP REALTY, LLC - Coming Soon
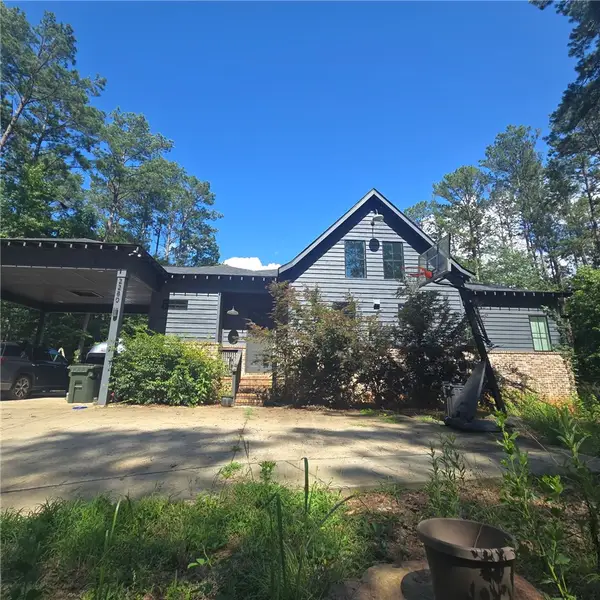 $796,500Coming Soon4 beds 3 baths2,703 sq. ft.
2280 Turtle Creek Court, Opelika, AL 36801
MLS# 181084Listed by: THE KEY AGENCY - Coming Soon
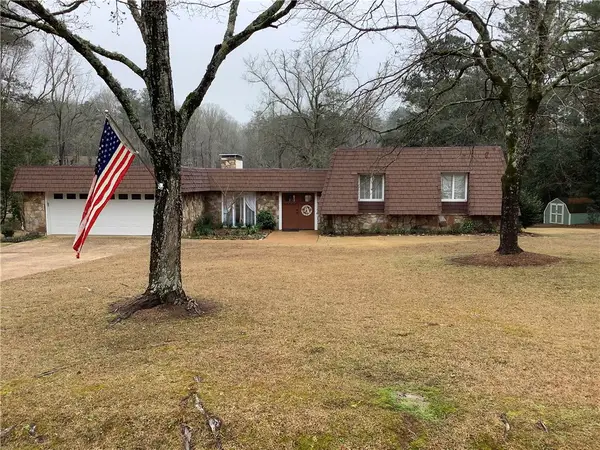 $710,000Coming Soon3 beds 2 baths2,311 sq. ft.
601 Overlook Drive, Opelika, AL 36801
MLS# 178333Listed by: CRAWFORD WILLIS GROUP - New
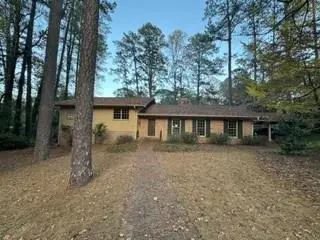 $328,000Active4 beds 4 baths4,358 sq. ft.
1125 E Collinwood Circle, Opelika, AL 36801
MLS# E105472Listed by: KW REALTY RIVER CITIES - New
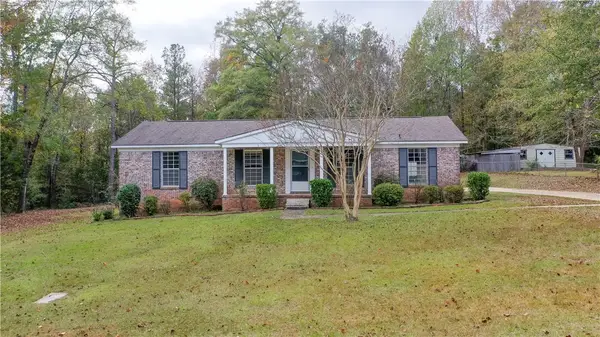 $259,900Active3 beds 2 baths1,456 sq. ft.
3206 Grace Drive, Opelika, AL 36801
MLS# 183172Listed by: REALTYSOUTH AUBURN AND LAKE MARTIN - New
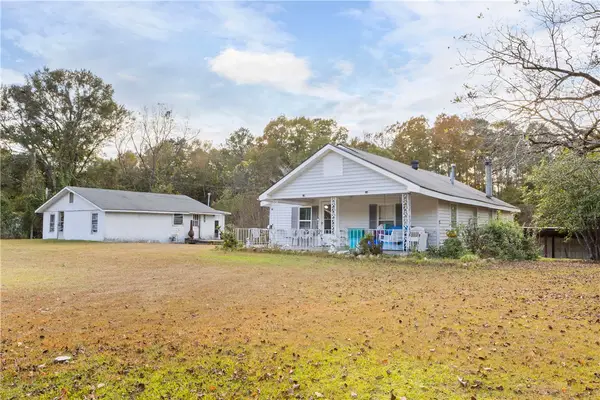 $259,900Active3 beds 2 baths1,050 sq. ft.
3002 Lafayette Parkway, Opelika, AL 36801
MLS# 183179Listed by: HOMELINK REALTY


Protect your home and budget from life's surprises with an Assurant Home Warranty, backed by a partner that supports you through every step of homeownership. Explore Plans.
©2026 Century 21 Real Estate LLC. All rights reserved. CENTURY 21®, the CENTURY 21 Logo and C21® are service marks owned by Century 21 Real Estate LLC. Century 21 Real Estate LLC fully supports the principles of the Fair Housing Act and the Equal Opportunity Act. Each office is independently owned and operated. Listing information is deemed reliable but not guaranteed accurate.