
5360 Mary Olive Road, Opelika, AL 31801
Local realty services provided by:CENTURY 21 Premier Real Estate
5360 Mary Olive Road,Opelika, AL 31801
$950,000
- 5 Beds
- 5 Baths
- 3,267 sq. ft.
- Single family
- Pending
Listed by: david knapp
Office: keller williams realty auburn opelika
MLS#:178705
Source:AL_LCAR
Price summary
- Price:$950,000
- Price per sq. ft.:$290.79
About this home
Tucked inside Opelika city limits yet surrounded by a quiet, rural feel, Lot A at Whippoorwill Lakes offers the rare chance to build a fully custom lake-view home on 3 acres just minutes from town. Located off Highway 431, about 3 miles past Opelika High School, this setting gives you space, privacy, beautiful water views, and the ease of city convenience without the upkeep of shoreline ownership.
This planned 5 bedroom, 4.5 bath home offers approximately 3,267 square feet and is designed for comfortable everyday living, hosting, and multi-generational flexibility. The open kitchen and living area are filled with natural light and flow beautifully to a covered back porch overlooking the lake. The main-level primary suite, guest suite, and upstairs bedrooms are all designed to take advantage of the view.
One of the standout features is the handicap-accessible mother-in-law suite on the main level, complete with its own full kitchen, living space, interior access, and private exterior entrance. Upstairs offers a Jack-and-Jill layout, while the bedroom above the detached garage includes a full bath, closet, and kitchenette potential, making it ideal for guests, office space, a studio, or flex space.
The home also includes a detached two-car garage connected by a breezeway, plus an enclosed basement garage for additional vehicle or storage space. Concrete driveway, landscaping, sod, irrigation, and exterior lighting are included.
Built by Ricky Howze with Chattahoochee Homes, this is a fully custom build opportunity with a respected builder known for quality homes throughout Alabama, including Lake Martin, Lake Harding, and Whippoorwill Lakes. Construction can begin immediately with an estimated six-month build time, and buyers may customize the plan and finishes....
Contact an agent
Home facts
- Year built:2026
- Subdivision & Development:WHIPPOORWILL ESTATES
- Listing ID #:178705
- Added:101 day(s) ago
- Updated:August 14, 2026 at 07:57 AM
Rooms and interior
- Bedrooms:5
- Total bathrooms:5
- Full bathrooms:4
- Half bathrooms:1
- Flooring:Plank, Simulated Wood
- Bathrooms Description:Garden Tub/Roman Tub
- Kitchen Description:Convection Oven, Dishwasher, Gas Cooktop, Microwave, Refrigerator
- Bedroom Description:Primary Downstairs
- Living area:3,267 sq. ft.
Heating and cooling
- Cooling:Central Air, Electric
- Heating:Heat Pump
- Central air:Yes
Structure and exterior
- Year built:2026
- Building area:3,267 sq. ft.
- Lot area:3 Acres
- Construction Materials:Brick Veneer, Cement Siding
- Exterior Features:Covered, Deck, Front Porch, Rear Porch
- Foundation Description:Crawlspace, Slab
- Levels:2 Story
Schools
- Middle school:JETER/MORRIS
- Elementary school:JETER/MORRIS
Utilities
- Water:Water Available
- Sewer:Septic Available
Finances and disclosures
- Price:$950,000
- Price per sq. ft.:$290.79
Features and amenities
- Laundry features:Dryer Hookup
- Amenities:Ceiling Fans, Primary Downstairs
Parking
- Parking description:Basement, Detached, Garage, Two Car Garage
- Garage:Yes
- Garage spaces:2
New listings near 5360 Mary Olive Road
- Coming Soon
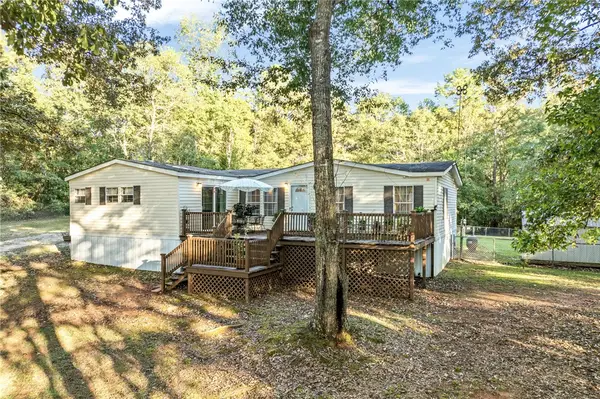 $224,900Coming Soon3 beds 2 baths2,100 sq. ft.
6601 Us Highway 29 N, Opelika, AL 36804
MLS# 182687Listed by: HAYLEY ENTERPRISES - Coming Soon
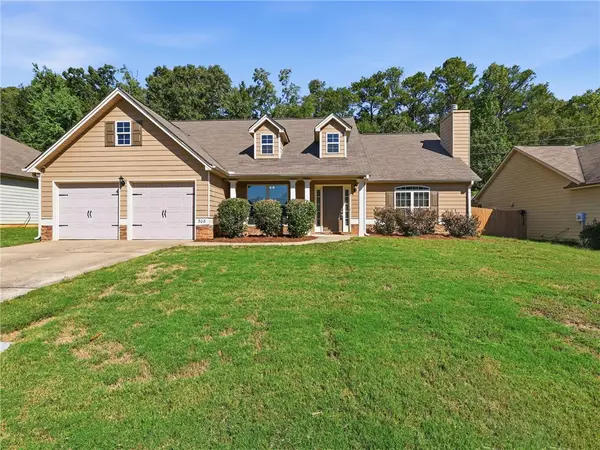 $300,000Coming Soon3 beds 2 baths1,643 sq. ft.
308 Gwynne's Way, Opelika, AL 36804
MLS# 182674Listed by: VILLAGE REALTY LLC - Coming Soon
 $425,000Coming Soon4 beds 2 baths2,443 sq. ft.
1101 Hampstead Lane, Opelika, AL 36801
MLS# 181220Listed by: EXP REALTY, LLC - Coming Soon
 $796,500Coming Soon4 beds 3 baths2,703 sq. ft.
2280 Turtle Creek Court, Opelika, AL 36801
MLS# 181084Listed by: THE KEY AGENCY - Coming Soon
 $710,000Coming Soon3 beds 2 baths2,311 sq. ft.
601 Overlook Drive, Opelika, AL 36801
MLS# 178333Listed by: CRAWFORD WILLIS GROUP - New
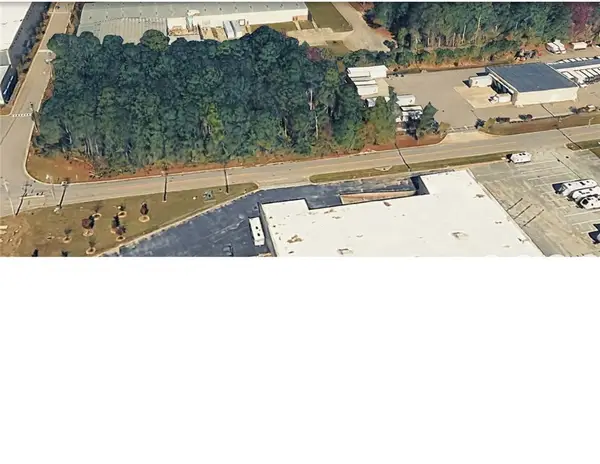 $350,000Active1.51 Acres
0 Fox Run Avenue, Opelika, AL 36801
MLS# 182682Listed by: KELLER WILLIAMS REALTY AUBURN OPELIKA - New
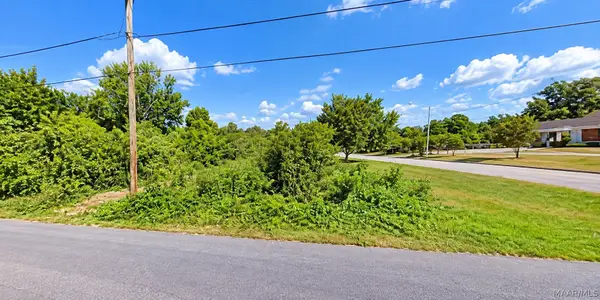 $20,900Active0.23 Acres
510 Avenue E, Opelika, AL 36801
MLS# 591076Listed by: EXP REALTY, LLC. - New
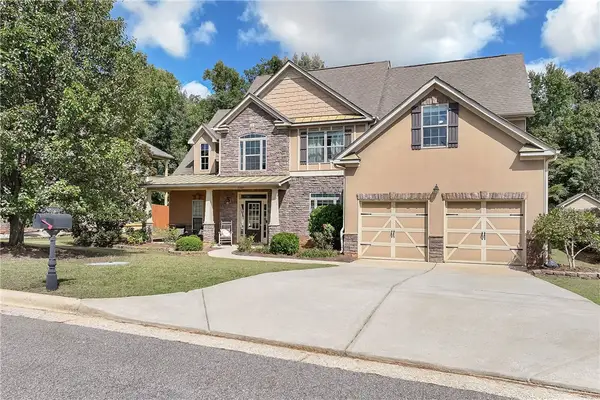 $379,999Active5 beds 3 baths2,479 sq. ft.
3007 Mckinley Drive, Opelika, AL 36804
MLS# 182624Listed by: EAV LLC - New
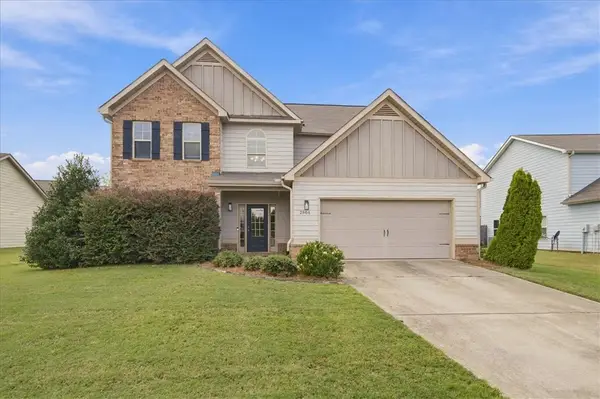 $418,500Active5 beds 3 baths2,787 sq. ft.
2804 Samantha Lane, Opelika, AL 36804
MLS# 182585Listed by: THREE SIXTY EAST ALABAMA - New
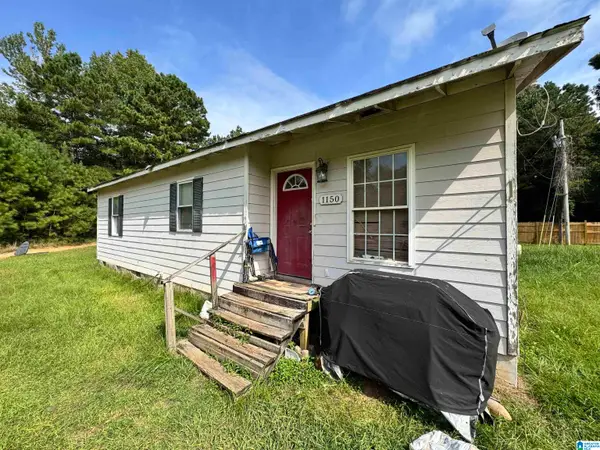 $60,000Active3 beds 2 baths1,007 sq. ft.
1150 COUNTY ROAD 174, Opelika, AL 36801
MLS# 21466926Listed by: REBUILT BROKERAGE LLC


Protect your home and budget from life's surprises with an Assurant Home Warranty, backed by a partner that supports you through every step of homeownership. Explore Plans.
©2026 Century 21 Real Estate LLC. All rights reserved. CENTURY 21®, the CENTURY 21 Logo and C21® are service marks owned by Century 21 Real Estate LLC. Century 21 Real Estate LLC fully supports the principles of the Fair Housing Act and the Equal Opportunity Act. Each office is independently owned and operated. Listing information is deemed reliable but not guaranteed accurate.