
601 Overlook Drive, Opelika, AL 36801
Local realty services provided by:CENTURY 21 Premier Real Estate
601 Overlook Drive,Opelika, AL 36801
$698,500
- 3 Beds
- 2 Baths
- 2,311 sq. ft.
- Single family
- Active
Listed by: billy clifton, crawford/ willis group
Office: crawford willis group
MLS#:179583
Source:AL_LCAR
Price summary
- Price:$698,500
- Price per sq. ft.:$302.25
About this home
Lakefront living in Opelika with a pool, private dock, treehouse, and 2.11 acres. Completely remodeled within the last two years, this updated 3-bedroom retreat offers the kind of everyday escape that’s rarely found this close to town.
Tucked away among the trees with tranquil water views, the home blends modern finishes with relaxed lakefront living. Inside, you’ll find granite countertops, porcelain wood-look tile, and thoughtfully updated spaces designed for both comfort and connection.
Outside is where the property truly comes to life. Spend mornings on the screened-in dock overlooking the lake, afternoons by the pool, and evenings surrounded by nature on your own private stretch of waterfront property. A treehouse with electricity adds a unique touch full of charm, flexibility, and nostalgia.
The primary suite also features generator-backed power for added peace of mind, and the roof is only two years old. If you’ve been searching for a property that feels like a private getaway while still being in Opelika, this is the one....
Contact an agent
Home facts
- Year built:1976
- Subdivision & Development:LAKE FOREST ESTATES
- Listing ID #:179583
- Added:127 day(s) ago
- Updated:June 13, 2026 at 02:34 PM
Rooms and interior
- Bedrooms:3
- Total bathrooms:2
- Full bathrooms:2
- Rooms Total:6
- Dining Description:Separate Formal Dining Room
- Kitchen Description:Dishwasher, Disposal, Electric Cooktop, Electric Range, Microwave, Pantry, Stove, Updated Kitchen
- Basement:Yes
- Living area:2,311 sq. ft.
Heating and cooling
- Cooling:Heat Pump
- Heating:Heat Pump
Structure and exterior
- Year built:1976
- Building area:2,311 sq. ft.
- Lot area:2.11 Acres
- Architectural Style:Split Level
- Construction Materials:Block, Cedar, Clapboard, Shake Siding, Stone
- Levels:Multi Split
Schools
- Middle school:NORTHSIDE INTERMEDIATE/SOUTHVIEW PRIMARY
- Elementary school:NORTHSIDE INTERMEDIATE/SOUTHVIEW PRIMARY
Utilities
- Water:Water Available
- Sewer:Sewer Connected
Finances and disclosures
- Price:$698,500
- Price per sq. ft.:$302.25
Features and amenities
- Laundry features:Dryer Hookup
- Amenities:Ceiling Fans
- Pool features:In Ground
Parking
- Parking description:Attached, Garage, Two Car Garage
- Garage:Yes
- Garage spaces:2
New listings near 601 Overlook Drive
- New
 $215,000Active2 beds 1 baths1,139 sq. ft.
509 Hunter Street, Opelika, AL 36081
MLS# 181631Listed by: BERKSHIRE HATHAWAY HOMESERVICES - Coming Soon
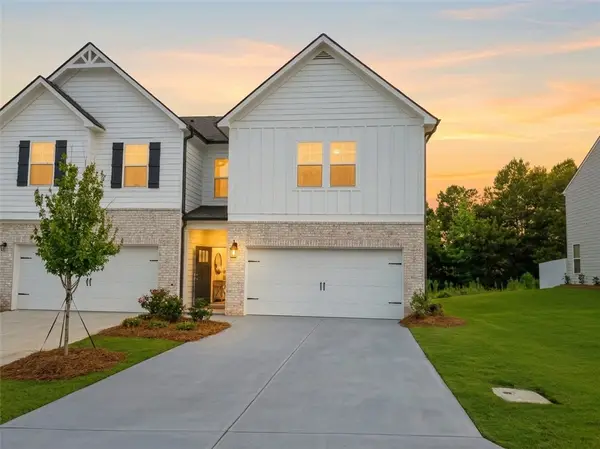 $297,700Coming Soon3 beds 3 baths
3202 Alana Court, Opelika, AL 36804
MLS# 181618Listed by: KELLER WILLIAMS REALTY AUBURN OPELIKA  $318,190Pending4 beds 4 baths2,386 sq. ft.
2560 Stokes Drive, Opelika, AL 36804
MLS# 181641Listed by: BERKSHIRE HATHAWAY HOMESERVICES- Coming Soon
 $310,000Coming Soon3 beds 3 baths
1902 Bengal Drive, Opelika, AL 36801
MLS# 181624Listed by: PORTER PROPERTIES - New
 $330,000Active3 beds 2 baths1,761 sq. ft.
690 Bush Creek Road, Opelika, AL 36804
MLS# E104491Listed by: MAXIMUM ONE PLATINUM REALTORS - New
 $1,499,000Active4 beds 5 baths4,789 sq. ft.
3221 Turkey Trot Way, Opelika, AL 36801
MLS# 181602Listed by: HOMELINK REALTY - New
 $260,000Active2 beds 2 baths1,232 sq. ft.
3297 Tbd Court, Opelika, AL 36804
MLS# 181635Listed by: HOLLAND HOME SALES - New
 $285,900Active3 beds 2 baths1,666 sq. ft.
5077 Us Highway 80 W, Opelika, AL 36804
MLS# E104470Listed by: WILSON REALTY COMPANY 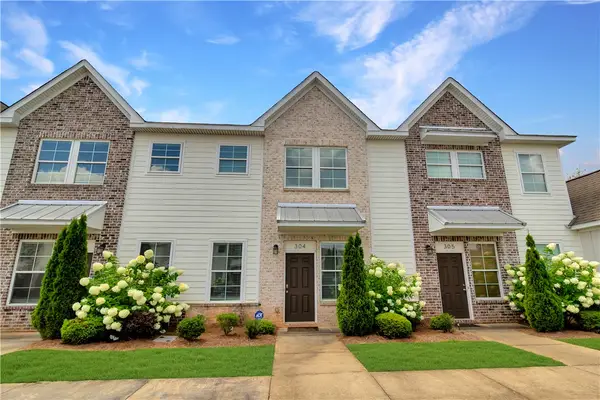 $259,000Pending2 beds 3 baths1,260 sq. ft.
3855 Academy Drive #304, Opelika, AL 36801
MLS# 181360Listed by: CRAWFORD WILLIS GROUP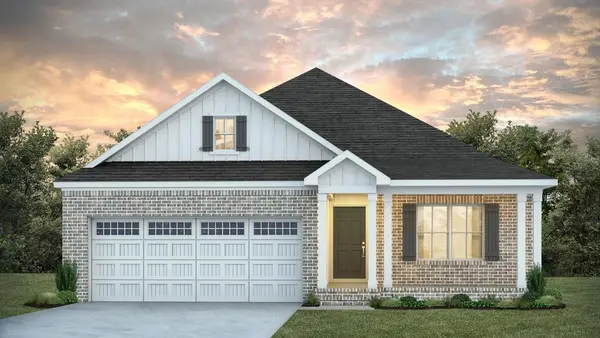 $465,295Pending4 beds 2 baths1,919 sq. ft.
1727 Red Oak Avenue, Opelika, AL 36801
MLS# 181603Listed by: PRESTIGE PROPERTIES, INC.


Protect your home and budget from life's surprises with an Assurant Home Warranty, backed by a partner that supports you through every step of homeownership. Explore Plans.
©2026 Century 21 Real Estate LLC. All rights reserved. CENTURY 21®, the CENTURY 21 Logo and C21® are service marks owned by Century 21 Real Estate LLC. Century 21 Real Estate LLC fully supports the principles of the Fair Housing Act and the Equal Opportunity Act. Each office is independently owned and operated. Listing information is deemed reliable but not guaranteed accurate.