
710 Farish Street, Opelika, AL 36801
Local realty services provided by:CENTURY 21 Premier Real Estate
710 Farish Street,Opelika, AL 36801
$224,900
- 3 Beds
- 2 Baths
- 1,200 sq. ft.
- Single family
- Active
Listed by: tanya kellar
Office: heritage realty, llc.
MLS#:182070
Source:AL_LCAR
Price summary
- Price:$224,900
- Price per sq. ft.:$187.42
About this home
Looking for a solid one story house with a 2 car garage in a convenient Opelika location for less than $225K? This house is it. The inside has been freshly painted and has new blinds. Numerous updates- kitchen has granite countertops and stainless appliances and the AC unit was replaced in 2023. There is a large screened in porch that overlooks a fenced in backyard with a storage shed. Vacant and easy to show!
Contact an agent
Home facts
- Year built:1974
- Subdivision & Development:WESTSIDE
- Listing ID #:182070
- Added:1 day(s) ago
- Updated:September 03, 2026 at 08:14 PM
Rooms and interior
- Bedrooms:3
- Total bathrooms:2
- Full bathrooms:2
- Kitchen Description:Dishwasher, Electric Range, Refrigerator, Stove
- Bedroom Description:Primary Downstairs
- Living area:1,200 sq. ft.
Heating and cooling
- Cooling:Central Air, Electric
- Heating:Gas
- Central air:Yes
Structure and exterior
- Year built:1974
- Building area:1,200 sq. ft.
- Lot area:0.29 Acres
- Construction Materials:Clapboard
- Foundation Description:Slab
- Levels:1 Story
Schools
- Middle school:WEST FOREST INTERMEDIATE/CARVER PRIMARY
- Elementary school:WEST FOREST INTERMEDIATE/CARVER PRIMARY
Utilities
- Water:Water Available
- Sewer:Sewer Connected
Finances and disclosures
- Price:$224,900
- Price per sq. ft.:$187.42
- Tax amount:$1,463
Features and amenities
- Laundry features:Dryer Hookup
- Amenities:Ceiling Fans, Primary Downstairs
Parking
- Parking description:Attached, Garage, Two Car Garage
- Garage:Yes
- Garage spaces:2
New listings near 710 Farish Street
- Coming Soon
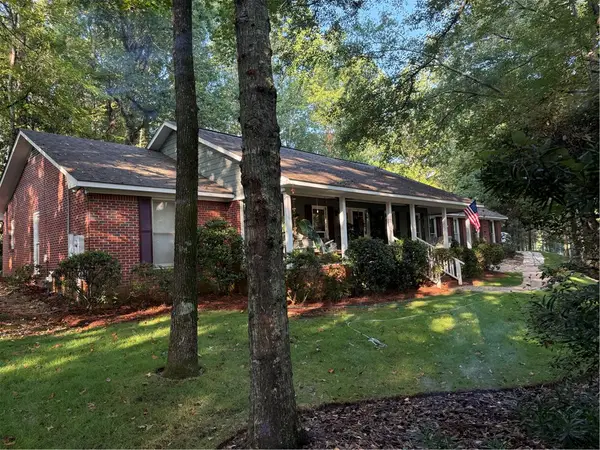 $405,500Coming Soon3 beds 2 baths2,182 sq. ft.
507 Camelot Way, Opelika, AL 36801
MLS# 182154Listed by: BERKSHIRE HATHAWAY HOMESERVICES - Coming Soon
 $425,000Coming Soon4 beds 2 baths2,443 sq. ft.
1101 Hampstead Lane, Opelika, AL 36801
MLS# 181220Listed by: EXP REALTY, LLC - Coming Soon
 $796,500Coming Soon4 beds 3 baths2,703 sq. ft.
2280 Turtle Creek Court, Opelika, AL 36801
MLS# 181084Listed by: THE KEY AGENCY - Coming Soon
 $710,000Coming Soon3 beds 2 baths2,311 sq. ft.
601 Overlook Drive, Opelika, AL 36801
MLS# 178333Listed by: CRAWFORD WILLIS GROUP 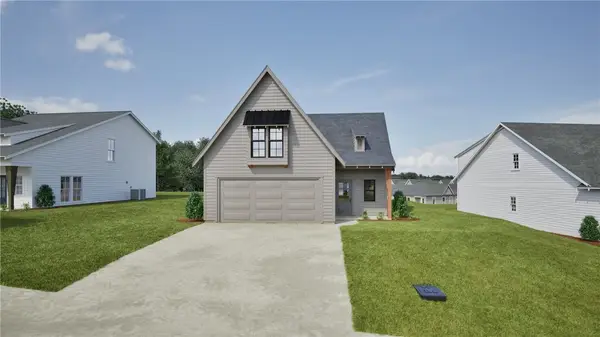 $347,815Pending3 beds 2 baths1,411 sq. ft.
238 Firefly Lane, Opelika, AL 36804
MLS# 178690Listed by: HOLLAND HOME SALES $298,515Active3 beds 2 baths1,448 sq. ft.
300 Summer Street, Opelika, AL 36804
MLS# 179703Listed by: HOLLAND HOME SALES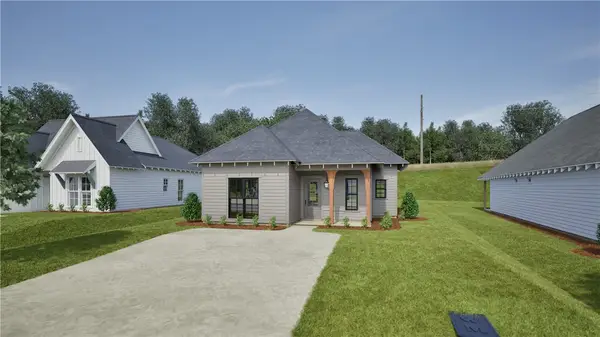 $307,708Active3 beds 2 baths1,395 sq. ft.
264 Summer Street, Opelika, AL 36804
MLS# 181154Listed by: HOLLAND HOME SALES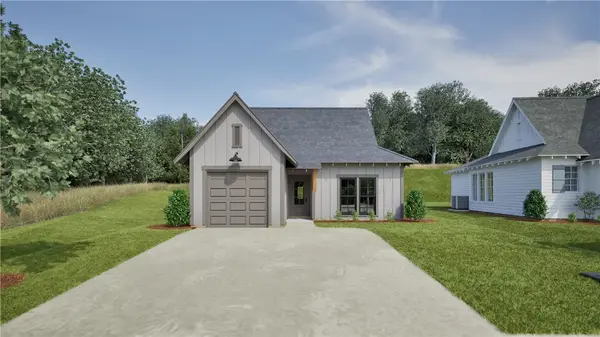 $322,384Pending3 beds 2 baths1,391 sq. ft.
318 Summer Street, Opelika, AL 36804
MLS# 181155Listed by: HOLLAND HOME SALES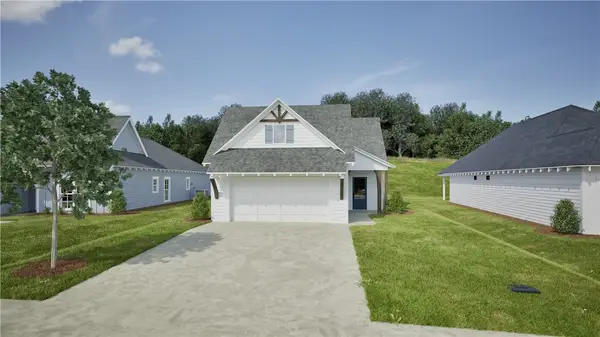 $331,930Active4 beds 3 baths1,535 sq. ft.
312 Firefly Lane, Opelika, AL 36804
MLS# 181156Listed by: HOLLAND HOME SALES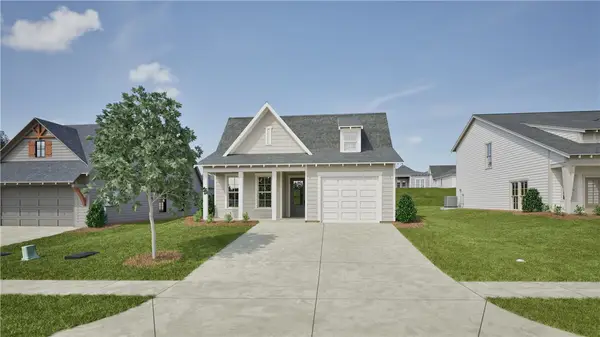 $334,000Active3 beds 2 baths1,410 sq. ft.
218 Twilight Drive, Opelika, AL 36804
MLS# 181591Listed by: HOLLAND HOME SALES


Protect your home and budget from life's surprises with an Assurant Home Warranty, backed by a partner that supports you through every step of homeownership. Explore Plans.
©2026 Century 21 Real Estate LLC. All rights reserved. CENTURY 21®, the CENTURY 21 Logo and C21® are service marks owned by Century 21 Real Estate LLC. Century 21 Real Estate LLC fully supports the principles of the Fair Housing Act and the Equal Opportunity Act. Each office is independently owned and operated. Listing information is deemed reliable but not guaranteed accurate.