
711 Herndon Street, Opelika, AL 36801
Local realty services provided by:CENTURY 21 Premier Real Estate
711 Herndon Street,Opelika, AL 36801
$232,400
- 3 Beds
- 2 Baths
- 1,432 sq. ft.
- Single family
- Active
Upcoming open houses
- Sun, Sep 2001:00 pm - 03:00 pm
Listed by: harrison barley, meghan barley
Office: keller williams realty auburn opelika
MLS#:180620
Source:AL_LCAR
Price summary
- Price:$232,400
- Price per sq. ft.:$162.29
About this home
Welcome home to this charming and beautifully refreshed 3-bedroom, 1.5-bath property in Opelika! Offering the perfect blend of character, comfort, and move-in-ready convenience, this home has been thoughtfully updated with fresh interior paint and brand-new flooring throughout. New roof in 2021. New A/C in 2025!
Step inside to a spacious living area featuring a stunning floor-to-ceiling stone fireplace that serves as the focal point of the home, while large windows fill the space with abundant natural light. The kitchen offers freshly painted cabinetry, ample storage, and a functional layout designed for everyday living.
Outside, you'll find a generous yard shaded by mature trees and enhanced by established landscaping, creating inviting curb appeal and a welcoming covered front porch. Whether you're a first-time homebuyer, looking to downsize, or searching for your next investment opportunity, this property offers exceptional value and versatility.
Preferred lender, Drew Riddle with CMG Home Loans is additionally offering a credit of 1% of the loan amount w/ no cap if used for financing. Seller offering an additional $1900 towards buyers closing costs, prepaids, and any other allowable fees!
Don't miss your opportunity to make this Opelika gem your own!...
Contact an agent
Home facts
- Year built:1977
- Subdivision & Development:WESTSIDE
- Listing ID #:180620
- Added:111 day(s) ago
- Updated:September 12, 2026 at 10:20 PM
Rooms and interior
- Bedrooms:3
- Total bathrooms:2
- Full bathrooms:1
- Half bathrooms:1
- Kitchen Description:Convection Oven, Dishwasher
- Bedroom Description:Primary Downstairs
- Basement:Yes
- Basement Description:Crawl Space
- Living area:1,432 sq. ft.
Heating and cooling
- Cooling:Central Air, Electric
- Heating:Forced Air
- Central air:Yes
Structure and exterior
- Year built:1977
- Building area:1,432 sq. ft.
- Lot area:0.3 Acres
- Construction Materials:Vinyl Siding
- Levels:1 Story
Schools
- Middle school:WEST FOREST INTERMEDIATE/CARVER PRIMARY
- Elementary school:WEST FOREST INTERMEDIATE/CARVER PRIMARY
Utilities
- Water:Water Available
- Sewer:Sewer Connected
Finances and disclosures
- Price:$232,400
- Price per sq. ft.:$162.29
Features and amenities
- Laundry features:Dryer Hookup
- Amenities:Ceiling Fans, Primary Downstairs
New listings near 711 Herndon Street
- Coming Soon
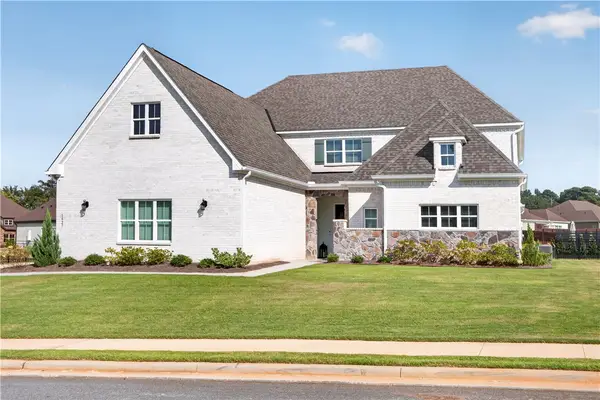 $795,000Coming Soon5 beds 4 baths4,852 sq. ft.
1427 Bramble Lane, Opelika, AL 36801
MLS# 182127Listed by: HOMELINK REALTY - Coming Soon
 $480,000Coming Soon4 beds 3 baths2,682 sq. ft.
2213 Beckwith Lane, Opelika, AL 36801
MLS# 182204Listed by: COLDWELL BANKER KENNON AND PARKER ALLIANCE - Coming Soon
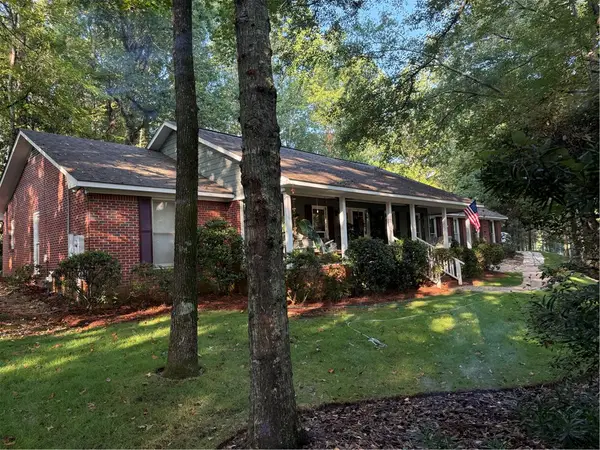 $405,500Coming Soon3 beds 2 baths2,182 sq. ft.
507 Camelot Way, Opelika, AL 36801
MLS# 182154Listed by: BERKSHIRE HATHAWAY HOMESERVICES - Coming Soon
 $425,000Coming Soon4 beds 2 baths2,443 sq. ft.
1101 Hampstead Lane, Opelika, AL 36801
MLS# 181220Listed by: EXP REALTY, LLC - Coming Soon
 $796,500Coming Soon4 beds 3 baths2,703 sq. ft.
2280 Turtle Creek Court, Opelika, AL 36801
MLS# 181084Listed by: THE KEY AGENCY - Coming Soon
 $710,000Coming Soon3 beds 2 baths2,311 sq. ft.
601 Overlook Drive, Opelika, AL 36801
MLS# 178333Listed by: CRAWFORD WILLIS GROUP - New
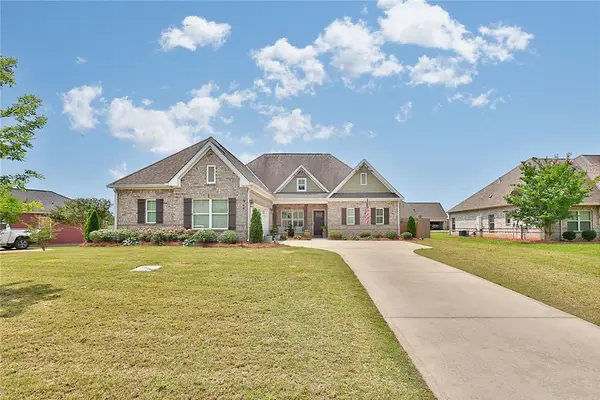 $470,000Active5 beds 4 baths2,853 sq. ft.
914 E Towne Lake Circle, Opelika, AL 36804
MLS# 182346Listed by: BOWDEN REALTY, LLC - New
 $234,888Active3 beds 2 baths1,100 sq. ft.
2010 Dutch Court, Opelika, AL 36801
MLS# 182325Listed by: FLATFEE.COM - Open Sat, 10am to 12pmNew
 $299,000Active4 beds 2 baths1,987 sq. ft.
2902 Anderson Lakes Circle, Opelika, AL 36801
MLS# E104884Listed by: THREE SIXTY EAST ALABAMA - New
 $210,000Active3 beds 2 baths1,296 sq. ft.
1416 Lee Road 155, Opelika, AL 36804
MLS# E104891Listed by: RICE REAL ESTATE SERVICES


Protect your home and budget from life's surprises with an Assurant Home Warranty, backed by a partner that supports you through every step of homeownership. Explore Plans.
©2026 Century 21 Real Estate LLC. All rights reserved. CENTURY 21®, the CENTURY 21 Logo and C21® are service marks owned by Century 21 Real Estate LLC. Century 21 Real Estate LLC fully supports the principles of the Fair Housing Act and the Equal Opportunity Act. Each office is independently owned and operated. Listing information is deemed reliable but not guaranteed accurate.