
730 N 10th Street, Opelika, AL 36801
Local realty services provided by:CENTURY 21 Premier Real Estate
730 N 10th Street,Opelika, AL 36801
$445,000
- 3 Beds
- 2 Baths
- 1,704 sq. ft.
- Single family
- Coming Soon
Listed by: natalie bass, cile howell
Office: exp realty, llc.
MLS#:182926
Source:AL_LCAR
Price summary
- Price:$445,000
- Price per sq. ft.:$261.15
About this home
Coming Sunday November 1st! The Corner House at Victoria & Tenth is almost ready to make it's reveal with timeless elegance and modern refinement. Nestled on approximately a quarter-acre of mature landscaping, the main residence offers approximately 1,700 square feet, three bedrooms, and two bathrooms. Inside new white oak hardwood floors, freshly color-drenched walls, substantial crown molding, intricate millwork, and a thoughtfully designed, brand new kitchen await your delight. A striking fireplace mantel anchors the living room, complemented by built-in shelving and warm, inviting finishes. Generous windows welcome natural light, highlighting the character and craftsmanship that make this home so distinctive.
The completely reimagined kitchen artfully marries classic charm with contemporary refinement, showcasing all-new, sophisticated two-tone cabinetry, striking quartz countertops, thoughtfully selected lighting, a new sink, and stainless-steel appliances. An intimate, window-lined dining nook adds yet another charming detail to the home's thoughtfully layered interiors.
Beyond the main residence, a separate accessory dwelling unit introduces an exceptional element of versatility. With independent driveways serving each, the property offers flexibility beyond the traditional single-residence layout which can include rental income (currently), overnight guests, mother in law or independent young adult.
$7,500 Buyer Incentive offered to be used towards closing costs and/or to buy down interest rate!
Many more details & photos to come - stay tuned!...
Contact an agent
Home facts
- Year built:1935
- Subdivision & Development:ALTA VISTA
- Listing ID #:182926
- Updated:October 29, 2026 at 11:35 AM
Rooms and interior
- Bedrooms:3
- Total bathrooms:2
- Full bathrooms:2
- Rooms Total:10
- Flooring:Ceramic Tile, Wood
- Dining Description:Separate Formal Dining Room
- Kitchen Description:Dishwasher, Electric Range, Microwave, Oven, Refrigerator, Stove, Updated Kitchen, Walk In Pantry
- Bedroom Description:Primary Downstairs
- Basement:Yes
- Basement Description:Crawl Space, Interior Entry, Partial
- Living area:1,704 sq. ft.
Heating and cooling
- Cooling:Central Air, Electric
- Heating:Gas
- Central air:Yes
Structure and exterior
- Year built:1935
- Building area:1,704 sq. ft.
- Lot area:0.24 Acres
- Lot Features:Corner Lot
- Construction Materials:Vinyl Siding
- Exterior Features:Covered, Front Porch, Patio
Schools
- Middle school:NORTHSIDE INTERMEDIATE/SOUTHVIEW PRIMARY
- Elementary school:NORTHSIDE INTERMEDIATE/SOUTHVIEW PRIMARY
Utilities
- Water:Water Available
- Sewer:Sewer Connected
Finances and disclosures
- Price:$445,000
- Price per sq. ft.:$261.15
Features and amenities
- Laundry features:Dryer Hookup
- Amenities:Ceiling Fans, Primary Downstairs
Parking
- Parking description:Garage, One Car Garage
- Garage:Yes
- Garage spaces:1
New listings near 730 N 10th Street
- Coming Soon
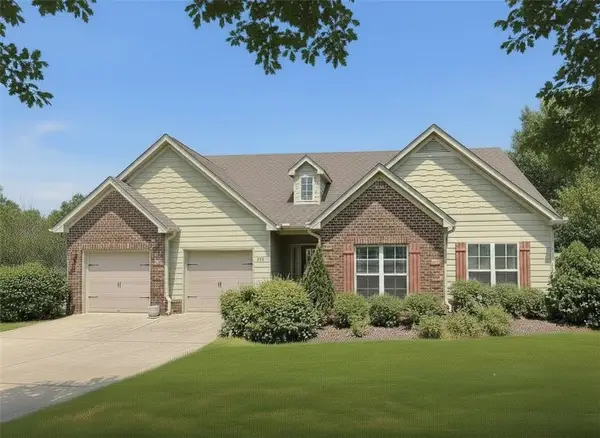 $425,000Coming Soon4 beds 2 baths2,443 sq. ft.
1101 Hampstead Lane, Opelika, AL 36801
MLS# 181220Listed by: EXP REALTY, LLC - Coming Soon
 $796,500Coming Soon4 beds 3 baths2,703 sq. ft.
2280 Turtle Creek Court, Opelika, AL 36801
MLS# 181084Listed by: THE KEY AGENCY - Coming Soon
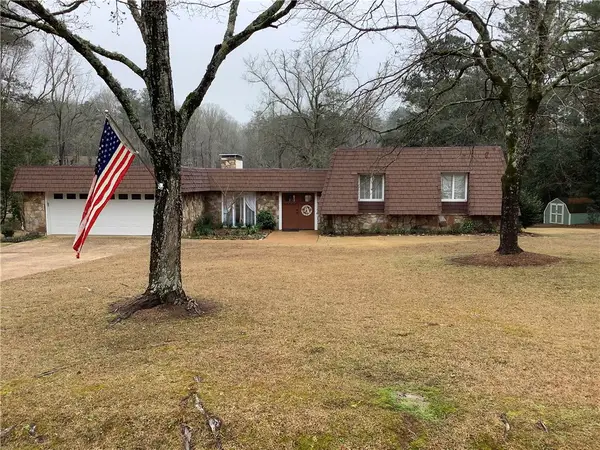 $710,000Coming Soon3 beds 2 baths2,311 sq. ft.
601 Overlook Drive, Opelika, AL 36801
MLS# 178333Listed by: CRAWFORD WILLIS GROUP 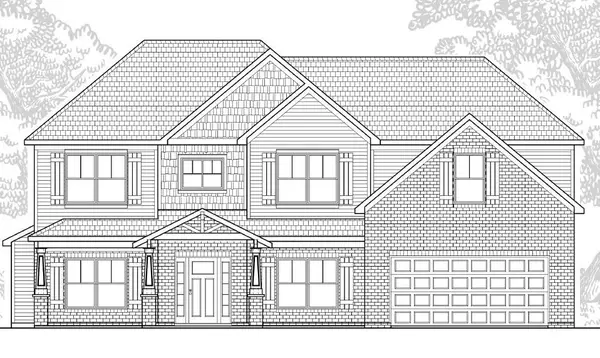 $453,176Pending4 beds 4 baths3,300 sq. ft.
115 Lee Road 0169, Opelika, AL 36804
MLS# E105301Listed by: BICKERSTAFF PARHAM LLC- New
 $275,000Active2 beds 2 baths1,232 sq. ft.
3297 Chase Court #9, Opelika, AL 36804
MLS# 182919Listed by: HOLLAND HOME SALES - New
 $254,948Active2 beds 2 baths1,283 sq. ft.
1021 Hunters Way, Opelika, AL 36801
MLS# 182920Listed by: HOLLAND HOME SALES - New
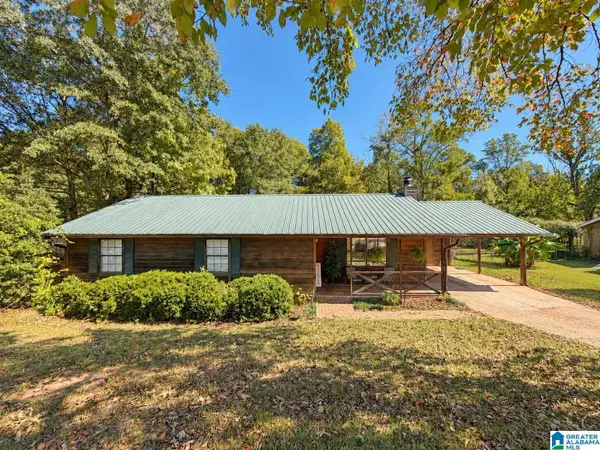 $239,000Active3 beds 2 baths1,264 sq. ft.
1607 MERLE CIRCLE, Opelika, AL 36801
MLS# 21468714Listed by: BEYCOME BROKERAGE REALTY 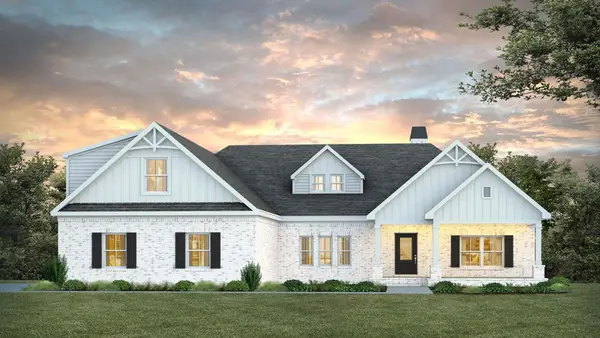 $598,947Pending4 beds 3 baths2,626 sq. ft.
1851 Long Leaf Lane, Opelika, AL 36804
MLS# 182898Listed by: PRESTIGE PROPERTIES, INC.- New
 $339,900Active3 beds 2 baths2,007 sq. ft.
402 Highland Avenue, Opelika, AL 36801
MLS# 182891Listed by: THE PRIME REAL ESTATE GROUP


Protect your home and budget from life's surprises with an Assurant Home Warranty, backed by a partner that supports you through every step of homeownership. Explore Plans.
©2026 Century 21 Real Estate LLC. All rights reserved. CENTURY 21®, the CENTURY 21 Logo and C21® are service marks owned by Century 21 Real Estate LLC. Century 21 Real Estate LLC fully supports the principles of the Fair Housing Act and the Equal Opportunity Act. Each office is independently owned and operated. Listing information is deemed reliable but not guaranteed accurate.