
755 Rolling Hill Drive, Opelika, AL 36804
Local realty services provided by:CENTURY 21 Premier Real Estate
755 Rolling Hill Drive,Opelika, AL 36804
$450,000
- 4 Beds
- 4 Baths
- - sq. ft.
- Single family
- Sold
Listed by: lisa bancer
Office: hughston homes marketing
MLS#:E104011
Source:AL_PCBR
Sorry, we are unable to map this address
Price summary
- Price:$450,000
- Monthly HOA dues:$37.5
About this home
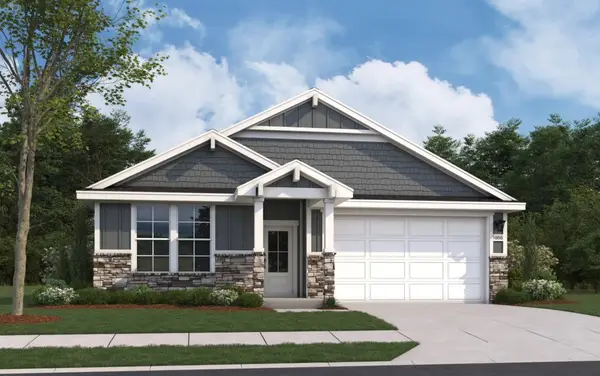
Welcome to Wyndham Village, a charming community in Opelika, Alabama! Absolutely stunning inside and out, the Oakwood B Floorplan offers approximately 3,042 sq. ft. of beautifully designed living space with 4 bedrooms and 3.5 baths. Step into the bright two-story foyer, leading to the elegant formal dining room with coffered ceilings and refined detailing. The spacious great room centers around a cozy gas fireplace and flows seamlessly into the gourmet kitchen. The designer kitchen showcases luxury finishes: quartz countertops, soft-close cabinetry, designer lighting from our exclusive collection, tiled backsplash, and premium stainless steel appliances, gas cooktop, wall oven/microwave combo, luxury dishwasher, and statement vent hood. A stunning waterfall island connects the kitchen, breakfast area, and great room, creating an inviting gathering space, while the generous pantry provides excellent storage. The owner’s suite on the main level serves as a private retreat with tray ceilings, abundant natural light, and a spa-inspired bath with quartz counters, garden tub, separate tile shower, and spacious walk-in closet with its own window. The mudroom entry from the garage includes our signature drop zone with built-in cubbies, plus easy access to the laundry room and guest half bath. Upstairs LVP landing leads to a step-up media room, ideal for a second living space, home theater, or game room. Three additional bedrooms offer generous space, including a Jack-and-Jill bath and an additional full hallway bath. Luxury flooring flows throughout the main living areas. Additional highlights: smart home technology, tankless gas water heater, irrigation system, and front-of-home blinds. Outdoor living shines on the signature Gameday Patio with wood-burning fireplace, ceiling fan, and built-in speakers, perfect for relaxing evenings or entertaining guests. Community amenities include a pool, playground, and pavilion, completing the perfect blend of comfort, luxury, and lifestyle....
Contact an agent
Home facts
- Year built:2026
- Subdivision & Development:Wyndham Village
- Listing ID #:E104011
- Added:122 day(s) ago
- Updated:October 02, 2026 at 08:48 PM
Rooms and interior
- Bedrooms:4
- Total bathrooms:4
- Full bathrooms:3
- Half bathrooms:1
- Flooring:Carpet, Ceramic Tile
- Kitchen Description:Dishwasher, Disposal, Microwave
- Basement:Yes
Heating and cooling
- Cooling:Ceiling Fans, Central Air, Electric, Heat Pump
- Heating:Central, Electric, Heat Pump
- Central air:Yes
Structure and exterior
- Roof:Composition
- Year built:2026
- Lot Features:Sprinklers In Front
- Architectural Style:Craftsman
- Construction Materials:Brick, Lap Siding, Stone
- Levels:2 Story
Utilities
- Water:Public
- Sewer:Public Sewer
Finances and disclosures
- Price:$450,000
Features and amenities
- Appliances:Dishwasher, Disposal, Gas Water Heater, Microwave, Tankless Water Heater
- Amenities:Double Pane Windows, Gas Water Heater, Pull Down Attic Stairs, Smoke Detectors, Tankless Water Heater, Walk In Closets
- Pool features:Community
- Smart home:Yes
Parking
- Parking description:Attached, Garage, Garage Door Opener
- Garage:Yes
- Garage spaces:2
New listings near 755 Rolling Hill Drive
- Coming Soon
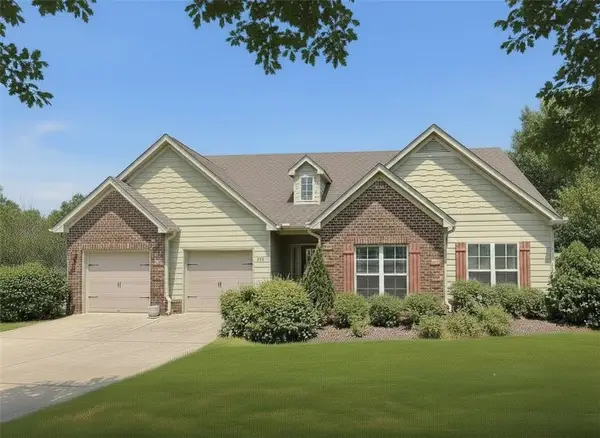 $425,000Coming Soon4 beds 2 baths2,443 sq. ft.
1101 Hampstead Lane, Opelika, AL 36801
MLS# 181220Listed by: EXP REALTY, LLC - Coming Soon
 $796,500Coming Soon4 beds 3 baths2,703 sq. ft.
2280 Turtle Creek Court, Opelika, AL 36801
MLS# 181084Listed by: THE KEY AGENCY - Coming Soon
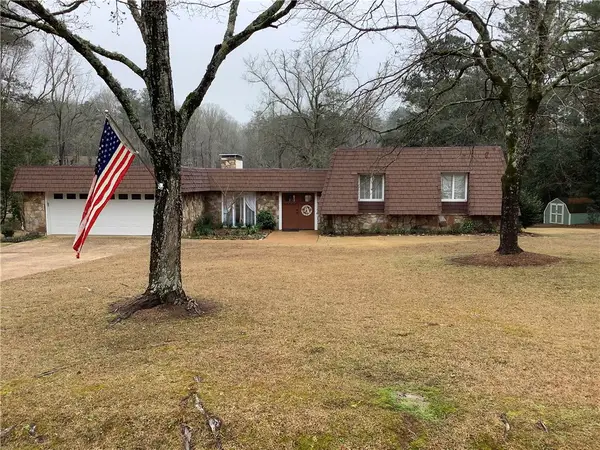 $710,000Coming Soon3 beds 2 baths2,311 sq. ft.
601 Overlook Drive, Opelika, AL 36801
MLS# 178333Listed by: CRAWFORD WILLIS GROUP - New
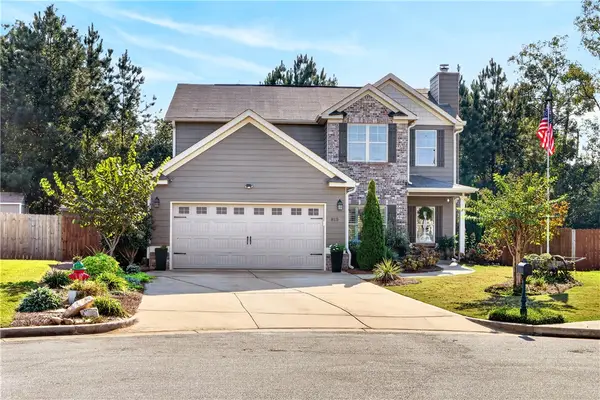 $363,900Active4 beds 3 baths2,284 sq. ft.
815 Lori Lane, Opelika, AL 36804
MLS# 182337Listed by: KELLER WILLIAMS REALTY RIVER CITIES III - New
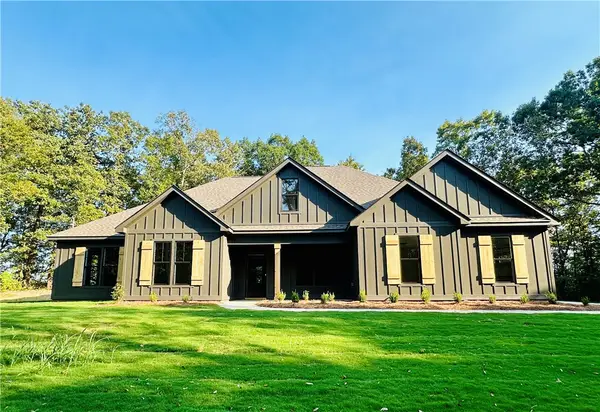 $499,900Active4 beds 3 baths2,620 sq. ft.
124 Lee Road 182, Opelika, AL 36804
MLS# 182614Listed by: HOMELINK REALTY - New
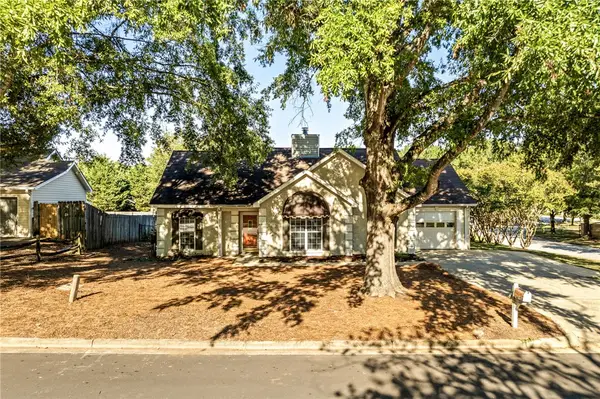 $269,900Active3 beds 2 baths1,424 sq. ft.
1301 Douglas Street, Opelika, AL 36801
MLS# 182589Listed by: EXP REALTY - ACUFF WEEKLEY GROUP - New
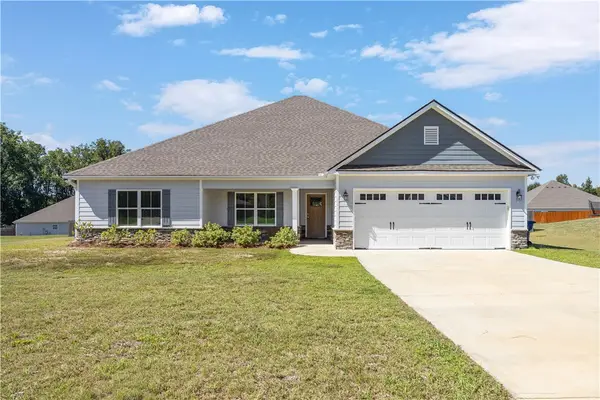 $374,900Active4 beds 2 baths2,264 sq. ft.
126 Lee Road 2228, Opelika, AL 36804
MLS# 182416Listed by: COLDWELL BANKER KENNON,PARKER,DUNCAN&DAVIS - Open Fri, 12 to 3pmNew
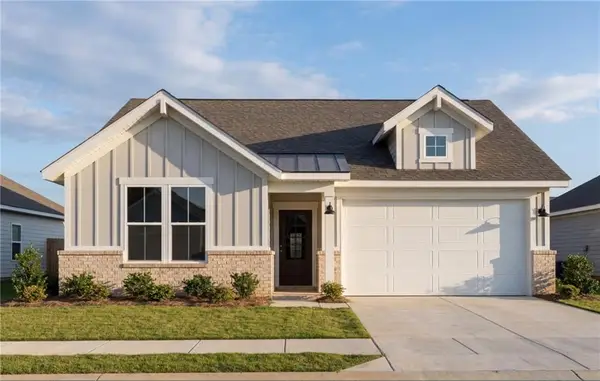 $314,990Active3 beds 2 baths1,746 sq. ft.
2965 Edith Ann Lane, Opelika, AL 36801
MLS# 182599Listed by: DAVIDSON HOMES LLC 2 - New
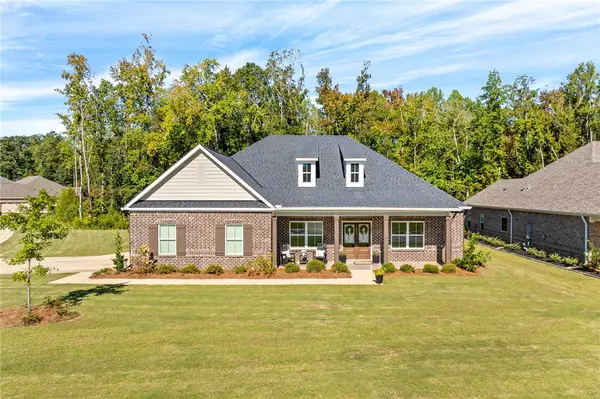 $565,000Active4 beds 3 baths3,092 sq. ft.
1468 Bramble Lane, Opelika, AL 36801
MLS# 182596Listed by: LURE - Open Fri, 12 to 3pmNew
 $319,990Active4 beds 2 baths1,866 sq. ft.
2954 Edith Ann Lane, Opelika, AL 36801
MLS# 182593Listed by: DAVIDSON HOMES LLC 2


Protect your home and budget from life's surprises with an Assurant Home Warranty, backed by a partner that supports you through every step of homeownership. Explore Plans.
©2026 Century 21 Real Estate LLC. All rights reserved. CENTURY 21®, the CENTURY 21 Logo and C21® are service marks owned by Century 21 Real Estate LLC. Century 21 Real Estate LLC fully supports the principles of the Fair Housing Act and the Equal Opportunity Act. Each office is independently owned and operated. Listing information is deemed reliable but not guaranteed accurate.