274 Parker Hills Drive, Ozark, AL 36360
Local realty services provided by:CENTURY 21 Regency Realty, Inc.
274 Parker Hills Drive,Ozark, AL 36360
$189,900
- 3 Beds
- 2 Baths
- 1,683 sq. ft.
- Single family
- Active
Listed by: russell quattlebaum
Office: heritage home realty
MLS#:559196
Source:AL_WGRS
Price summary
- Price:$189,900
- Price per sq. ft.:$112.83
About this home
Completely Refurbished – Convenient Location – Move-In Ready!
If convenience and a beautifully updated home are what you're looking for, this one deserves a look! Ideally located with easy access to schools, shopping, restaurants, building supply stores, and local activities, this home offers both comfort and convenience.
The home has been completely refurbished, featuring fresh interior and exterior paint, new appliances, granite countertops, updated bathrooms with new tub/shower and vanities, and a combination of new carpet and LVP flooring throughout. Additional improvements include an upgraded electrical panel and relocation of the water heater to provide a more functional laundry room layout.
The open-concept floor plan is another great feature, with the wall between the living room and den removed to create a more spacious, connected living area. The HVAC system was installed in 2026, and the home also features a metal roof.
If you're looking for a home where the major updates have already been taken care of and there's little left to do but move in and enjoy, this may be the one you've been waiting for!...
Contact an agent
Home facts
- Year built:1967
- Subdivision & Development:PARKER HILLS
- Listing ID #:559196
- Added:1 day(s) ago
- Updated:November 20, 2026 at 06:40 PM
Rooms and interior
- Bedrooms:3
- Total bathrooms:2
- Full bathrooms:2
- Flooring:Plank, carpet, vinyl
- Kitchen Description:Electric Range, Refrigerator
- Living area:1,683 sq. ft.
Heating and cooling
- Cooling:HeatPump
- Heating:Heat Pump
Structure and exterior
- Year built:1967
- Building area:1,683 sq. ft.
- Lot area:0.47 Acres
- Lot Features:City Lot, Mature Trees
- Architectural Style:One Story
- Construction Materials:VinylSiding, brick
- Exterior Features:Fully Fenced, Patio
- Foundation Description:Slab
- Levels:1 Story
Schools
- Middle school:,
Utilities
- Water:Public Water
- Sewer:Public Sewer
Finances and disclosures
- Price:$189,900
- Price per sq. ft.:$112.83
- Tax amount:$539
Features and amenities
- Appliances:Electric Range, Plumbed For Ice Maker, Refrigerator
- Amenities:Double Pane Windows, Gas Water Heater, Plumbed For Ice Maker
Parking
- Parking description:Driveway
New listings near 274 Parker Hills Drive
- New
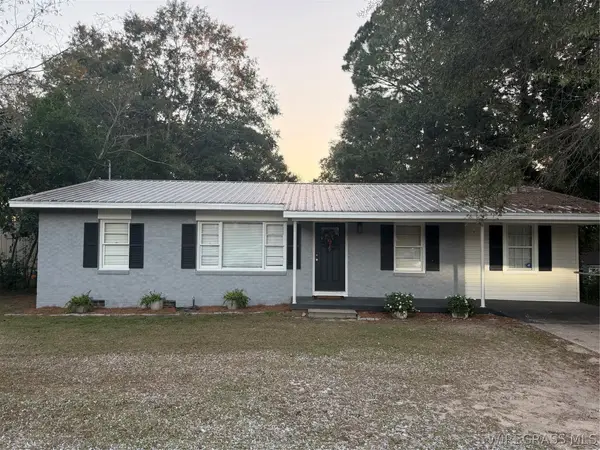 $150,000Active3 beds 1 baths1,350 sq. ft.
305 Highland Avenue, Ozark, AL 36360
MLS# 559224Listed by: OUTLAW REALTY LLC - New
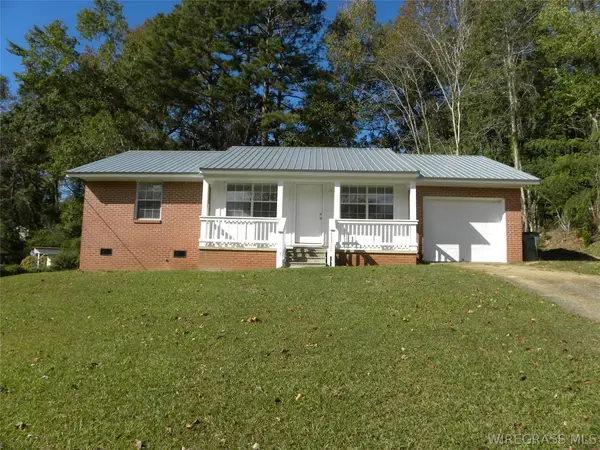 $157,000Active3 beds 2 baths1,134 sq. ft.
220 Holiday Lane, Ozark, AL 36360
MLS# 559212Listed by: AT HOME REALTY SERVICES - New
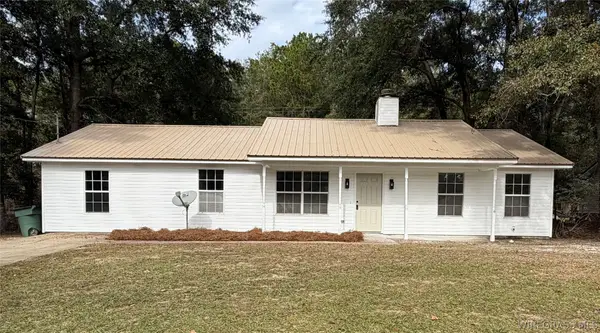 $199,000Active3 beds 2 baths1,708 sq. ft.
335 Megan Boulevard, Ozark, AL 36360
MLS# 559149Listed by: HERITAGE HOME REALTY - New
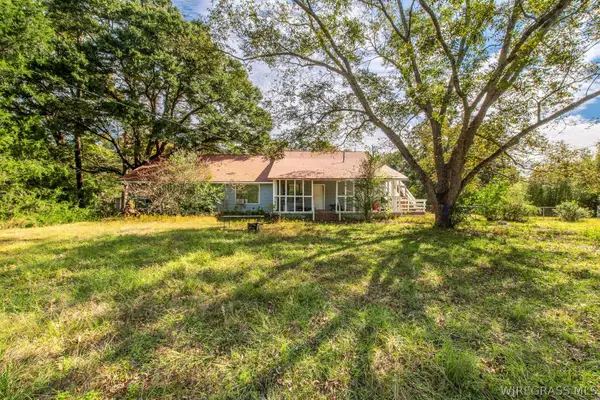 $189,900Active7 beds 4 baths5,314 sq. ft.
387 Hawridge Road, Ozark, AL 36360
MLS# 559169Listed by: HERITAGE HOME REALTY - New
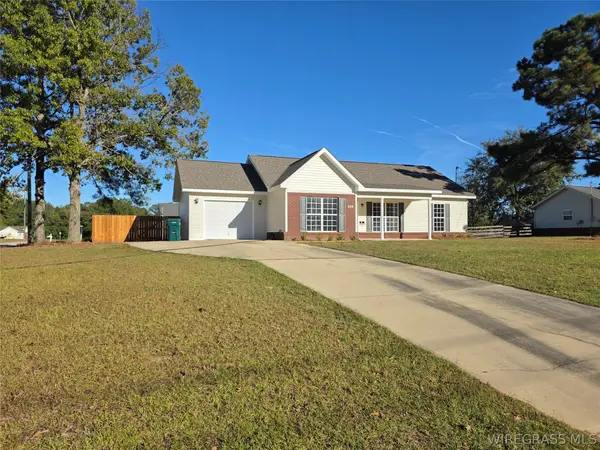 $217,000Active3 beds 2 baths1,239 sq. ft.
308 Alec Circle, Ozark, AL 36360
MLS# 559164Listed by: LEISA JOHNSON'S HOMETOWN REALTY - New
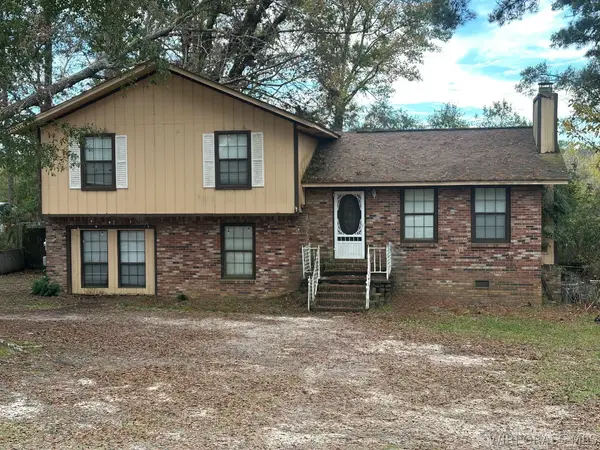
 $149,999Active3 beds 3 baths1,684 sq. ft.
1139 Willow Oaks Drive, Ozark, AL 36360
MLS# 559152Listed by: CENTURY 21 GATEWAY REALTY OF OZARK - New
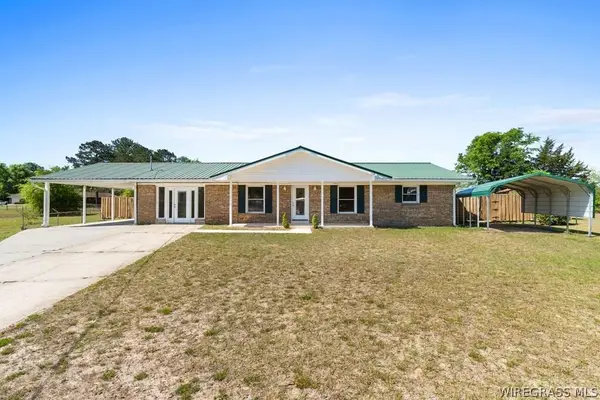 $250,000Active3 beds 2 baths1,914 sq. ft.
201 Sherwood Court, Ozark, AL 36360
MLS# 559145Listed by: KELLER WILLIAMS REALTY SOUTHEAST ALABAMA 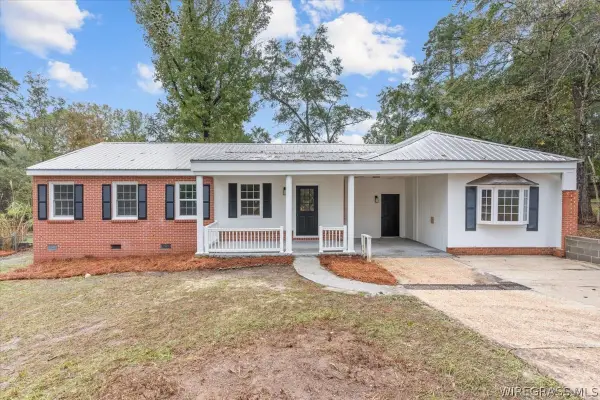 $194,000Active4 beds 2 baths2,054 sq. ft.
170 Hall Drive, Ozark, AL 36360
MLS# 559136Listed by: HERITAGE HOME REALTY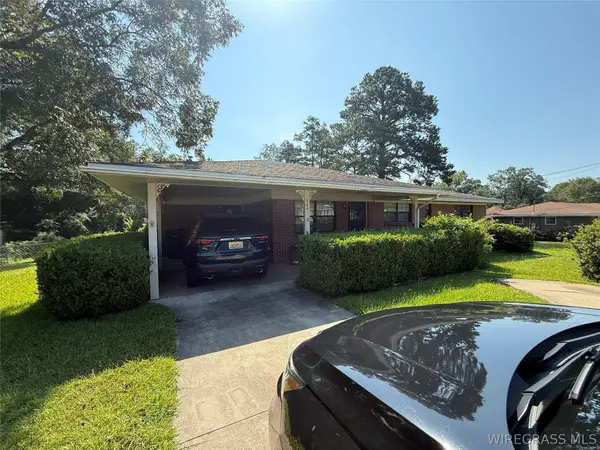 $134,900Active3 beds 2 baths2,024 sq. ft.
149 Glenwood Lane, Ozark, AL 36360
MLS# 559112Listed by: HERITAGE HOME REALTY


Protect your home and budget from life's surprises with an Assurant Home Warranty, backed by a partner that supports you through every step of homeownership. Explore Plans.
©2026 Century 21 Real Estate LLC. All rights reserved. CENTURY 21®, the CENTURY 21 Logo and C21® are service marks owned by Century 21 Real Estate LLC. Century 21 Real Estate LLC fully supports the principles of the Fair Housing Act and the Equal Opportunity Act. Each office is independently owned and operated. Listing information is deemed reliable but not guaranteed accurate.