335 Megan Boulevard, Ozark, AL 36360
Local realty services provided by:CENTURY 21 Regency Realty, Inc.
335 Megan Boulevard,Ozark, AL 36360
$199,000
- 3 Beds
- 2 Baths
- 1,708 sq. ft.
- Single family
- Active
Listed by: russell quattlebaum
Office: heritage home realty
MLS#:559149
Source:AL_WGRS
Price summary
- Price:$199,000
- Price per sq. ft.:$116.51
About this home
Peaceful Setting, Completely Refurbished, and Loaded with Extras!
If you're looking for a quiet, peaceful setting away from the hustle and bustle, this beautifully refurbished home may be just what you've been searching for! Offering a fresh, updated feel throughout, this home features fresh interior paint, including the kitchen cabinets, new granite countertops, all-new appliances, updated lighting throughout, and new kitchen and bathroom sinks and faucets. New carpet and LVP flooring add the finishing touches, creating a clean and inviting space that is ready for its next owner.
The HVAC system has been serviced and is ready to keep you comfortable year-round. Need extra storage or a place to work on projects? You'll appreciate the large Quonset hut-style building, offering excellent space for a workshop, along with a separate storage building perfect for lawn equipment, outdoor gear, holiday decorations, and more.
With its peaceful setting, extensive updates, and additional buildings, this property offers more than just a place to call home. Don't miss the opportunity to see everything this property has to offer!...
Contact an agent
Home facts
- Year built:1987
- Subdivision & Development:SOUTHERN PINES
- Listing ID #:559149
- Added:2 day(s) ago
- Updated:November 19, 2026 at 12:02 AM
Rooms and interior
- Bedrooms:3
- Total bathrooms:2
- Full bathrooms:2
- Flooring:Plank, carpet, vinyl
- Kitchen Description:Electric Range, Range Hood, Refrigerator
- Living area:1,708 sq. ft.
Heating and cooling
- Cooling:HeatPump
- Heating:Heat Pump
Structure and exterior
- Year built:1987
- Building area:1,708 sq. ft.
- Lot area:1.03 Acres
- Lot Features:City Lot, Mature Trees
- Architectural Style:One Story
- Construction Materials:VinylSiding
- Exterior Features:Covered, Fully Fenced, Patio, Porch
- Foundation Description:Slab
- Levels:1 Story
Schools
- High school:Carroll High School
- Middle school:D A Smith Middle School,
Utilities
- Water:Public Water
Finances and disclosures
- Price:$199,000
- Price per sq. ft.:$116.51
- Tax amount:$688
Features and amenities
- Appliances:Electric Range, Electric Water Heater, Plumbed For Ice Maker, Range Hood, Refrigerator
- Laundry features:Dryer Hookup
- Amenities:Double Pane Windows, Electric Water Heater, Plumbed For Ice Maker
Parking
- Parking description:Driveway
New listings near 335 Megan Boulevard
- New
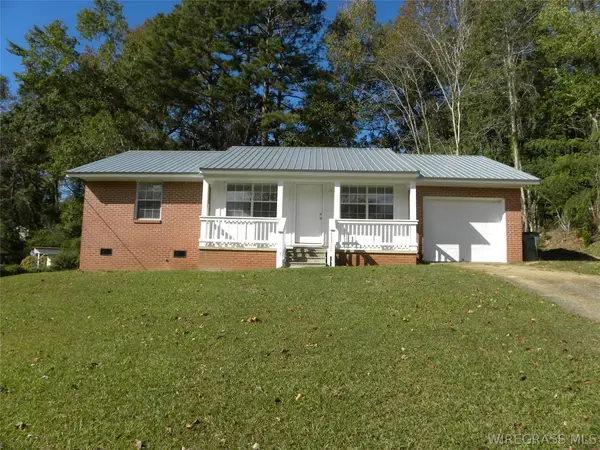 $157,000Active3 beds 2 baths1,134 sq. ft.
220 Holiday Lane, Ozark, AL 36360
MLS# 559212Listed by: AT HOME REALTY SERVICES - New
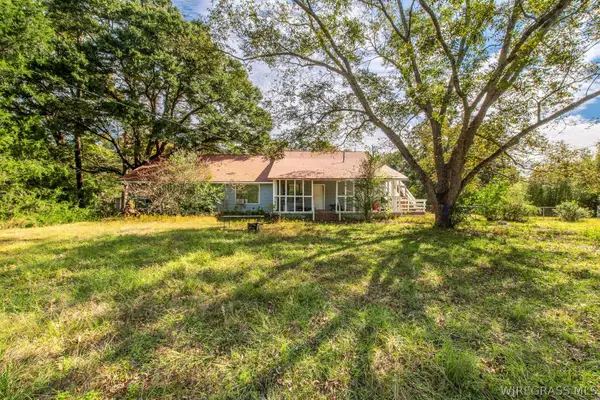 $189,900Active7 beds 4 baths5,314 sq. ft.
387 Hawridge Road, Ozark, AL 36360
MLS# 559169Listed by: HERITAGE HOME REALTY - New
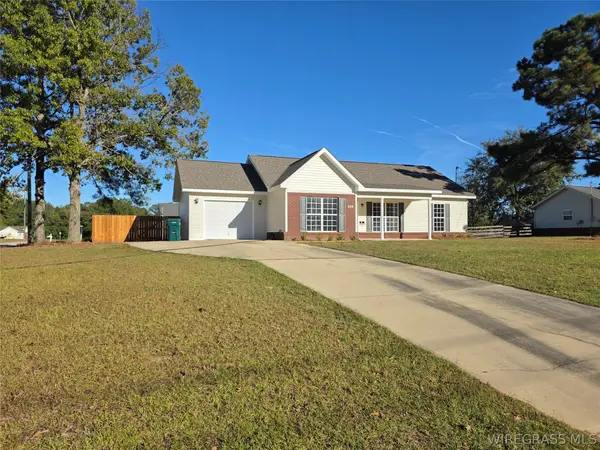 $217,000Active3 beds 2 baths1,239 sq. ft.
308 Alec Circle, Ozark, AL 36360
MLS# 559164Listed by: LEISA JOHNSON'S HOMETOWN REALTY - New
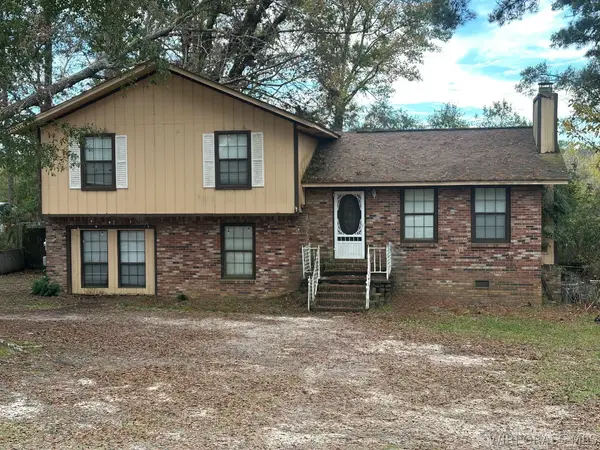
 $149,999Active3 beds 3 baths1,684 sq. ft.
1139 Willow Oaks Drive, Ozark, AL 36360
MLS# 559152Listed by: CENTURY 21 GATEWAY REALTY OF OZARK - New
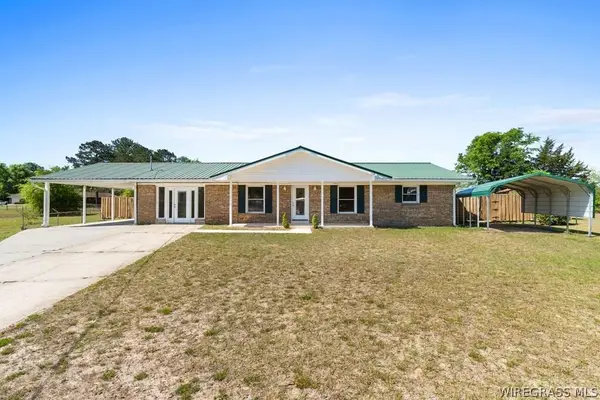 $250,000Active3 beds 2 baths1,914 sq. ft.
201 Sherwood Court, Ozark, AL 36360
MLS# 559145Listed by: KELLER WILLIAMS REALTY SOUTHEAST ALABAMA - New
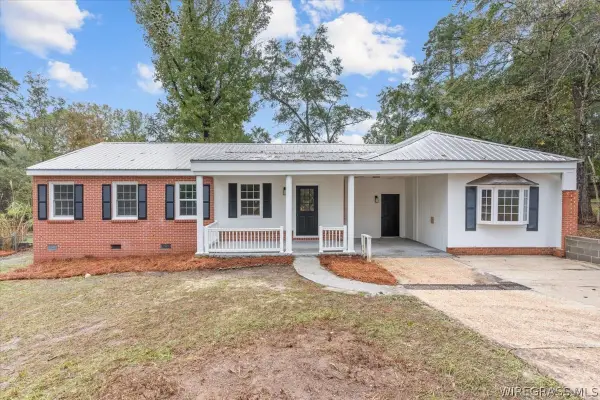 $194,000Active4 beds 2 baths2,054 sq. ft.
170 Hall Drive, Ozark, AL 36360
MLS# 559136Listed by: HERITAGE HOME REALTY - New
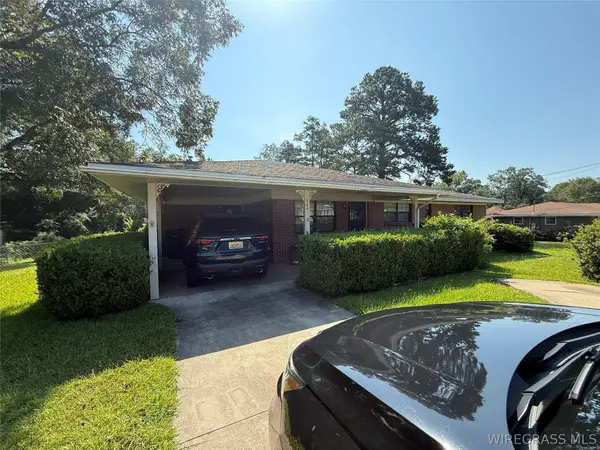 $134,900Active3 beds 2 baths2,024 sq. ft.
149 Glenwood Lane, Ozark, AL 36360
MLS# 559112Listed by: HERITAGE HOME REALTY - New
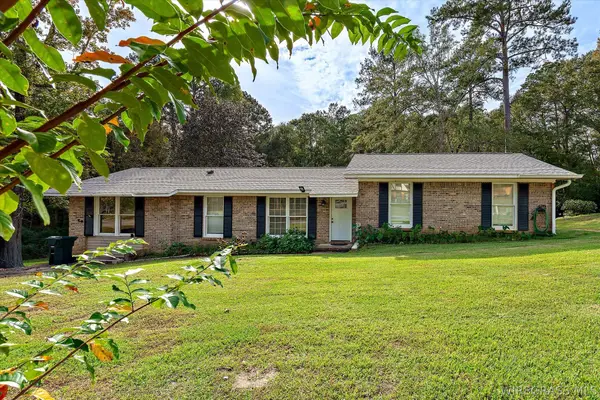 $215,000Active3 beds 2 baths1,844 sq. ft.
349 Joseph Drive, Ozark, AL 36360
MLS# 559138Listed by: TEAM LINDA SIMMONS REAL ESTATE 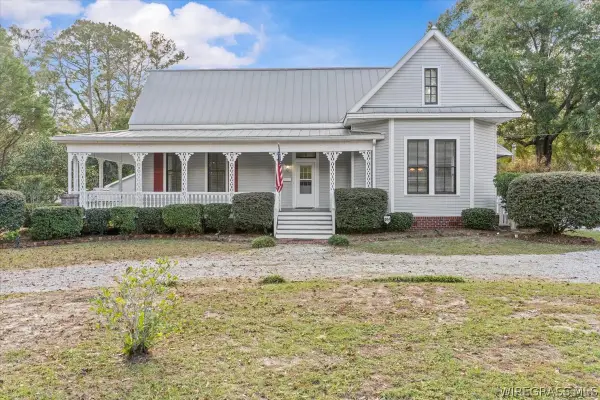 $365,000Active4 beds 3 baths3,196 sq. ft.
579 N Union Avenue, Ozark, AL 36360
MLS# 559134Listed by: TEAM LINDA SIMMONS REAL ESTATE


Protect your home and budget from life's surprises with an Assurant Home Warranty, backed by a partner that supports you through every step of homeownership. Explore Plans.
©2026 Century 21 Real Estate LLC. All rights reserved. CENTURY 21®, the CENTURY 21 Logo and C21® are service marks owned by Century 21 Real Estate LLC. Century 21 Real Estate LLC fully supports the principles of the Fair Housing Act and the Equal Opportunity Act. Each office is independently owned and operated. Listing information is deemed reliable but not guaranteed accurate.