201 Sherwood Court, Ozark, AL 36360
Local realty services provided by:CENTURY 21 Regency Realty, Inc.
201 Sherwood Court,Ozark, AL 36360
$250,000
- 3 Beds
- 2 Baths
- 1,914 sq. ft.
- Single family
- Active
Listed by: carol peak
Office: keller williams realty southeast alabama
MLS#:559145
Source:AL_WGRS
Price summary
- Price:$250,000
- Price per sq. ft.:$130.62
About this home
Move-in ready one-level home in Ozark, AL with a year-round enclosed heated pool, minutes from Fort Rucker on a quiet cul-de-sac. VA, FHA, USDA, and conventional financing welcome. Every big-ticket item is done: Metal roof, all-new windows, all exterior doors replaced, new gutters, tankless water heater, 3.5-ton Carrier HVAC (2020), and a 1.5-ton mini-split in the sunroom. Hardwood floors throughout. The kitchen has 3cm Ice White quartz counters, soft-close cabinets, and quality appliances, and the washer and dryer convey. An oversized insulated picture window beside the decorative fireplace frames the backyard. There’s room to spread out with a living room, Grand Room, and bonus room, and the primary bedroom has its own private exterior door. The glass-door pool enclosure has a new heat pump and a dedicated equipment room, so you can swim in every season. Outside you’ll find a fenced backyard, attached carport, detached carport, and two storage buildings, the larger with water and electricity. Schedule your showing today....
Contact an agent
Home facts
- Year built:1969
- Subdivision & Development:Forestview Park
- Listing ID #:559145
- Added:9 day(s) ago
- Updated:November 17, 2026 at 08:51 PM
Rooms and interior
- Bedrooms:3
- Total bathrooms:2
- Full bathrooms:2
- Flooring:Plank, vinyl
- Bathrooms Description:Separate Shower
- Kitchen Description:Electric Range, Microwave, Refrigerator
- Living area:1,914 sq. ft.
Heating and cooling
- Cooling:HeatPump
- Heating:Heat Pump
Structure and exterior
- Year built:1969
- Building area:1,914 sq. ft.
- Lot area:0.49 Acres
- Lot Features:City Lot, Cul De Sac, Level
- Architectural Style:One Story
- Construction Materials:brick
- Exterior Features:Covered, Fully Fenced, Porch
- Foundation Description:Slab
- Levels:1 Story
Schools
- High school:Carroll High School
- Middle school:D A Smith Middle School,
- Elementary school:Joseph W Lisenby Primary School
Utilities
- Water:Public Water
- Sewer:Public Sewer
Finances and disclosures
- Price:$250,000
- Price per sq. ft.:$130.62
Features and amenities
- Appliances:Electric Range, Electric Water Heater, Microwave, Refrigerator, Tankless Water Heater, Washer
- Laundry features:Dryer, Dryer Hookup, Washer
- Amenities:Double Pane Windows, Electric Water Heater, Tankless Water Heater
- Pool features:Pool
Parking
- Parking description:1 Carport Space(s), Attached Carport, Detached Carport
- Carport spaces:1
New listings near 201 Sherwood Court
- New
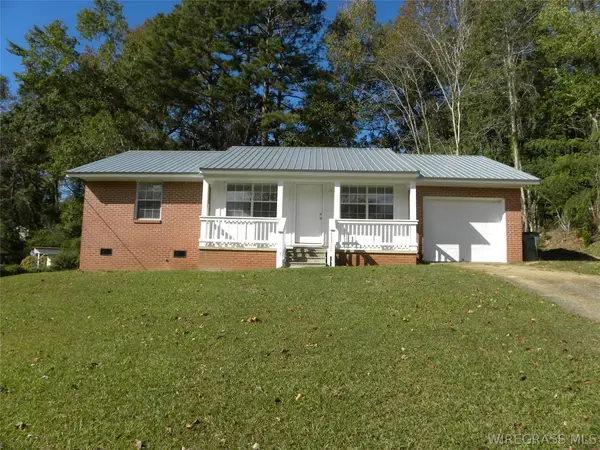 $157,000Active3 beds 2 baths1,134 sq. ft.
220 Holiday Lane, Ozark, AL 36360
MLS# 559212Listed by: AT HOME REALTY SERVICES - New
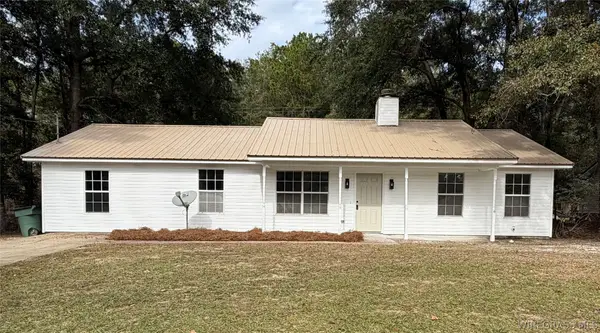 $199,000Active3 beds 2 baths1,708 sq. ft.
335 Megan Boulevard, Ozark, AL 36360
MLS# 559149Listed by: HERITAGE HOME REALTY - New
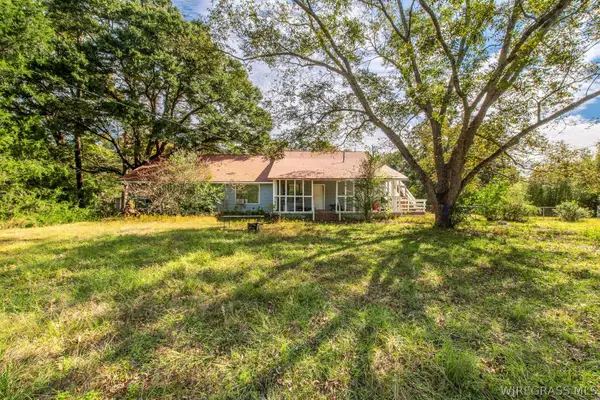 $189,900Active7 beds 4 baths5,314 sq. ft.
387 Hawridge Road, Ozark, AL 36360
MLS# 559169Listed by: HERITAGE HOME REALTY - New
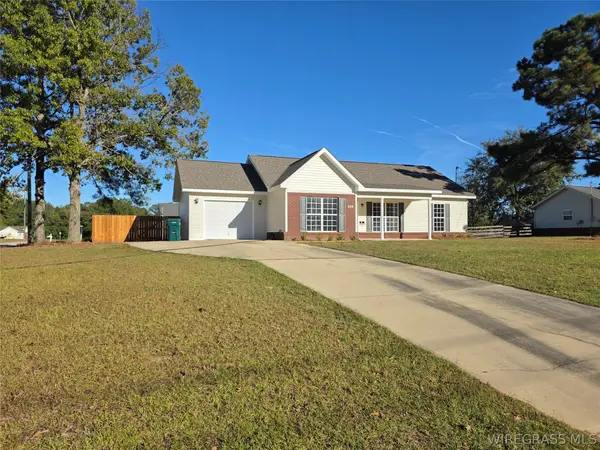 $217,000Active3 beds 2 baths1,239 sq. ft.
308 Alec Circle, Ozark, AL 36360
MLS# 559164Listed by: LEISA JOHNSON'S HOMETOWN REALTY - New
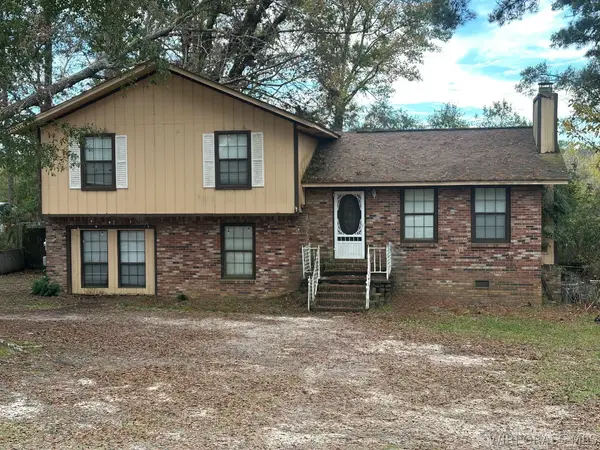
 $149,999Active3 beds 3 baths1,684 sq. ft.
1139 Willow Oaks Drive, Ozark, AL 36360
MLS# 559152Listed by: CENTURY 21 GATEWAY REALTY OF OZARK - New
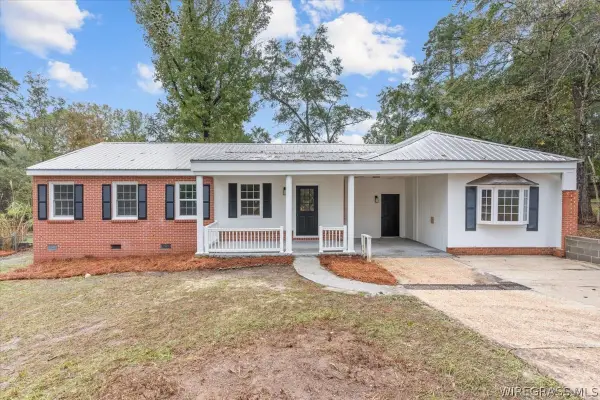 $194,000Active4 beds 2 baths2,054 sq. ft.
170 Hall Drive, Ozark, AL 36360
MLS# 559136Listed by: HERITAGE HOME REALTY - New
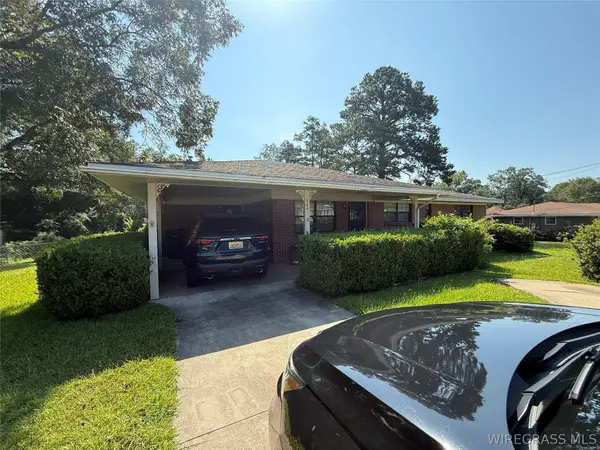 $134,900Active3 beds 2 baths2,024 sq. ft.
149 Glenwood Lane, Ozark, AL 36360
MLS# 559112Listed by: HERITAGE HOME REALTY - New
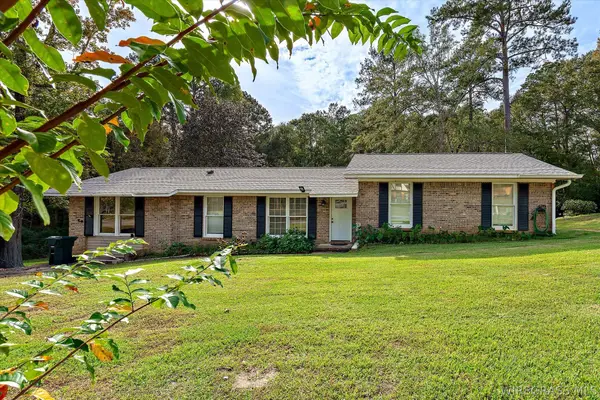 $215,000Active3 beds 2 baths1,844 sq. ft.
349 Joseph Drive, Ozark, AL 36360
MLS# 559138Listed by: TEAM LINDA SIMMONS REAL ESTATE 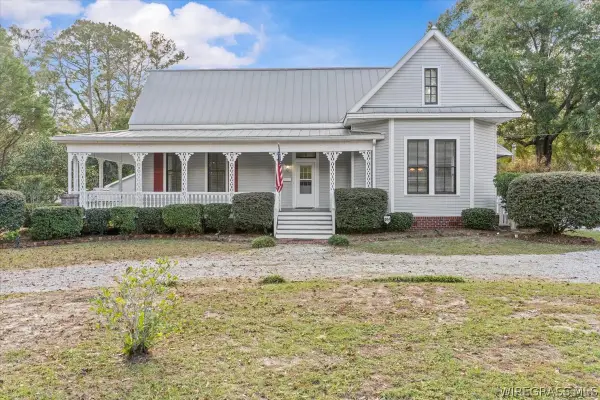 $365,000Active4 beds 3 baths3,196 sq. ft.
579 N Union Avenue, Ozark, AL 36360
MLS# 559134Listed by: TEAM LINDA SIMMONS REAL ESTATE


Protect your home and budget from life's surprises with an Assurant Home Warranty, backed by a partner that supports you through every step of homeownership. Explore Plans.
©2026 Century 21 Real Estate LLC. All rights reserved. CENTURY 21®, the CENTURY 21 Logo and C21® are service marks owned by Century 21 Real Estate LLC. Century 21 Real Estate LLC fully supports the principles of the Fair Housing Act and the Equal Opportunity Act. Each office is independently owned and operated. Listing information is deemed reliable but not guaranteed accurate.