220 Holiday Lane, Ozark, AL 36360
Local realty services provided by:CENTURY 21 Regency Realty, Inc.
220 Holiday Lane,Ozark, AL 36360
$157,000
- 3 Beds
- 2 Baths
- 1,134 sq. ft.
- Single family
- Active
Listed by: cindy ferguson
Office: at home realty services
MLS#:559212
Source:AL_WGRS
Price summary
- Price:$157,000
- Price per sq. ft.:$138.45
About this home
This one has it all!!! Very large yard, almost 1/2 acre. New in 2026: metal roof, HVAC, cabinets & countertops, bathrooms have both been updated. All new flooring throughout, lights, and under the home has been completely encapsulated. New plumbing, garage door opener. You could be in this home by Christmas....don't linger!
Contact an agent
Home facts
- Year built:1962
- Subdivision & Development:Westwood
- Listing ID #:559212
- Added:1 day(s) ago
- Updated:November 18, 2026 at 11:52 PM
Rooms and interior
- Bedrooms:3
- Total bathrooms:2
- Full bathrooms:1
- Half bathrooms:1
- Flooring:carpet, laminate, vinyl
- Kitchen Description:Electric Range, Microwave, Microwave Hood Fan
- Living area:1,134 sq. ft.
Heating and cooling
- Cooling:HeatPump
- Heating:Heat Pump
Structure and exterior
- Year built:1962
- Building area:1,134 sq. ft.
- Lot area:0.45 Acres
- Lot Features:City Lot, Rolling Slope
- Architectural Style:One Story
- Construction Materials:MetalSiding, brick
- Exterior Features:Covered, Porch
- Levels:1 Story
Schools
- High school:Carroll High School
- Middle school:Harry N Mixon Intermediate School,
- Elementary school:Joseph W Lisenby Primary School
Utilities
- Water:Public Water
- Sewer:Public Sewer
Finances and disclosures
- Price:$157,000
- Price per sq. ft.:$138.45
- Tax amount:$1,023
Features and amenities
- Appliances:Electric Range, Electric Water Heater, Microwave
- Amenities:Double Pane Windows, Electric Water Heater
Parking
- Parking description:Garage
- Garage:Yes
- Garage spaces:1
New listings near 220 Holiday Lane
- New
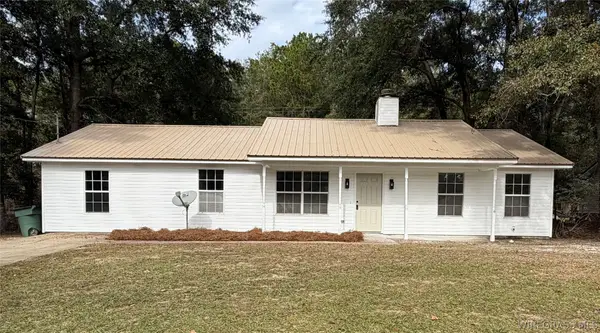 $199,000Active3 beds 2 baths1,708 sq. ft.
335 Megan Boulevard, Ozark, AL 36360
MLS# 559149Listed by: HERITAGE HOME REALTY - New
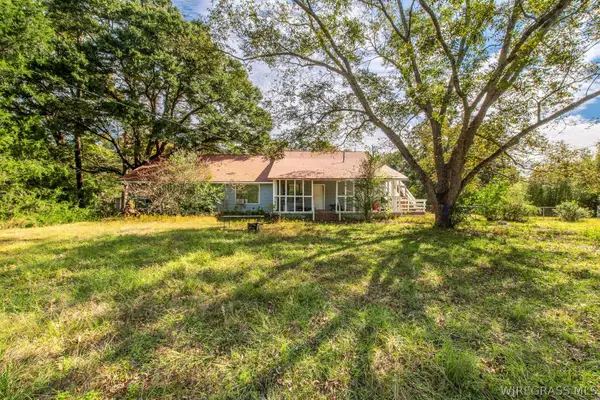 $189,900Active7 beds 4 baths5,314 sq. ft.
387 Hawridge Road, Ozark, AL 36360
MLS# 559169Listed by: HERITAGE HOME REALTY - New
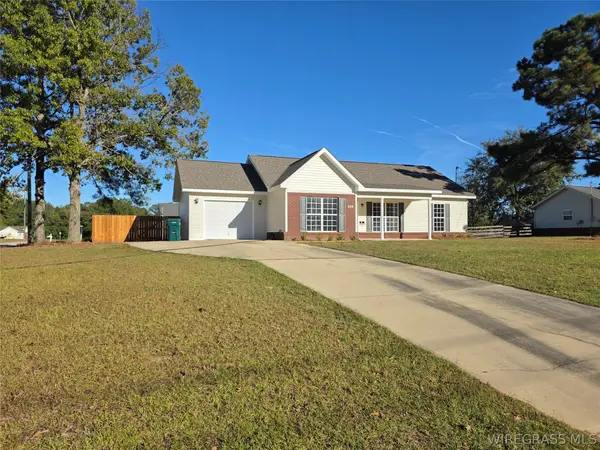 $217,000Active3 beds 2 baths1,239 sq. ft.
308 Alec Circle, Ozark, AL 36360
MLS# 559164Listed by: LEISA JOHNSON'S HOMETOWN REALTY - New
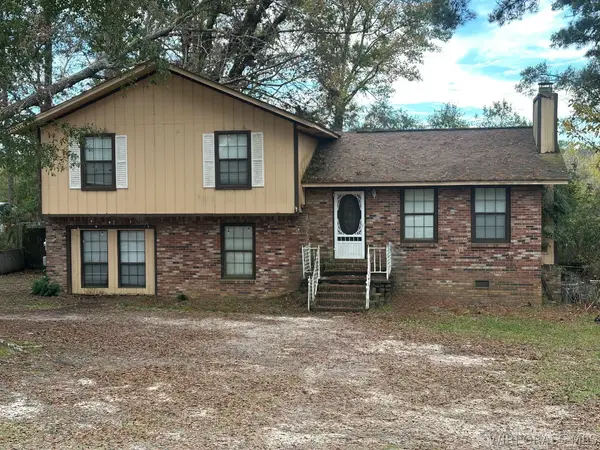
 $149,999Active3 beds 3 baths1,684 sq. ft.
1139 Willow Oaks Drive, Ozark, AL 36360
MLS# 559152Listed by: CENTURY 21 GATEWAY REALTY OF OZARK - New
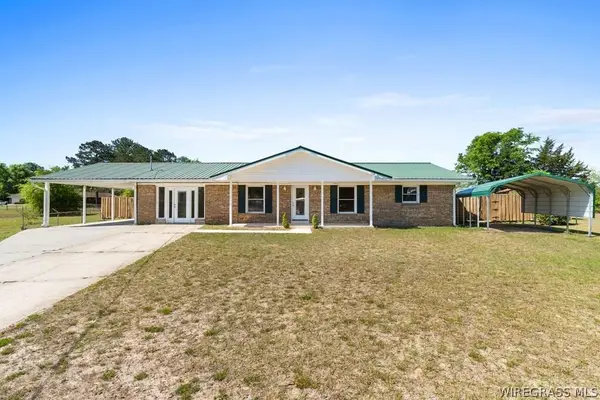 $250,000Active3 beds 2 baths1,914 sq. ft.
201 Sherwood Court, Ozark, AL 36360
MLS# 559145Listed by: KELLER WILLIAMS REALTY SOUTHEAST ALABAMA - New
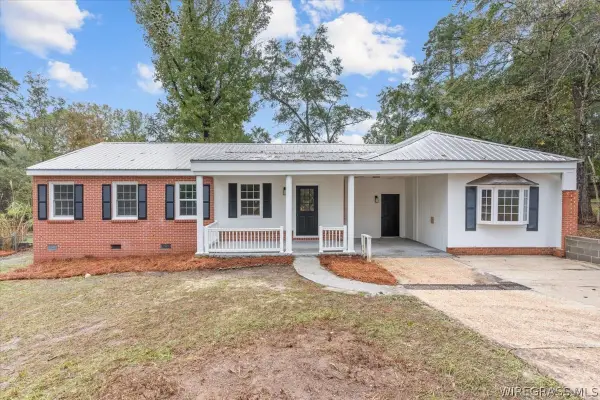 $194,000Active4 beds 2 baths2,054 sq. ft.
170 Hall Drive, Ozark, AL 36360
MLS# 559136Listed by: HERITAGE HOME REALTY - New
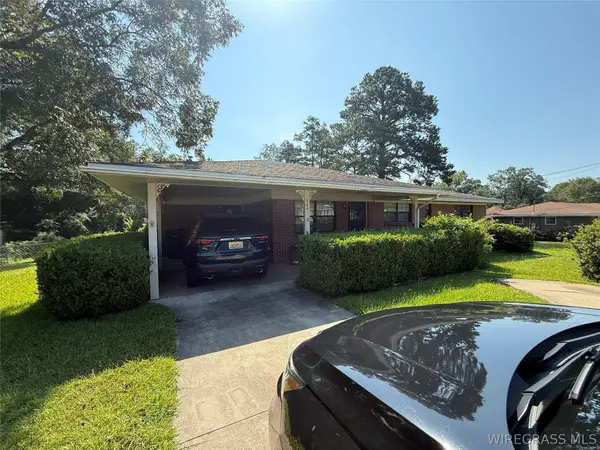 $134,900Active3 beds 2 baths2,024 sq. ft.
149 Glenwood Lane, Ozark, AL 36360
MLS# 559112Listed by: HERITAGE HOME REALTY - New
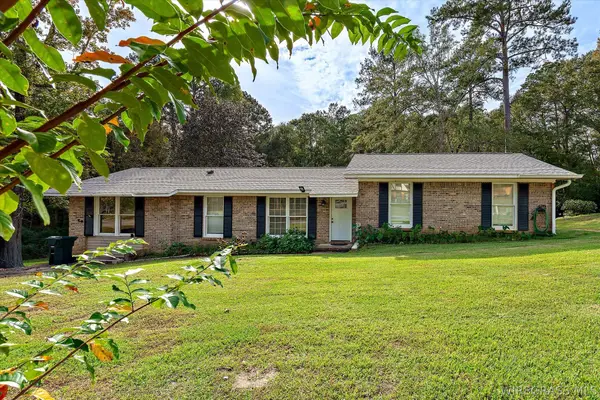 $215,000Active3 beds 2 baths1,844 sq. ft.
349 Joseph Drive, Ozark, AL 36360
MLS# 559138Listed by: TEAM LINDA SIMMONS REAL ESTATE 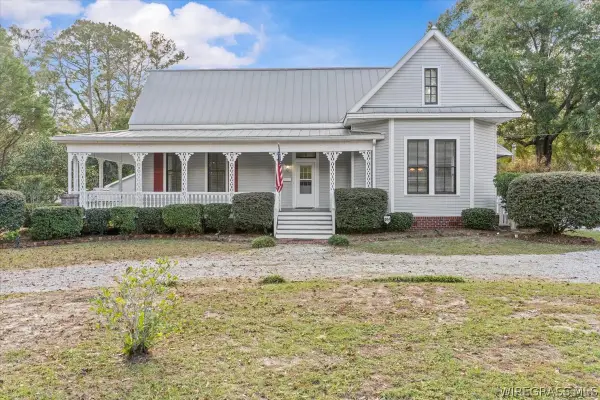 $365,000Active4 beds 3 baths3,196 sq. ft.
579 N Union Avenue, Ozark, AL 36360
MLS# 559134Listed by: TEAM LINDA SIMMONS REAL ESTATE


Protect your home and budget from life's surprises with an Assurant Home Warranty, backed by a partner that supports you through every step of homeownership. Explore Plans.
©2026 Century 21 Real Estate LLC. All rights reserved. CENTURY 21®, the CENTURY 21 Logo and C21® are service marks owned by Century 21 Real Estate LLC. Century 21 Real Estate LLC fully supports the principles of the Fair Housing Act and the Equal Opportunity Act. Each office is independently owned and operated. Listing information is deemed reliable but not guaranteed accurate.