
276 MACALLAN DRIVE, Pelham, AL 35124
Local realty services provided by:CENTURY 21 Clement Realty, Inc.
Listed by: julie morton
Office: keller williams realty hoover
MLS#:21467705
Source:AL_BAMLS
Price summary
- Price:$539,000
- Price per sq. ft.:$180.39
About this home
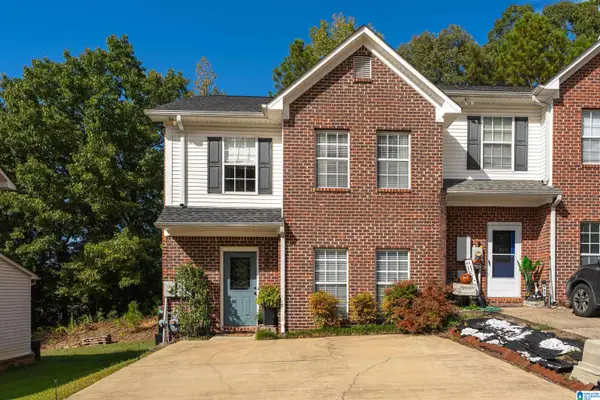
Space to gather, room to spread out, and a screened-in patio to unwind. This full-brick, 4-bedroom, 3-bath home in a golf course community offers two bedrooms and two full baths on the main level. New hardwood floors in the main living area and kitchen complement granite countertops, stainless steel appliances, and built-in cabinetry in the great room. Paint updated in 2024 adds a fresh feel, while the large laundry room makes everyday routines easier. Upstairs, two more bedrooms and a full bath accompany a standout den/bonus room spanning the width of the three-car garage. Think movie nights, game tables, hobbies, or a workspace with room to spare. Enjoy morning coffee or quiet evenings on the screened-in patio, then explore community amenities including a pool and gym. With a three-car garage, generous gathering spaces, and a flexible layout across both levels, this home offers room for daily life and weekend plans. Discover the possibilities and find your favorite spot to settle in.
Contact an agent
Home facts
- Year built:2012
- Listing ID #:21467705
- Added:1 day(s) ago
- Updated:October 16, 2026 at 10:26 AM
Rooms and interior
- Bedrooms:4
- Total bathrooms:3
- Full bathrooms:3
- Flooring:Carpet, Hardwood, Tile Floor
- Dining Description:Dining Room
- Bathrooms Description:Garden Tub, Linen Closet, Separate Shower, Separate Vanities, Shared Bath, Tub/Shower Combo
- Kitchen Description:Breakfast Bar, Dishwasher Built-In, Disposal, Island, Microwave Built-In, Pantry, Refrigerator, Stove-Gas, Tile Counter
- Bedroom Description:Walk-In Closets
- Living area:2,988 sq. ft.
Heating and cooling
- Cooling:Central
- Heating:Central, Heat Pump
Structure and exterior
- Year built:2012
- Building area:2,988 sq. ft.
- Lot area:0.22 Acres
- Lot Features:Interior Lot, Some Trees, Subdivision
- Construction Materials:4 Sides Brick
- Exterior Features:Porch Screened, Screen Patio, Sprinkler System
- Foundation Description:Slab
- Levels:1.5 Stories
Schools
- High school:PELHAM
- Middle school:PELHAM PARK
- Elementary school:PELHAM RIDGE
Utilities
- Water:Public Water
- Sewer:Sewer Connected
Finances and disclosures
- Price:$539,000
- Price per sq. ft.:$180.39
Features and amenities
- Appliances:Dishwasher Built-In, Disposal, Microwave Built-In, Refrigerator, Stove - Gas
- Laundry features:Dryer-Electric, Laundry in Middle Level, Washer Hookup
- Amenities:Clubhouse, Sidewalks, Smooth Ceilings, Sprinkler System, Street Lights, Walk-In Attic
- Pool features:Community, In-Ground, Perimeter Fencing, Pool
Parking
- Parking description:Driveway Parking
- Garage spaces:3
New listings near 276 MACALLAN DRIVE
- New
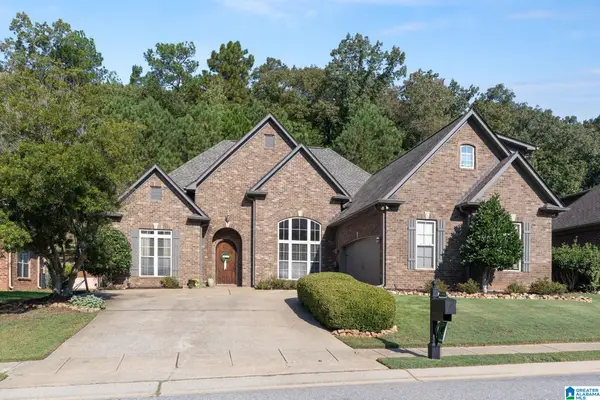 $389,900Active4 beds 3 baths2,286 sq. ft.
1360 CALISTON WAY, Pelham, AL 35124
MLS# 21467826Listed by: KELLER WILLIAMS METRO SOUTH - New
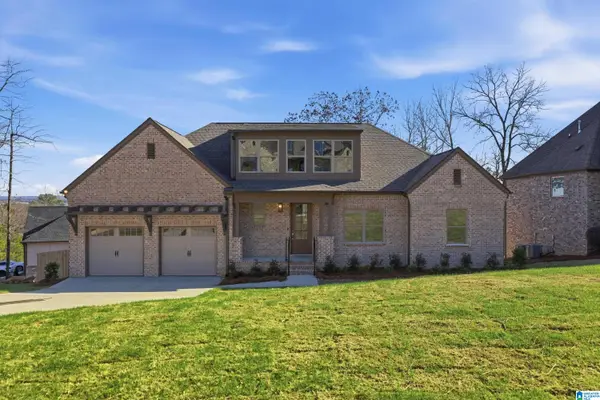 $399,999Active3 beds 2 baths1,875 sq. ft.
109 FALLOW CIRCLE, Chelsea, AL 35043
MLS# 21467802Listed by: ARC REALTY VESTAVIA - New
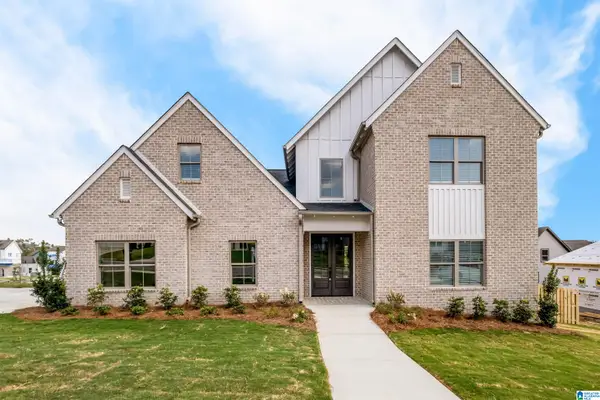 $399,999Active4 beds 3 baths2,280 sq. ft.
112 DEER CHASE DRIVE, Chelsea, AL 35043
MLS# 21467800Listed by: ARC REALTY VESTAVIA - New
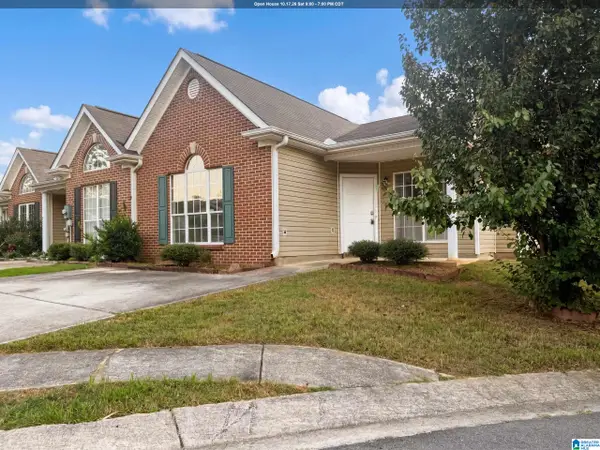 $218,000Active2 beds 2 baths1,301 sq. ft.
210 HIDDEN COVE CIRCLE, Pelham, AL 35124
MLS# 21467720Listed by: OPENDOOR BROKERAGE LLC - Open Sat, 10am to 4pmNew
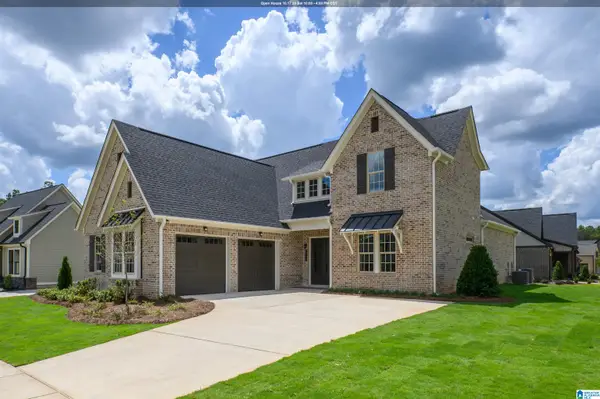 $634,000Active3 beds 3 baths2,440 sq. ft.
1990 HEARTPINE DRIVE, Hoover, AL 35244
MLS# 21467689Listed by: SB DEV CORP - Open Sun, 2 to 4pmNew
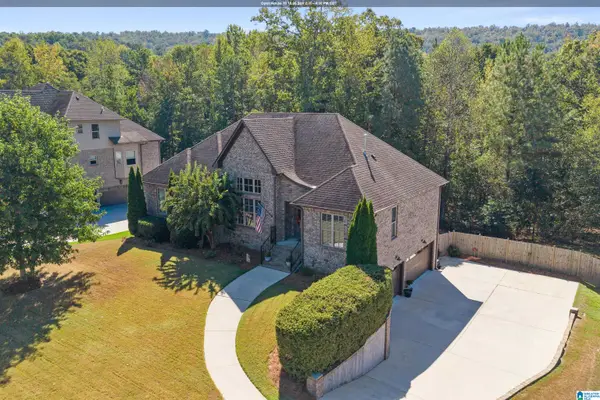 $559,900Active4 beds 4 baths2,996 sq. ft.
233 GREY OAKS COURT, Pelham, AL 35124
MLS# 21467470Listed by: ERA KING REAL ESTATE - New
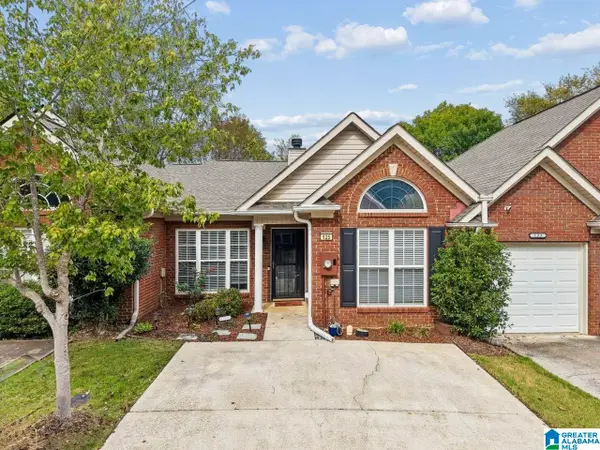 $240,000Active2 beds 2 baths1,274 sq. ft.
125 HAYESBURY COURT, Pelham, AL 35124
MLS# 21467397Listed by: ARC REALTY PELHAM BRANCH - Open Sun, 2 to 4pmNew
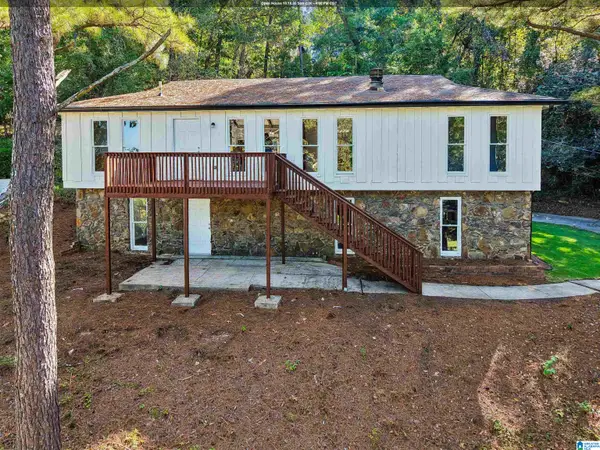 $326,000Active4 beds 2 baths1,668 sq. ft.
1705 WOODVIEW CIRCLE, Pelham, AL 35124
MLS# 21467399Listed by: KELLER WILLIAMS REALTY VESTAVIA - New
 $214,500Active3 beds 3 baths1,544 sq. ft.
135 SHINE DRIVE, Pelham, AL 35124
MLS# 21467381Listed by: REALTYSOUTH-INVERNESS OFFICE


Protect your home and budget from life's surprises with an Assurant Home Warranty, backed by a partner that supports you through every step of homeownership. Explore Plans.
©2026 Century 21 Real Estate LLC. All rights reserved. CENTURY 21®, the CENTURY 21 Logo and C21® are service marks owned by Century 21 Real Estate LLC. Century 21 Real Estate LLC fully supports the principles of the Fair Housing Act and the Equal Opportunity Act. Each office is independently owned and operated. Listing information is deemed reliable but not guaranteed accurate.