
328 MACALLAN DRIVE, Pelham, AL 35124
Local realty services provided by:CENTURY 21 Clement Realty, Inc.
Listed by: higgie higginbotham
Office: keller williams metro south
MLS#:21467306
Source:AL_BAMLS
Price summary
- Price:$530,000
- Price per sq. ft.:$176.08
About this home
Discover refined living in this beautifully maintained two-story home in the sought-after Ballantrae Golf Club community. Thoughtfully designed, it offers four bedrooms plus a versatile front bonus room ideal for a home office, fifth bedroom, playroom, or sitting room. The spacious primary suite is a true retreat, featuring an enormous bath with a separate shower, soaking tub, and generous walk-in closet. Granite countertops throughout and newly installed carpet in every carpeted area add comfort and timeless appeal. One of the few homes in Ballantrae with a basement, this property offers a vast unfinished lower level with potential for nearly 3,000 additional square feet of living space—imagine a theater, game room, guest suite, fitness studio, or workshop. Enjoy an exceptional community lifestyle with golf, neighborhood pool, recreation facilities, and even its own fire station. Meticulously cared for and filled with possibilities, this remarkable home is ready for its next chapter.
Contact an agent
Home facts
- Year built:2014
- Listing ID #:21467306
- Added:6 day(s) ago
- Updated:October 16, 2026 at 02:26 PM
Rooms and interior
- Bedrooms:4
- Total bathrooms:3
- Full bathrooms:2
- Half bathrooms:1
- Flooring:Carpet, Concrete, Hardwood, Tile Floor
- Bathrooms Description:Double Shower, Garden Tub, Linen Closet, Separate Shower, Separate Vanities, Shared Bath, Tub/Shower Combo
- Kitchen Description:Breakfast Bar, Dishwasher Built-In, Disposal, Eating Area, Island, Oven-Gas, Pantry, Some Stainless Appliances, Stone Counter, Stove-Gas
- Bedroom Description:Sitting Area in Master, Split Bedrooms, Walk-In Closets
- Basement Description:All Unfinished, Full Basement, Poured Concrete Walls
- Living area:3,010 sq. ft.
Heating and cooling
- Cooling:Central
- Heating:Central
Structure and exterior
- Year built:2014
- Building area:3,010 sq. ft.
- Lot area:0.43 Acres
- Lot Features:Cul-de-sac, Golf Community, Interior Lot, Some Trees, Subdivision
- Construction Materials:4 Sides Brick, Shingle
- Exterior Features:Covered Deck, Open Patio, Porch, Porch Screened, Screened Deck, Sprinkler System
- Foundation Description:Basement
- Levels:2 Stories
Schools
- High school:PELHAM
- Middle school:PELHAM PARK
- Elementary school:PELHAM RIDGE
Utilities
- Water:Public Water
- Sewer:Sewer Connected
Finances and disclosures
- Price:$530,000
- Price per sq. ft.:$176.08
Features and amenities
- Appliances:Dishwasher Built-In, Disposal, Oven - Gas, Some Stainless Appliances, Stove - Gas
- Laundry features:Dryer-Electric, Laundry in Middle Level, Washer Hookup
- Amenities:Cathedral/Vaulted, Clubhouse, Crown Molding, Recess Lighting, Sidewalks, Smooth Ceilings, Sprinkler System, Street Lights, Swimming Allowed, Trey Ceilings, Walk-In Attic
- Pool features:Community, In-Ground, Perimeter Fencing, Pool
Parking
- Parking description:Attached, Driveway Parking, Parking (MLVL)
- Garage spaces:3
New listings near 328 MACALLAN DRIVE
- New
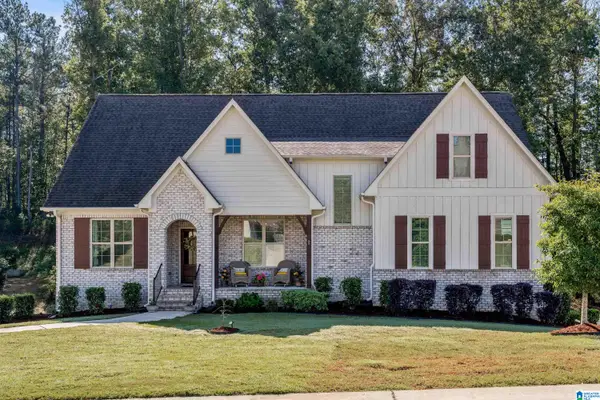 $579,900Active4 beds 3 baths2,548 sq. ft.
320 BIRKDALE COVE, Pelham, AL 35124
MLS# 21467837Listed by: LAH SOTHEBY'S INTERNATIONAL REALTY HOOVER - New
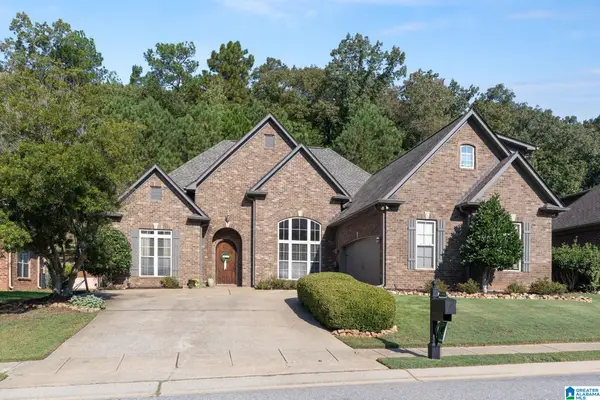 $389,900Active4 beds 3 baths2,286 sq. ft.
1360 CALISTON WAY, Pelham, AL 35124
MLS# 21467826Listed by: KELLER WILLIAMS METRO SOUTH - New
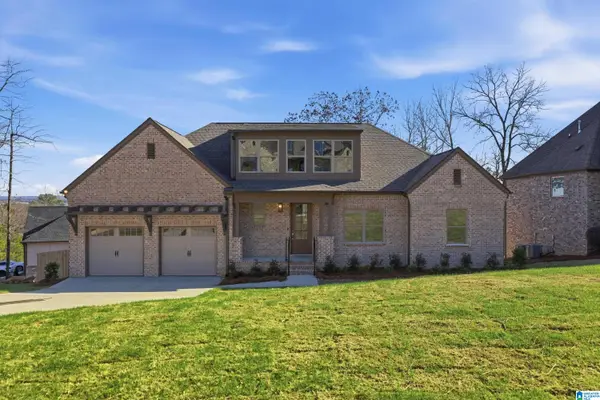 $399,999Active3 beds 2 baths1,875 sq. ft.
109 FALLOW CIRCLE, Chelsea, AL 35043
MLS# 21467802Listed by: ARC REALTY VESTAVIA - New
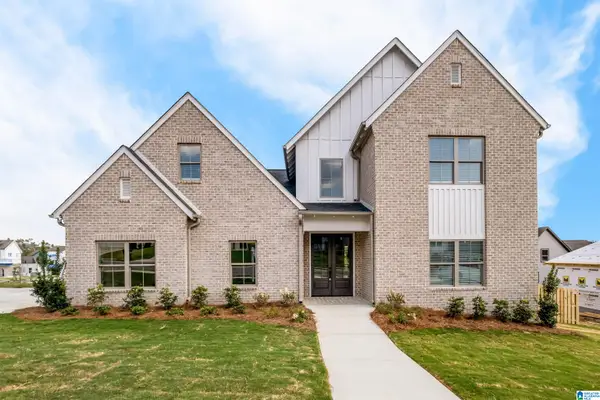 $399,999Active4 beds 3 baths2,280 sq. ft.
112 DEER CHASE DRIVE, Chelsea, AL 35043
MLS# 21467800Listed by: ARC REALTY VESTAVIA - Open Fri, 9am to 7pmNew
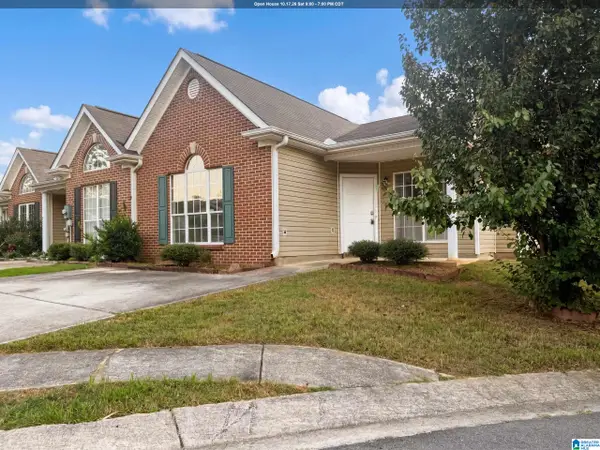 $218,000Active2 beds 2 baths1,301 sq. ft.
210 HIDDEN COVE CIRCLE, Pelham, AL 35124
MLS# 21467720Listed by: OPENDOOR BROKERAGE LLC - New
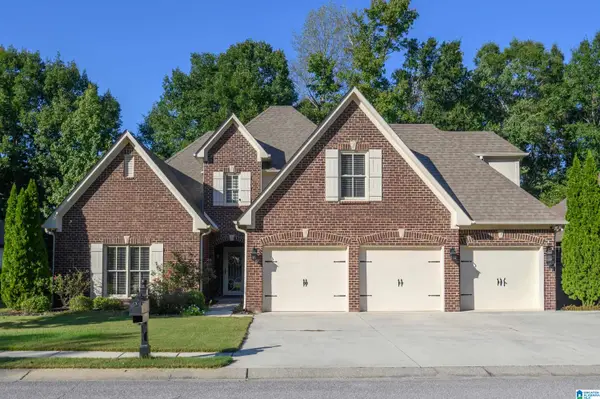 $539,000Active4 beds 3 baths2,988 sq. ft.
276 MACALLAN DRIVE, Pelham, AL 35124
MLS# 21467705Listed by: KELLER WILLIAMS REALTY HOOVER - Open Sat, 10am to 4pmNew
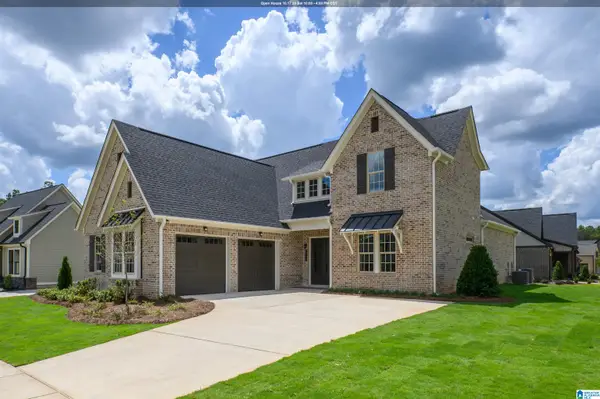 $634,000Active3 beds 3 baths2,440 sq. ft.
1990 HEARTPINE DRIVE, Hoover, AL 35244
MLS# 21467689Listed by: SB DEV CORP - Open Sun, 2 to 4pmNew
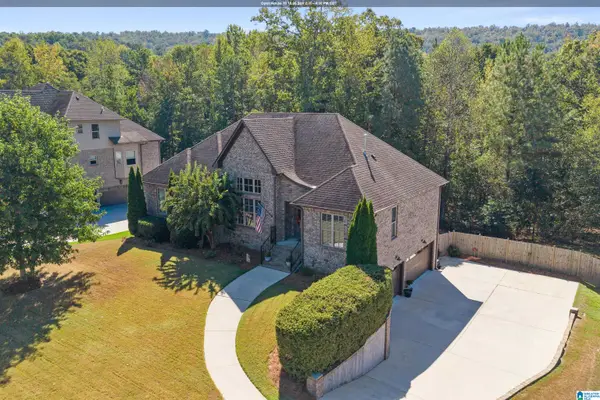 $559,900Active4 beds 4 baths2,996 sq. ft.
233 GREY OAKS COURT, Pelham, AL 35124
MLS# 21467470Listed by: ERA KING REAL ESTATE - New
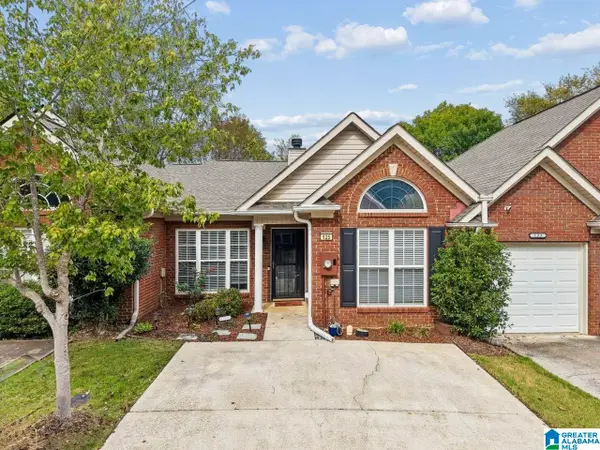 $240,000Active2 beds 2 baths1,274 sq. ft.
125 HAYESBURY COURT, Pelham, AL 35124
MLS# 21467397Listed by: ARC REALTY PELHAM BRANCH - Open Sun, 2 to 4pmNew
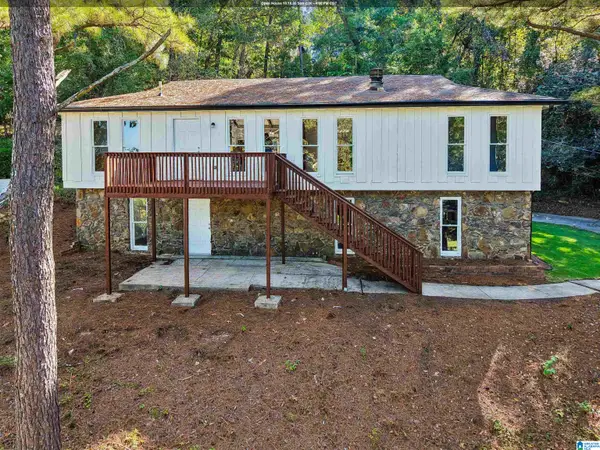 $326,000Active4 beds 2 baths1,668 sq. ft.
1705 WOODVIEW CIRCLE, Pelham, AL 35124
MLS# 21467399Listed by: KELLER WILLIAMS REALTY VESTAVIA


Protect your home and budget from life's surprises with an Assurant Home Warranty, backed by a partner that supports you through every step of homeownership. Explore Plans.
©2026 Century 21 Real Estate LLC. All rights reserved. CENTURY 21®, the CENTURY 21 Logo and C21® are service marks owned by Century 21 Real Estate LLC. Century 21 Real Estate LLC fully supports the principles of the Fair Housing Act and the Equal Opportunity Act. Each office is independently owned and operated. Listing information is deemed reliable but not guaranteed accurate.