
531 CANYON PARK DRIVE, Pelham, AL 35124
Local realty services provided by:CENTURY 21 Advantage
Listed by: nakia walker
Office: opendoor brokerage llc.
MLS#:21465378
Source:AL_BAMLS
Price summary
- Price:$212,000
- Price per sq. ft.:$147.22
About this home
531 Canyon Park Dr is a two-story Pelham townhouse with a fireplace anchoring the main living room and hardwood floors flowing into the dining area. The kitchen includes stainless steel appliances and generous cabinet and counter space. Upstairs, the primary bedroom connects to an en-suite bathroom with a double vanity and a soaking tub, and additional bedrooms sit near full bathrooms. A covered back patio overlooks a fully fenced backyard, extending the living space outdoors. Hardwood flooring, abundant natural light, and a functional two-level layout complete this well-kept residence with practical amenities throughout every room. Included 100-Day Home Warranty with buyer activation
Contact an agent
Home facts
- Year built:1995
- Listing ID #:21465378
- Added:1 day(s) ago
- Updated:September 18, 2026 at 03:49 PM
Rooms and interior
- Bedrooms:3
- Total bathrooms:3
- Full bathrooms:3
- Flooring:Carpet, Hardwood, Vinyl
- Bathrooms Description:Tub/Shower Combo
- Kitchen Description:Microwave Built-In, Stone Counter, Stove-Electric
- Living area:1,440 sq. ft.
Heating and cooling
- Cooling:Central, Electric
- Heating:Gas Heat
Structure and exterior
- Year built:1995
- Building area:1,440 sq. ft.
- Lot area:0.04 Acres
- Construction Materials:Brick Over Foundation
- Foundation Description:Slab
- Levels:2 Stories
Schools
- High school:PELHAM
- Middle school:PELHAM PARK
- Elementary school:PELHAM OAKS
Utilities
- Water:Public Water
- Sewer:Sewer Connected
Finances and disclosures
- Price:$212,000
- Price per sq. ft.:$147.22
Features and amenities
- Appliances:Microwave Built-In, Stove - Electric
- Laundry features:Dryer-Electric, Laundry in Middle Level, Washer Hookup
- Amenities:Cathedral/Vaulted, Pull-Down Attic, Smooth Ceilings
Parking
- Parking description:Uncovered Parking
New listings near 531 CANYON PARK DRIVE
- New
 $634,900Active4 beds 3 baths3,026 sq. ft.
3028 GREY OAKS CRESCENT, Pelham, AL 35124
MLS# 21465278Listed by: OAK MOUNTAIN REALTY GROUP LLC - New
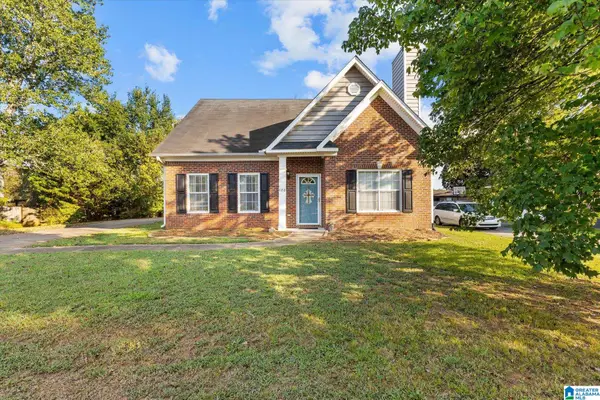 $314,900Active3 beds 3 baths2,196 sq. ft.
120 MEADOW VIEW CIRCLE, Pelham, AL 35124
MLS# 21465198Listed by: REALTYSOUTH-INVERNESS OFFICE - New
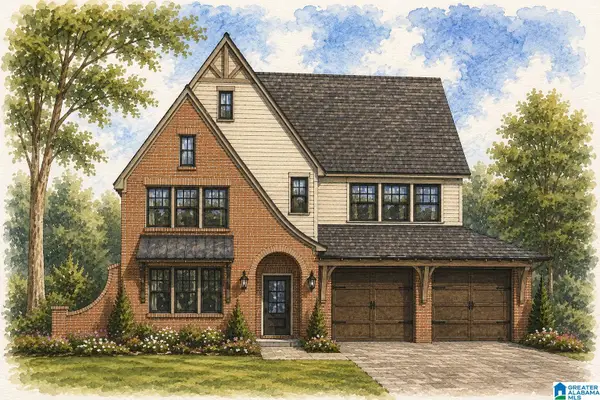 $759,900Active5 beds 5 baths3,436 sq. ft.
136 SINCLAIR GLEN, Pelham, AL 35124
MLS# 21465131Listed by: DAL PROPERTIES, LLC - New
 $395,000Active4 beds 3 baths2,231 sq. ft.
300 CREEKSIDE CIRCLE, Pelham, AL 35124
MLS# 21465126Listed by: KELLER WILLIAMS REALTY VESTAVIA - Open Sun, 2 to 4pmNew
 $230,000Active2 beds 2 baths1,143 sq. ft.
115 COALES BRANCH DRIVE, Pelham, AL 35124
MLS# 21465104Listed by: KELLER WILLIAMS REALTY VESTAVIA - New
 $199,900Active3 beds 1 baths1,304 sq. ft.
1741 HIGHWAY 35, Pelham, AL 35124
MLS# 21465014Listed by: ARC REALTY VESTAVIA - New
 $184,900Active2 beds 2 baths1,194 sq. ft.
3380 N WILDEWOOD DRIVE, Pelham, AL 35124
MLS# 21464898Listed by: REALTYSOUTH-OTM-ACTON RD - New
 $209,999Active2 beds 2 baths1,364 sq. ft.
404 MIDRIDGE LANE, Pelham, AL 35124
MLS# 21464884Listed by: REALTYSOUTH-INVERNESS OFFICE - New
 $689,900Active3 beds 2 baths2,534 sq. ft.
132 SINCLAIR GLEN, Pelham, AL 35124
MLS# 21464816Listed by: DAL PROPERTIES, LLC


Protect your home and budget from life's surprises with an Assurant Home Warranty, backed by a partner that supports you through every step of homeownership. Explore Plans.
©2026 Century 21 Real Estate LLC. All rights reserved. CENTURY 21®, the CENTURY 21 Logo and C21® are service marks owned by Century 21 Real Estate LLC. Century 21 Real Estate LLC fully supports the principles of the Fair Housing Act and the Equal Opportunity Act. Each office is independently owned and operated. Listing information is deemed reliable but not guaranteed accurate.