
605 VALLEYVIEW DRIVE, Pelham, AL 35124
Local realty services provided by:CENTURY 21 Clement Realty, Inc.
Listed by: michael abercrombie
Office: lah sotheby's international realty crestline
MLS#:21465464
Source:AL_BAMLS
Price summary
- Price:$314,159
- Price per sq. ft.:$115.46
About this home
4-bedroom, 3-bath property offering room to grow, entertain, and relax. The main level features a large primary suite and private bath, a second bedroom and full bath, along with the living room, dining room, and kitchen — ideal for both everyday life and hosting friends and family. The lower level adds even more living space with two additional bedrooms, a full bath, and a large recreation room complete with a cozy fireplace, as well as an unfinished workshop area. This home has been well loved, with several updates already completed with a few projects still to make it your own. Recent improvements include a freshly painted interior and exterior, double-pane windows, and updated flooring in select areas. Step outside to enjoy the covered deck and screened-in patio, both perfect for relaxing or entertaining rain or shine. The fully fenced backyard is an entertainer's dream, featuring a detached recreation building complete with a pool table, wet bar, and full bath.
Contact an agent
Home facts
- Year built:1979
- Listing ID #:21465464
- Added:1 day(s) ago
- Updated:September 18, 2026 at 11:39 PM
Rooms and interior
- Bedrooms:4
- Total bathrooms:3
- Full bathrooms:3
- Flooring:Carpet, Hardwood, Vinyl
- Dining Description:Dining Room
- Bathrooms Description:Tub/Shower Combo
- Kitchen Description:Laminate Counter, Refrigerator
- Bedroom Description:Walk-In Closets
- Basement Description:Both finished and unfinished, Daylight Basement, Full Basement
- Living area:2,721 sq. ft.
Heating and cooling
- Cooling:Central, Electric
- Heating:Central
Structure and exterior
- Year built:1979
- Building area:2,721 sq. ft.
- Lot area:0.32 Acres
- Lot Features:Interior Lot, Some Trees
- Construction Materials:1 Side Brick
- Exterior Features:Balcony, Covered Patio, Screened Deck, Workshop
- Foundation Description:Basement
- Levels:1 Story
Schools
- High school:PELHAM
- Middle school:PELHAM PARK
- Elementary school:PELHAM OAKS
Utilities
- Water:Public Water
- Sewer:Sewer Connected
Finances and disclosures
- Price:$314,159
- Price per sq. ft.:$115.46
Features and amenities
- Appliances:Refrigerator
- Laundry features:Dryer-Electric, Laundry in Basement, Washer Hookup
- Amenities:Pull-Down Attic, Smooth Ceilings, Workshop
Parking
- Parking description:Driveway Parking, Off Street Parking, On Street Parking
New listings near 605 VALLEYVIEW DRIVE
- New
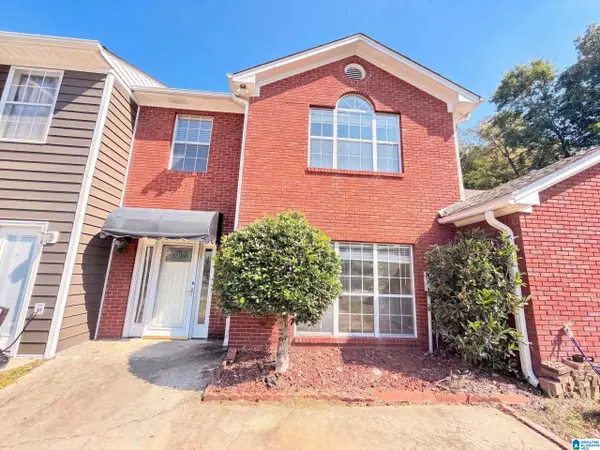 $212,000Active3 beds 3 baths1,440 sq. ft.
531 CANYON PARK DRIVE, Pelham, AL 35124
MLS# 21465378Listed by: OPENDOOR BROKERAGE LLC - New
 $634,900Active4 beds 3 baths3,026 sq. ft.
3028 GREY OAKS CRESCENT, Pelham, AL 35124
MLS# 21465278Listed by: OAK MOUNTAIN REALTY GROUP LLC - New
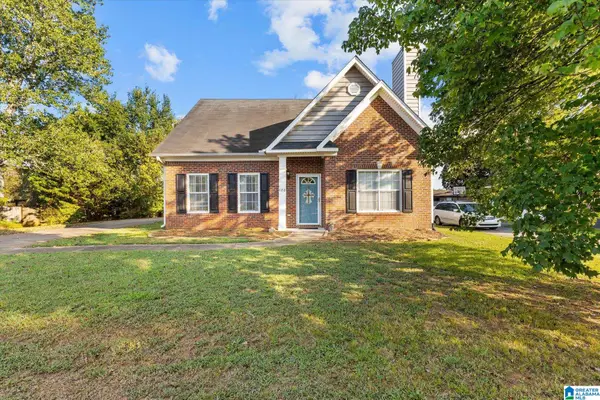 $314,900Active3 beds 3 baths2,196 sq. ft.
120 MEADOW VIEW CIRCLE, Pelham, AL 35124
MLS# 21465198Listed by: REALTYSOUTH-INVERNESS OFFICE - New
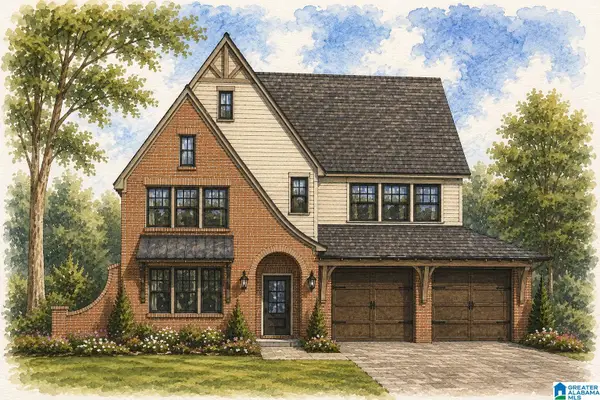 $759,900Active5 beds 5 baths3,436 sq. ft.
136 SINCLAIR GLEN, Pelham, AL 35124
MLS# 21465131Listed by: DAL PROPERTIES, LLC - New
 $395,000Active4 beds 3 baths2,231 sq. ft.
300 CREEKSIDE CIRCLE, Pelham, AL 35124
MLS# 21465126Listed by: KELLER WILLIAMS REALTY VESTAVIA - Open Sun, 2 to 4pmNew
 $230,000Active2 beds 2 baths1,143 sq. ft.
115 COALES BRANCH DRIVE, Pelham, AL 35124
MLS# 21465104Listed by: KELLER WILLIAMS REALTY VESTAVIA - New
 $199,900Active3 beds 1 baths1,304 sq. ft.
1741 HIGHWAY 35, Pelham, AL 35124
MLS# 21465014Listed by: ARC REALTY VESTAVIA - New
 $184,900Active2 beds 2 baths1,194 sq. ft.
3380 N WILDEWOOD DRIVE, Pelham, AL 35124
MLS# 21464898Listed by: REALTYSOUTH-OTM-ACTON RD - New
 $209,999Active2 beds 2 baths1,364 sq. ft.
404 MIDRIDGE LANE, Pelham, AL 35124
MLS# 21464884Listed by: REALTYSOUTH-INVERNESS OFFICE


Protect your home and budget from life's surprises with an Assurant Home Warranty, backed by a partner that supports you through every step of homeownership. Explore Plans.
©2026 Century 21 Real Estate LLC. All rights reserved. CENTURY 21®, the CENTURY 21 Logo and C21® are service marks owned by Century 21 Real Estate LLC. Century 21 Real Estate LLC fully supports the principles of the Fair Housing Act and the Equal Opportunity Act. Each office is independently owned and operated. Listing information is deemed reliable but not guaranteed accurate.