
121 Blue Spruce Drive, Phenix City, AL 36869
Local realty services provided by:CENTURY 21 Premier Real Estate
121 Blue Spruce Drive,Phenix City, AL 36869
$375,000
- 5 Beds
- 3 Baths
- 3,124 sq. ft.
- Single family
- Active
Listed by: riley manasek
Office: keller williams realty river c
MLS#:E103952
Source:AL_PCBR
Price summary
- Price:$375,000
- Price per sq. ft.:$120.04
About this home
From the moment you pull up, it’s clear this home has been exceptionally well maintained. At just 2 years old, it offers the benefits of nearly new construction without the wait. The modern exterior, covered front porch, and manicured lawn set the tone for what’s inside. Step through the front door and you're welcomed by an open, airy layout with gorgeous hardwood floors, recessed lighting, and a seamless flow from living room to kitchen that makes everyday life feel effortless. The kitchen is the heart of this home; crisp white cabinetry, quartz countertops, a large center island with bar seating, sleek pendant lighting, and stainless steel appliances.The living room anchors the main level with a modern fireplace and views straight through to the backyard. The primary suite on the main level is spacious and complete with a stunning en suite bath featuring double vanities with quartz countertops, marble tile flooring, and a generous walk-in closet. Upstairs, four additional bedrooms provide all the space, along with a well-appointed full bath. Outside, you'll find a spacious yard with room to relax, play, or entertain. Conveniently located near Fort Benning and Columbus, and zoned for both Russell County and Phenix City Schools, this nearly new home combines modern finishes, thoughtful design, and the peace of mind that comes with a home that has been meticulously cared for....
Contact an agent
Home facts
- Year built:2024
- Listing ID #:E103952
- Added:1 day(s) ago
- Updated:May 30, 2026 at 12:12 PM
Rooms and interior
- Bedrooms:5
- Total bathrooms:3
- Full bathrooms:2
- Half bathrooms:1
- Flooring:Carpet
- Kitchen Description:Dishwasher, Disposal, Electric Range, Microwave
- Basement:Yes
- Living area:3,124 sq. ft.
Heating and cooling
- Cooling:Ceiling Fans, Central Air
- Heating:Electric
- Central air:Yes
Structure and exterior
- Roof:Composition
- Year built:2024
- Building area:3,124 sq. ft.
- Lot area:0.29 Acres
- Lot Features:Back Yard, Front Yard
- Architectural Style:Traditional
- Construction Materials:Cement Siding
- Exterior Features:Front Porch
- Levels:2 Story
Utilities
- Water:Public, Water Available
- Sewer:Public Sewer, Sewer Available
Finances and disclosures
- Price:$375,000
- Price per sq. ft.:$120.04
- Tax amount:$1,959 (2025)
Features and amenities
- Appliances:Dishwasher, Disposal, Electric Range, Microwave
- Amenities:Walk In Closets
Parking
- Parking description:Driveway, Garage
- Garage:Yes
- Garage spaces:2
New listings near 121 Blue Spruce Drive
- New
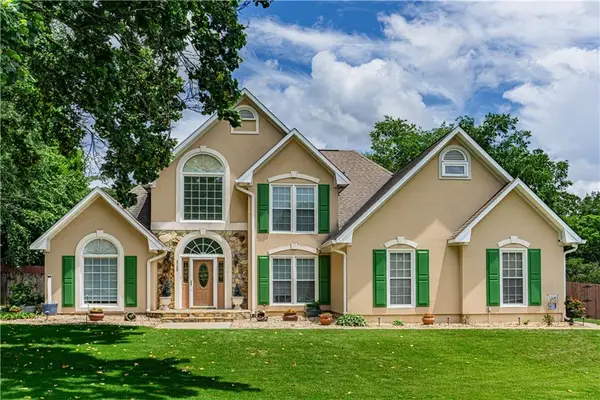 $469,900Active4 beds 4 baths2,496 sq. ft.
5100 Bridle Court, Phenix City, AL 36867
MLS# E103998Listed by: PLATINUM PROPERTIES - New
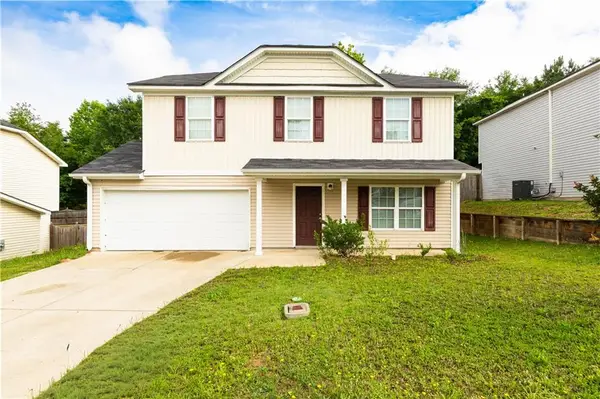 $235,000Active3 beds 3 baths1,597 sq. ft.
365 Partisan Drive, Phenix City, AL 36870
MLS# E103999Listed by: KELLER WILLIAMS REALTY RIVER C - New
 $324,900Active4 beds 2 baths1,693 sq. ft.
1364 Lee Rd 219, Phenix City, AL 36870
MLS# E103994Listed by: KELLER WILLIAMS REALTY RIVER C - New
 $314,900Active3 beds 3 baths1,652 sq. ft.
1354 Lee Road 0219, PHENIX CITY, AL 36870
MLS# 232123Listed by: KELLER WILLIAMS REALTY RIVER CITIES - New
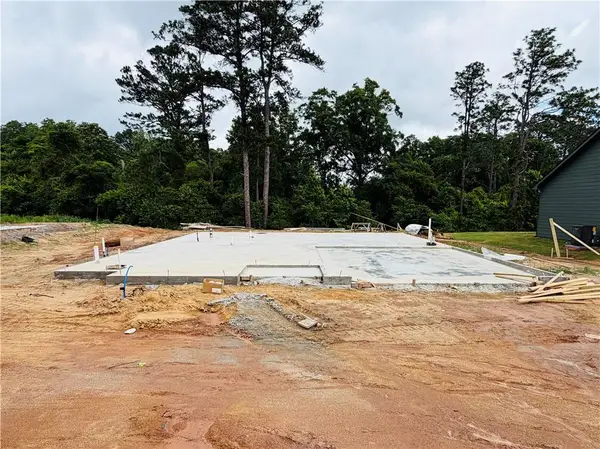 $314,900Active3 beds 3 baths1,652 sq. ft.
1352 Lee Rd 219, Phenix City, AL 36870
MLS# E103993Listed by: KELLER WILLIAMS REALTY RIVER C - New
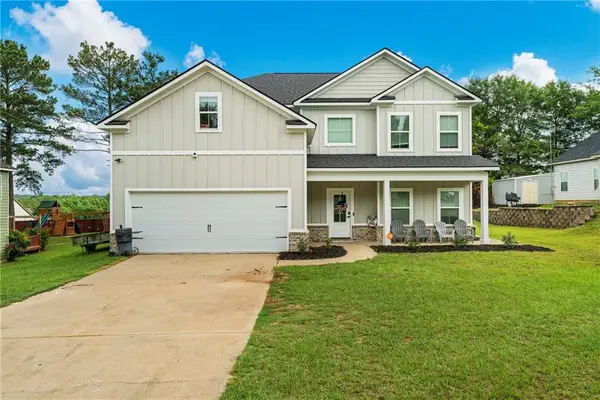 $375,000Active5 beds 3 baths3,124 sq. ft.
121 Blue Spruce Drive, Phenix City, AL 36869
MLS# E103952Listed by: KELLER WILLIAMS REALTY RIVER C - New
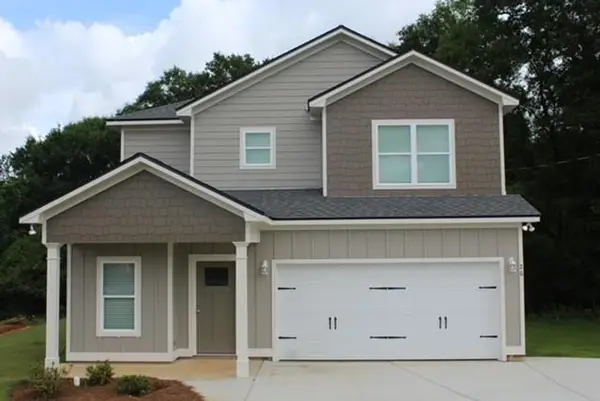 $349,900Active3 beds 3 baths2,011 sq. ft.
26 Peacock Drive, Phenix City, AL 36869
MLS# E103987Listed by: PLATINUM PROPERTIES - New
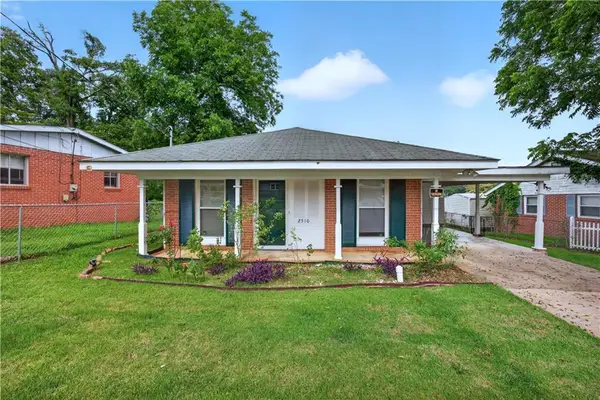 $118,900Active3 beds 1 baths888 sq. ft.
2510 1st Avenue, Phenix City, AL 36867
MLS# E103986Listed by: KELLER WILLIAMS REALTY RIVER C - New
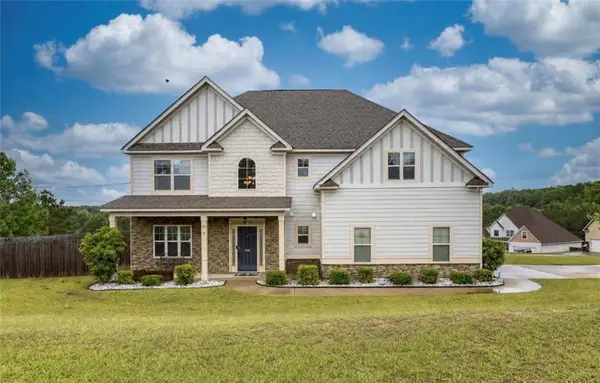 $338,000Active4 beds 3 baths2,854 sq. ft.
25 Red Maple Drive, Phenix City, AL 36869
MLS# E103878Listed by: COLDWELL BANKER - KPDD - New
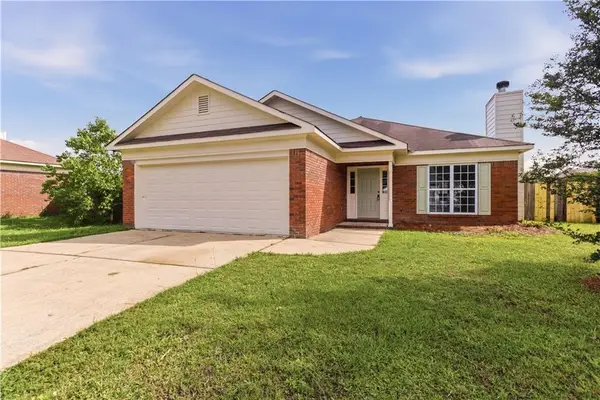 $232,900Active3 beds 2 baths1,358 sq. ft.
11 Wales Way, Phenix City, AL 36870
MLS# E103960Listed by: CHAMPIONS REALTY


Protect your home and budget from life's surprises with an Assurant Home Warranty, backed by a partner that supports you through every step of homeownership. Explore Plans.
©2026 Century 21 Real Estate LLC. All rights reserved. CENTURY 21®, the CENTURY 21 Logo and C21® are service marks owned by Century 21 Real Estate LLC. Century 21 Real Estate LLC fully supports the principles of the Fair Housing Act and the Equal Opportunity Act. Each office is independently owned and operated. Listing information is deemed reliable but not guaranteed accurate.