
124 Blue Spruce Drive, Phenix City, AL 36869
Local realty services provided by:CENTURY 21 Premier Real Estate
Listed by: megan kennedy
Office: exp realty llc.
MLS#:232777
Source:GA_CBR
Price summary
- Price:$345,000
- Price per sq. ft.:$104.61
About this home
5-bedroom, 2.5-bath home in Phenix City near Fort Benning with approximately 3,298 square feet in Misty Forest. All five bedrooms are upstairs, including the spacious primary suite with dual closets and a double vanity. Features include an open living layout, family room fireplace, luxury vinyl and tile flooring, and upstairs laundry. Two-car garage, covered front porch, and covered back porch. Approximately 0.30-acre lot with a privacy-fenced backyard, mature trees, and patio. Planning a Fort Benning PCS move? Put 124 Blue Spruce Drive on your list.
Contact an agent
Home facts
- Year built:2011
- Subdivision & Development:MISTY FOREST
- Listing ID #:232777
- Added:97 day(s) ago
- Updated:October 09, 2026 at 03:52 PM
Rooms and interior
- Bedrooms:5
- Total bathrooms:3
- Full bathrooms:2
- Half bathrooms:1
- Flooring:Wall to Wall Carpet
- Dining Description:Separate
- Kitchen Description:Breakfast Area, Dishwasher, Electric Range, Microwave, View Family Room
- Basement Description:Slab/No
- Living area:3,298 sq. ft.
Heating and cooling
- Cooling:Ceiling Fan, Central Electric
- Heating:Electric
Structure and exterior
- Year built:2011
- Building area:3,298 sq. ft.
- Lot area:0.3 Acres
- Lot Features:Level, Private Backyard, Sloped
- Architectural Style:Contemporary
- Construction Materials:Brick, Cement Siding
- Exterior Features:Fenced Yard, Patio
- Levels:2 Story
Utilities
- Water:Public
- Sewer:Public Sewer
Finances and disclosures
- Price:$345,000
- Price per sq. ft.:$104.61
Features and amenities
- Amenities:Closet-Walk In, Double Vanity, Entry Foyer, Smoke Alarm, Trey Ceilings, Two Story Foyer
Parking
- Parking description:2-Garage, Attached, Driveway
- Garage spaces:2
New listings near 124 Blue Spruce Drive
- Coming Soon
 $237,000Coming Soon3 beds 2 baths2,296 sq. ft.
925 Lee Road 238, Phenix City, AL 36870
MLS# 179778Listed by: KELLER WILLIAMS REALTY AUBURN OPELIKA - New
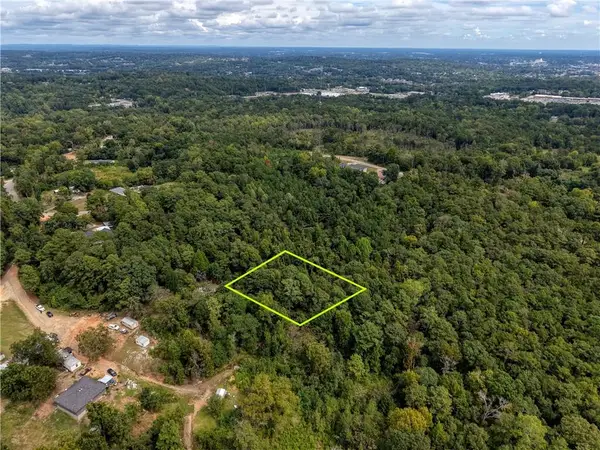 $13,000Active1 Acres
N/A Wright, Phenix City, AL 36869
MLS# E105134Listed by: 1ST CLASS RE EXCELLENCE - New
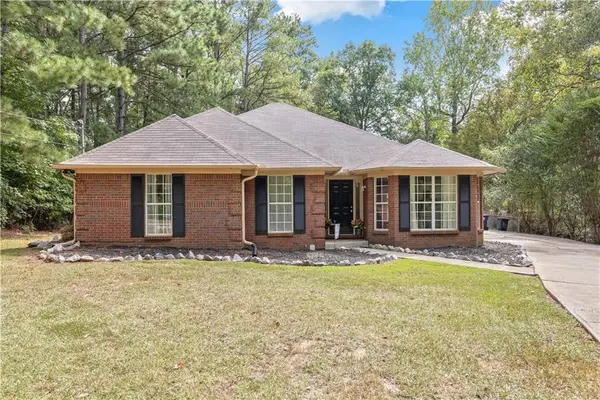 $275,000Active3 beds 2 baths2,027 sq. ft.
1907 12th Place S, Phenix City, AL 36869
MLS# E105097Listed by: EXP REALTY LLC - New
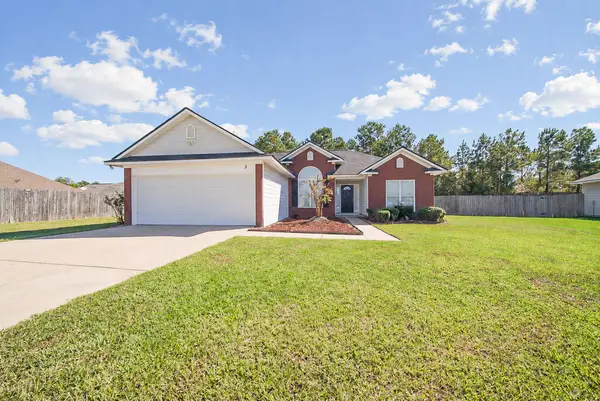 $249,000Active3 beds 2 baths1,336 sq. ft.
3 Hillside Court, PHENIX CITY, AL 36870
MLS# 234638Listed by: KELLER WILLIAMS REALTY RIVER CITIES - New
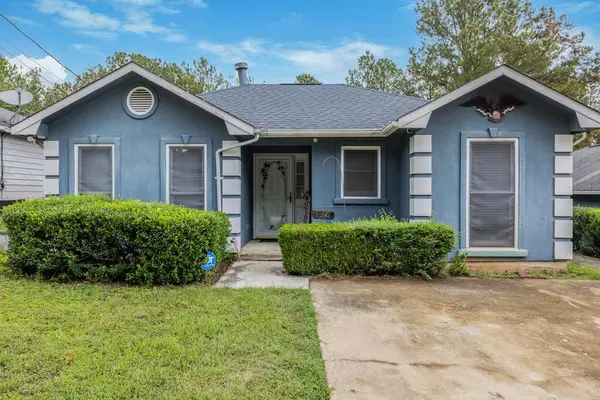 $169,900Active3 beds 2 baths1,187 sq. ft.
126 23rd Court, PHENIX CITY, AL 36869
MLS# 234621Listed by: KELLER WILLIAMS REALTY RIVER CITIES - New
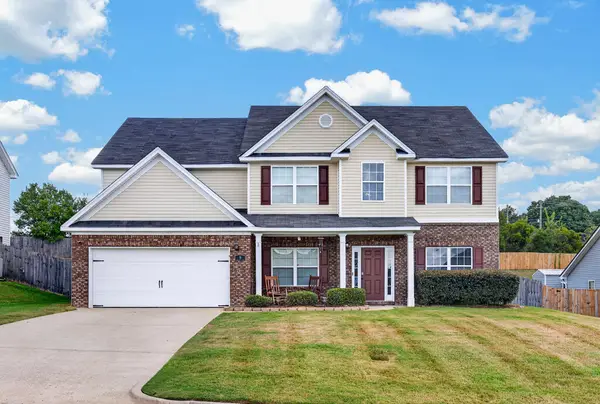 $370,000Active5 beds 3 baths2,980 sq. ft.
8 Oakwood Court, PHENIX CITY, AL 36870
MLS# 234624Listed by: COLDWELL BANKER / KENNON, PARKER, DUNCAN & DAVIS - New
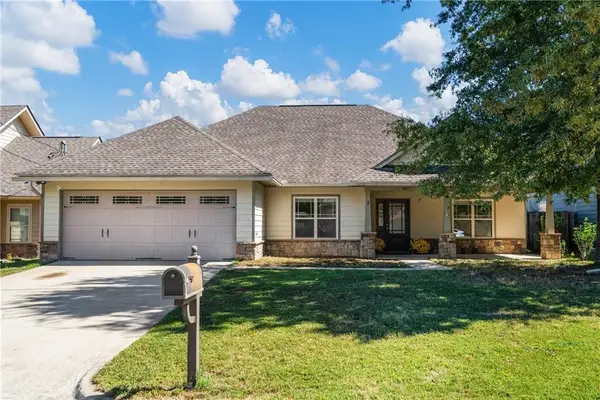 $269,900Active4 beds 2 baths1,772 sq. ft.
407 Lee Road 2170, Phenix City, AL 36870
MLS# E104864Listed by: KW REALTY RIVER CITIES - New
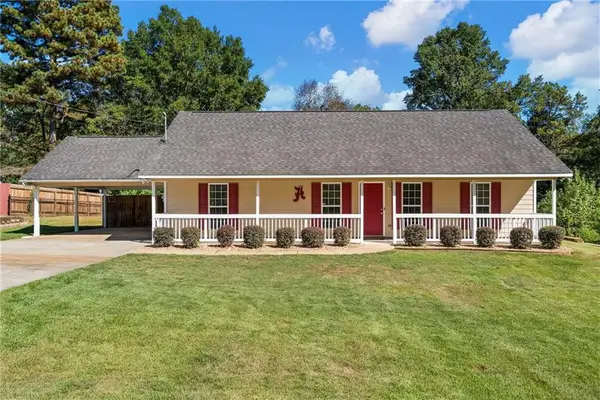 $210,000Active3 beds 2 baths1,269 sq. ft.
306 Stagecoach Drive, Phenix City, AL 36869
MLS# E105116Listed by: KW REALTY RIVER CITIES - New
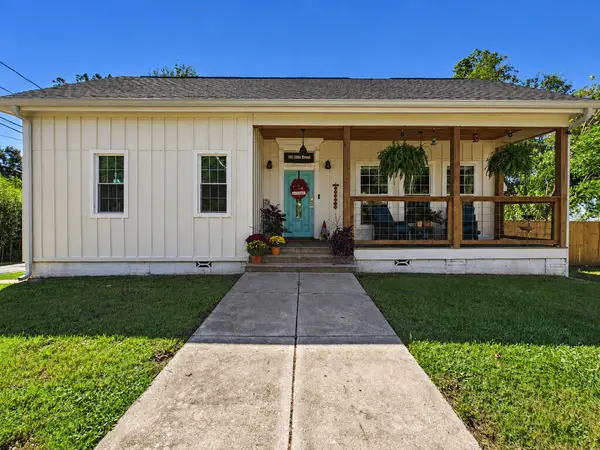 $184,900Active3 beds 2 baths1,526 sq. ft.
101 20th Street, PHENIX CITY, AL 36867
MLS# 234615Listed by: COLDWELL BANKER / KENNON, PARKER, DUNCAN & DAVIS 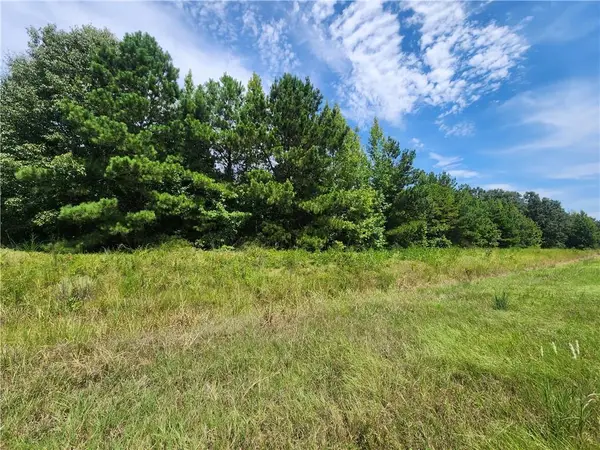 $199,900Active1.28 Acres
0 Ware Road, Phenix City, AL 36869
MLS# E104708Listed by: PLATINUM PROPERTIES


Protect your home and budget from life's surprises with an Assurant Home Warranty, backed by a partner that supports you through every step of homeownership. Explore Plans.
©2026 Century 21 Real Estate LLC. All rights reserved. CENTURY 21®, the CENTURY 21 Logo and C21® are service marks owned by Century 21 Real Estate LLC. Century 21 Real Estate LLC fully supports the principles of the Fair Housing Act and the Equal Opportunity Act. Each office is independently owned and operated. Listing information is deemed reliable but not guaranteed accurate.