
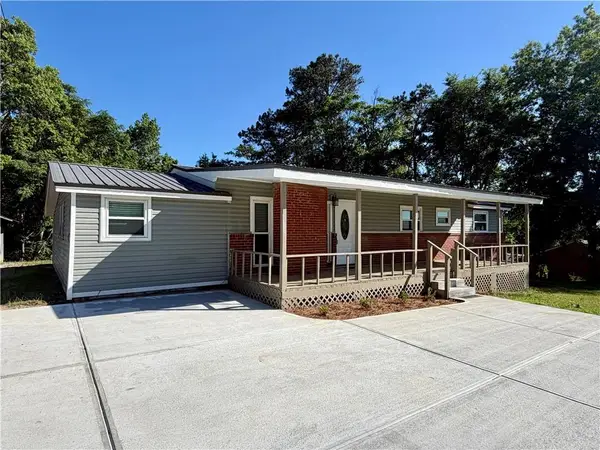
18 Balsa Drive, Phenix City, AL 36869
Local realty services provided by:CENTURY 21 Premier Real Estate
Listed by: antwoinne campbell
Office: 1st class real estate excellence
MLS#:232764
Source:GA_CBR
Price summary
- Price:$249,900
- Price per sq. ft.:$140.31
About this home
Welcome home to 18 Balsa Drive, where modern comfort meets everyday functionality in a beautifully maintained home designed for the way you live today. This inviting residence offers an open-concept layout filled with natural light, soaring vaulted ceilings, and stylish finishes that create an atmosphere you'll love coming home to. The spacious living room serves as the heart of the home, featuring a cozy fireplace, luxury flooring, and seamless flow into the dining area and kitchen—perfect for entertaining family and friends or enjoying quiet evenings at home. The thoughtfully designed kitchen combines beauty and practicality with rich wood cabinetry, abundant counter space, stainless steel appliances, and an open dining area overlooking the backyard, making meal preparation and hosting effortless. The generous primary suite provides a peaceful retreat with vaulted ceilings, updated flooring, and plenty of space to relax after a long day. Throughout the home, you'll find neutral colors, modern fixtures, and a layout that maximizes both comfort and functionality. Step outside to enjoy a private backyard that's ideal for grilling, entertaining, or simply unwinding with your morning coffee. Whether you're a first-time homebuyer, military family, growing household, or someone looking to downsize without sacrificing style, this home checks all the boxes. Located in a desirable neighborhood with convenient access to shopping, dining, schools, and Fort Benning, 18 Balsa Drive offers the perfect balance of location, comfort, and value. Move-in ready and meticulously cared for, this is the opportunity you've been waiting for....
Contact an agent
Home facts
- Year built:2010
- Listing ID #:232764
- Added:2 day(s) ago
- Updated:July 05, 2026 at 03:55 PM
Rooms and interior
- Bedrooms:4
- Total bathrooms:2
- Full bathrooms:2
- Flooring:Hardwood Floors
- Kitchen Description:Breakfast Area, Dishwasher, Electric Range, Microwave, Pantry
- Basement Description:Slab/No
- Living area:1,781 sq. ft.
Heating and cooling
- Cooling:Ceiling Fan, Central Electric
- Heating:Electric, Forced Air
Structure and exterior
- Year built:2010
- Building area:1,781 sq. ft.
- Lot Features:Level, Private Backyard
- Architectural Style:Ranch
- Construction Materials:Cement Siding
- Exterior Features:Fenced Yard, Patio
- Levels:1.5 Story
Utilities
- Water:Public
- Sewer:Public Sewer
Finances and disclosures
- Price:$249,900
- Price per sq. ft.:$140.31
Features and amenities
- Amenities:Rear Stairs
Parking
- Parking description:2-Garage, Attached, Driveway
- Garage spaces:2
New listings near 18 Balsa Drive
- New
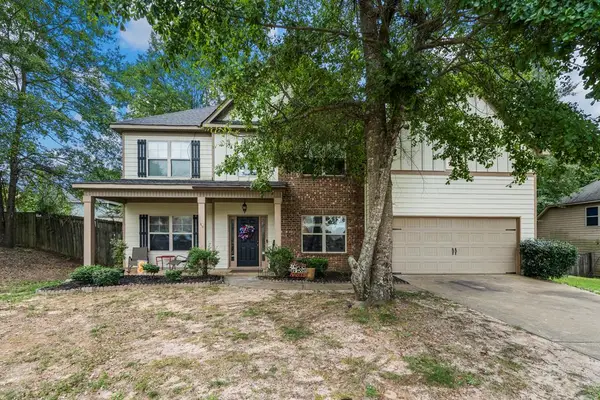 $355,000Active5 beds 3 baths3,298 sq. ft.
124 Blue Spruce Drive, PHENIX CITY, AL 36869
MLS# 232777Listed by: EXP REALTY LLC - New
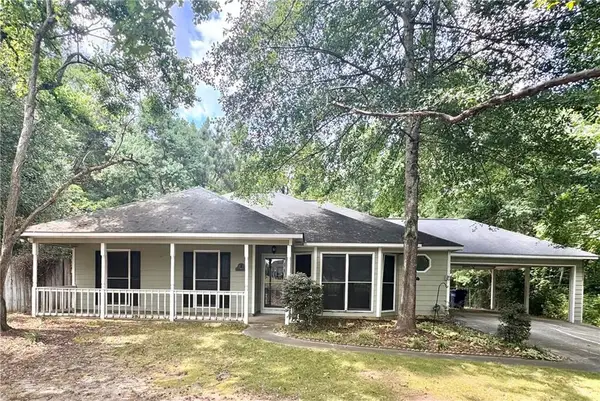 $215,000Active3 beds 2 baths1,303 sq. ft.
122 Lee Road 501, Phenix City, AL 36870
MLS# E104260Listed by: COLDWELL BANKER - KPDD - New
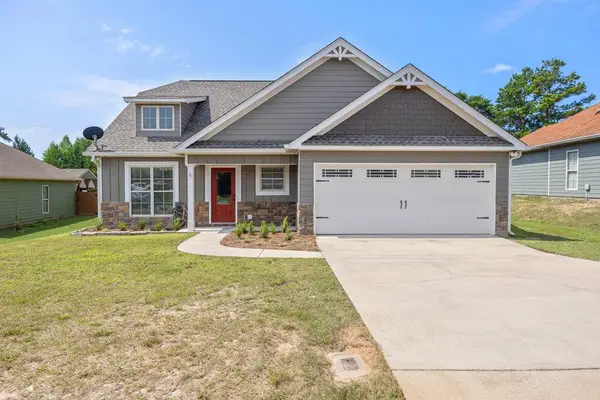 $319,900Active4 beds 2 baths2,056 sq. ft.
6 Woodchase Court, PHENIX CITY, AL 36870
MLS# 232763Listed by: KELLER WILLIAMS REALTY RIVER CITIES - New
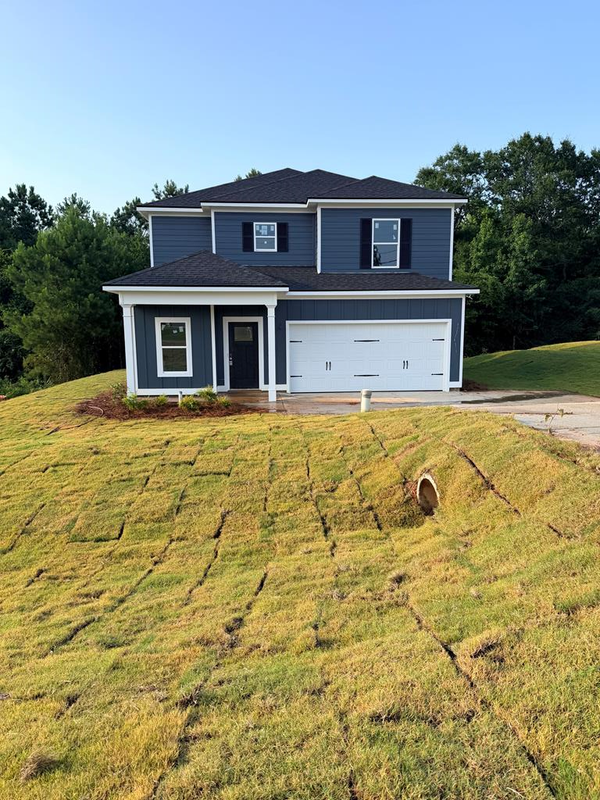 $329,900Active3 beds 3 baths2,011 sq. ft.
28 Peacock Drive, PHENIX CITY, AL 36869
MLS# 232760Listed by: KELLER WILLIAMS REALTY RIVER CITIES - New
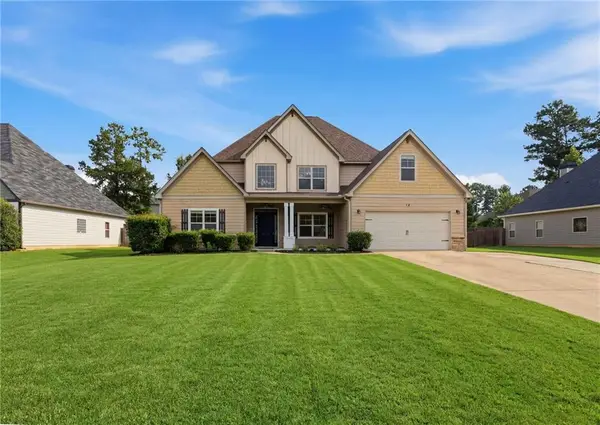 $365,000Active5 beds 4 baths4,282 sq. ft.
74 Misty Forest Drive, Phenix City, AL 36869
MLS# E104191Listed by: CHAMPIONS REALTY - New
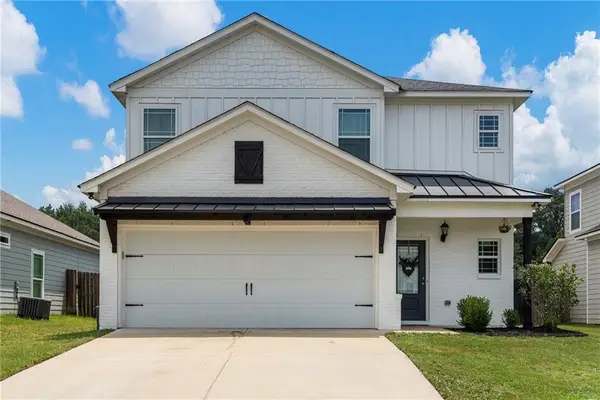 $289,900Active4 beds 3 baths1,793 sq. ft.
15 Vineyard Drive, Phenix City, AL 36869
MLS# E104217Listed by: KELLER WILLIAMS REALTY RIVER C - New
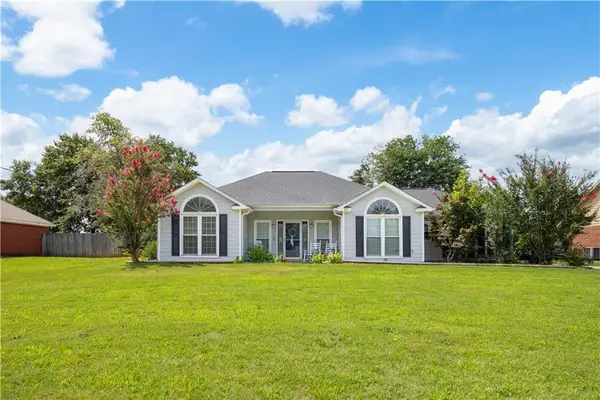 $249,900Active3 beds 2 baths1,459 sq. ft.
87 Lee Road 556, Phenix City, AL 36867
MLS# E104250Listed by: COLDWELL BANKER - KPDD - New
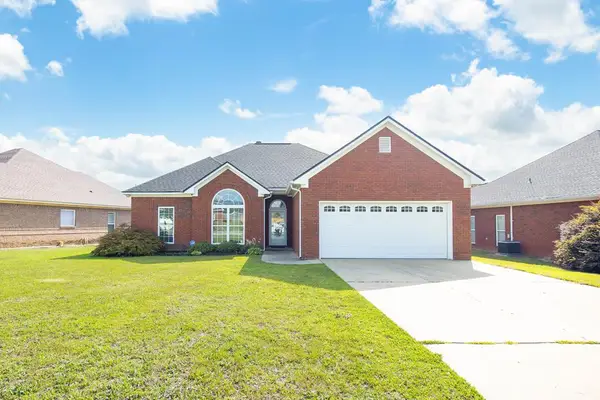 $270,000Active3 beds 2 baths1,452 sq. ft.
117 Lee Road 2143, PHENIX CITY, AL 36867
MLS# 232737Listed by: COLDWELL BANKER / KENNON, PARKER, DUNCAN & DAVIS - New
 $189,900Active4 beds 2 baths1,405 sq. ft.
2132 Pierce Road, Phenix City, AL 36867
MLS# E104241Listed by: WILSON REALTY COMPANY


Protect your home and budget from life's surprises with an Assurant Home Warranty, backed by a partner that supports you through every step of homeownership. Explore Plans.
©2026 Century 21 Real Estate LLC. All rights reserved. CENTURY 21®, the CENTURY 21 Logo and C21® are service marks owned by Century 21 Real Estate LLC. Century 21 Real Estate LLC fully supports the principles of the Fair Housing Act and the Equal Opportunity Act. Each office is independently owned and operated. Listing information is deemed reliable but not guaranteed accurate.