
32 Lee Road 2095, Phenix City, AL 36870
Local realty services provided by:CENTURY 21 Premier Real Estate
Listed by: alex roper
Office: coldwell banker - kpdd
MLS#:E104913
Source:AL_PCBR
Price summary
- Price:$234,900
- Price per sq. ft.:$178.09
About this home
Charming 3 bedroom home with modern upgrades! This beautifully updated home is move-in ready with new paint and flooring throughout. The open dining room leads to the kitchen with granite counters, stainless appliances, ample storage space, and an additional eating area. The split floor plan offers two guest bedrooms on the left side of the home and a master suite on the right side of the home. Enjoy the fully fenced backyard with a wired workshop, patio area and plenty of privacy! Brand new roof and water heater provide peace of mind.
Contact an agent
Home facts
- Year built:2002
- Subdivision & Development:Forest Glen
- Listing ID #:E104913
- Added:1 day(s) ago
- Updated:September 15, 2026 at 04:02 PM
Rooms and interior
- Bedrooms:3
- Total bathrooms:2
- Full bathrooms:2
- Flooring:Ceramic Tile
- Kitchen Description:Dishwasher, Electric Oven, Electric Range, Microwave, Refrigerator
- Basement:Yes
- Living area:1,319 sq. ft.
Heating and cooling
- Cooling:Ceiling Fans, Central Air
- Heating:Forced Air
- Central air:Yes
Structure and exterior
- Roof:Composition, Shingle
- Year built:2002
- Building area:1,319 sq. ft.
- Lot area:0.56 Acres
- Lot Features:Back Yard, Front Yard, Sloped
- Architectural Style:Craftsman
- Exterior Features:Patio, Storage
- Levels:1 Story
Utilities
- Water:Public, Water Available
- Sewer:Public Sewer, Sewer Available
Finances and disclosures
- Price:$234,900
- Price per sq. ft.:$178.09
- Tax amount:$685 (2025)
Features and amenities
- Appliances:Dishwasher, Electric Range, Electric Water Heater, Microwave, Refrigerator
- Amenities:Double Pane Windows, Electric Water Heater, Smoke Detectors
Parking
- Parking description:Driveway
New listings near 32 Lee Road 2095
- Coming Soon
 $237,000Coming Soon3 beds 2 baths2,296 sq. ft.
925 Lee Road 238, Phenix City, AL 36870
MLS# 179778Listed by: KELLER WILLIAMS REALTY AUBURN OPELIKA - New
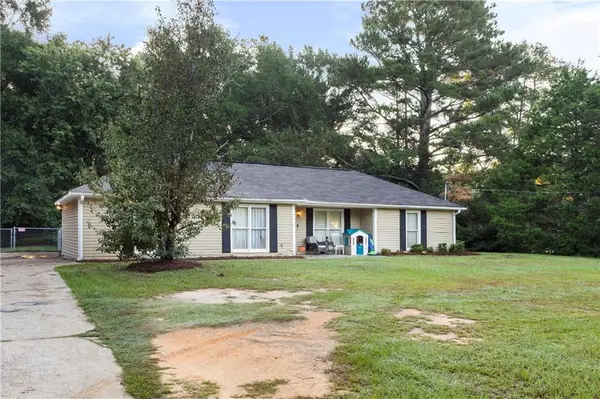 $244,000Active3 beds 2 baths1,508 sq. ft.
77 Lee Road 600, Phenix City, AL 36870
MLS# E104909Listed by: PLATINUM PROPERTIES - New
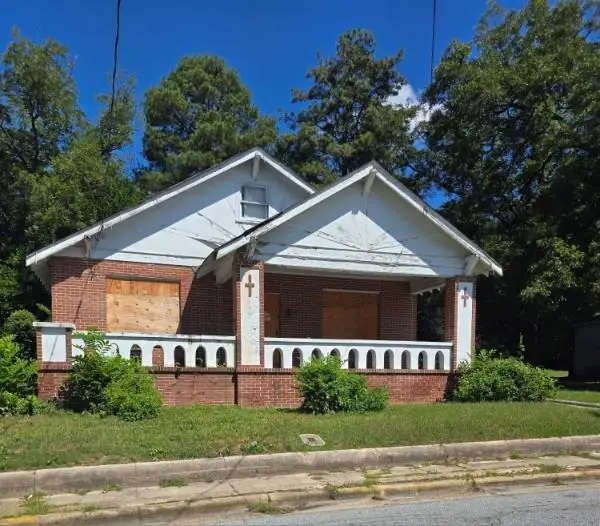 $79,900Active5 beds 3 baths2,500 sq. ft.
1004 20th St, Phenix City, AL 36867
MLS# E104915Listed by: KW REALTY RIVER CITIES - New
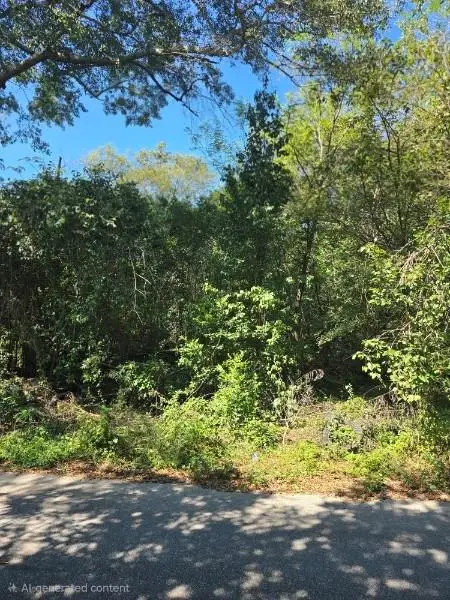 $15,000Active0.21 Acres
1913 10th Ave, Phenix City, AL 36867
MLS# E104914Listed by: KW REALTY RIVER CITIES - New
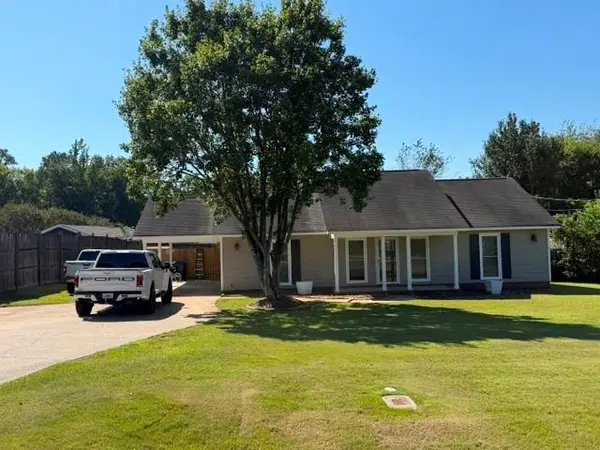 $266,000Active3 beds 2 baths1,514 sq. ft.
1816 Pierce Road, Phenix City, AL 36867
MLS# E104905Listed by: BHHS - FIRST MAGNOLIA REALTY - New
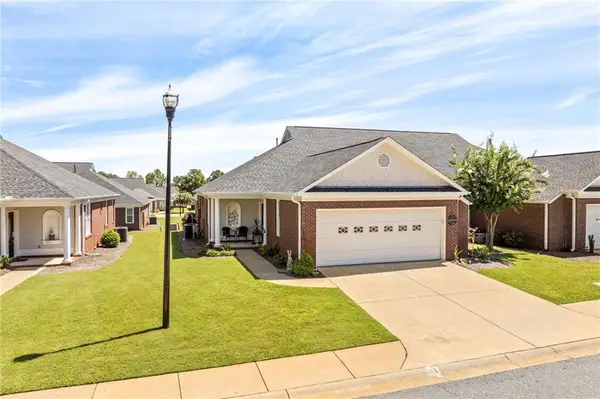 $329,900Active3 beds 2 baths1,920 sq. ft.
5012 Autumn Leaf Lane #A, Phenix City, AL 36867
MLS# E104867Listed by: EXP REALTY ACUFF WEEKLEY GROUP - New
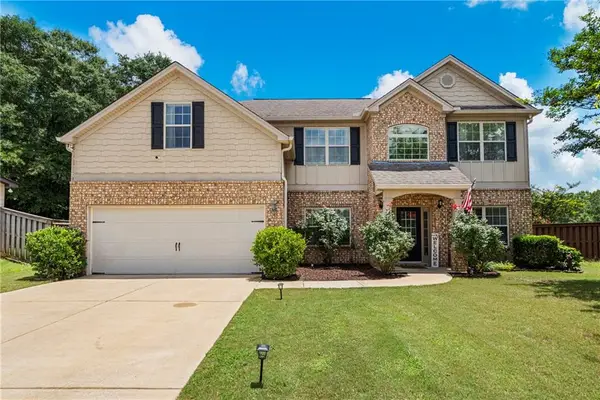 $439,000Active5 beds 3 baths3,869 sq. ft.
20 Ivy Loop, Phenix City, AL 36867
MLS# E104879Listed by: KW REALTY RIVER CITIES - New
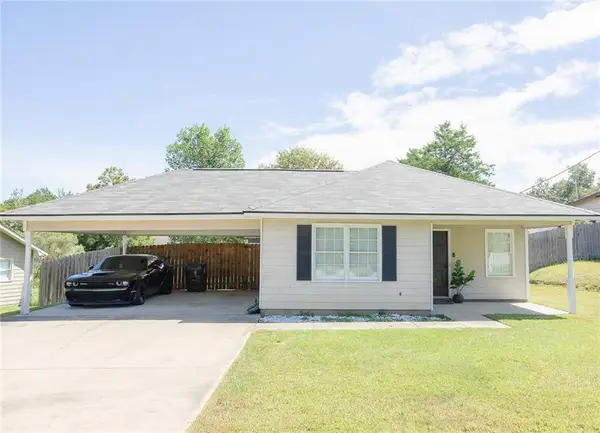 $239,900Active3 beds 2 baths1,189 sq. ft.
589 Mill Pond Drive, Phenix City, AL 36870
MLS# E104885Listed by: CAST AND KEY REALTY LLC - New
 $345,900Active4 beds 3 baths2,194 sq. ft.
611 Shadow Wood Drive, Smiths Station, AL 36877
MLS# E104886Listed by: HOMELINK REALTY


Protect your home and budget from life's surprises with an Assurant Home Warranty, backed by a partner that supports you through every step of homeownership. Explore Plans.
©2026 Century 21 Real Estate LLC. All rights reserved. CENTURY 21®, the CENTURY 21 Logo and C21® are service marks owned by Century 21 Real Estate LLC. Century 21 Real Estate LLC fully supports the principles of the Fair Housing Act and the Equal Opportunity Act. Each office is independently owned and operated. Listing information is deemed reliable but not guaranteed accurate.