
68 Ivy Loop, Phenix City, AL 36867
Local realty services provided by:CENTURY 21 Premier Real Estate
Listed by: angie jaskson
Office: coldwell banker - kpdd
MLS#:E104411
Source:AL_PCBR
Price summary
- Price:$360,000
- Price per sq. ft.:$164.08
- Monthly HOA dues:$16.67
About this home
Stunning like new smart home in desirable Ivy Creek! Welcome home to this immaculate, nearly new 4-bedroom, 2-bathroom residence featuring a highly sought-after open floor plan. Perfectly blending modern elegance with everyday functionality, this one-story gem offers an exceptional living experience from the moment you step inside. A refined foyer entryway welcomes guests and flows effortlessly into the main living spaces. The spacious, airy family room boasts a dramatic vaulted ceiling, making it the perfect hub for relaxation and entertainment. The kitchen boast a gourmet chef’s dream featuring a massive center island, sleek granite countertops, built-in appliances, and an expanded pantry. The adjoining dining room connects seamlessly to the kitchen, creating an ideal setup for hosting dinner parties in this lovely open concept home. The Luxurious Primary Suite offers a private retreat highlighting a massive bedroom, a generous walk-in closet, and a spa-like ensuite bathroom complete with a double granite vanity, a deep garden soaking tub, and a custom tiled shower with a glass door. Three additional well-sized bedrooms offer versatile options for a growing family, guests, or a dedicated home office. Situated on a beautifully manicured lot with an attached 2-car garage, this turn-key property gives you newer construction peace of mind without the wait. Minutes from top-rated local schools, shopping, and dining—this layout truly is a must-see!...
Contact an agent
Home facts
- Year built:2022
- Subdivision & Development:Ivy Creek
- Listing ID #:E104411
- Added:89 day(s) ago
- Updated:October 19, 2026 at 01:53 AM
Rooms and interior
- Bedrooms:4
- Total bathrooms:2
- Full bathrooms:2
- Flooring:Ceramic Tile
- Kitchen Description:Dishwasher, Electric Oven, Electric Range
- Basement:Yes
- Living area:2,194 sq. ft.
Heating and cooling
- Cooling:Ceiling Fans, Central Air
- Heating:Central, Electric
- Central air:Yes
Structure and exterior
- Roof:Asbestos Shingle
- Year built:2022
- Building area:2,194 sq. ft.
- Lot area:0.16 Acres
- Lot Features:Back Yard, Front Yard, Landscaped, Level
- Architectural Style:Craftsman, Ranch
- Exterior Features:Patio
- Levels:1 Story
Schools
- High school:Smiths Station
- Middle school:Smiths Station
- Elementary school:East Smiths Station
Utilities
- Water:Public, Water Available
- Sewer:Public Sewer, Sewer Available
Finances and disclosures
- Price:$360,000
- Price per sq. ft.:$164.08
- Tax amount:$990 (2023)
Features and amenities
- Appliances:Dishwasher, Electric Range, Electric Water Heater
- Laundry features:In Hall
- Amenities:Cathedral Ceilings, Double Pane Windows, Electric Water Heater, Smoke Detectors, Walk In Closets
- Smart home:Yes
Parking
- Total parking spaces:4
- Parking description:Attached, Garage
- Garage:Yes
- Garage spaces:2
New listings near 68 Ivy Loop
- Coming Soon
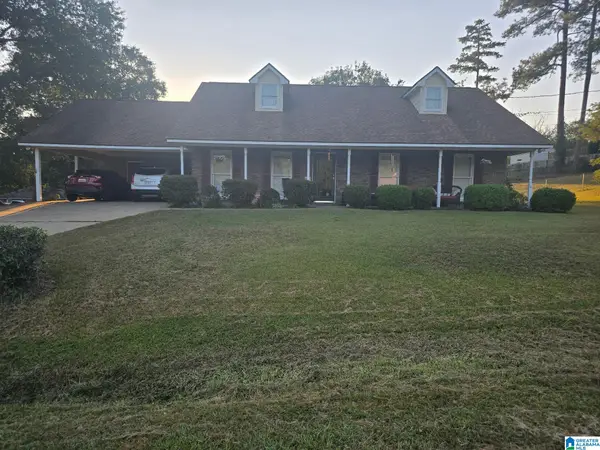
 $237,000Coming Soon3 beds 2 baths2,296 sq. ft.
925 Lee Road 238, Phenix City, AL 36870
MLS# 179778Listed by: KELLER WILLIAMS REALTY AUBURN OPELIKA - New
 $269,900Active3 beds 2 baths1,491 sq. ft.
136 LEE ROAD 984, Phenix city, AL 36870
MLS# 21468148Listed by: SAVVY AVENUE, LLC - New
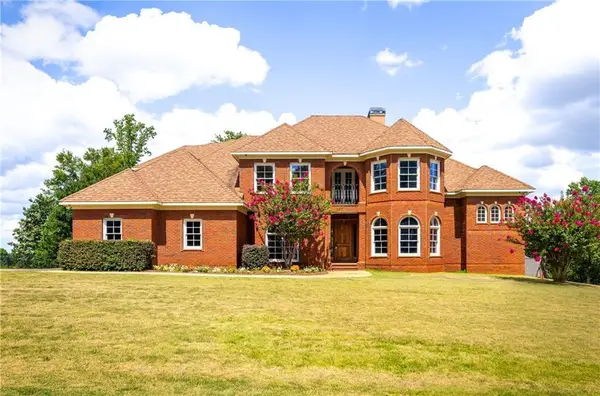 $550,000Active4 beds 4 baths3,277 sq. ft.
1409 Fall Branch Drive, PHENIX CITY, AL 36867
MLS# 234795Listed by: KELLER WILLIAMS REALTY RIVER CITIES - New
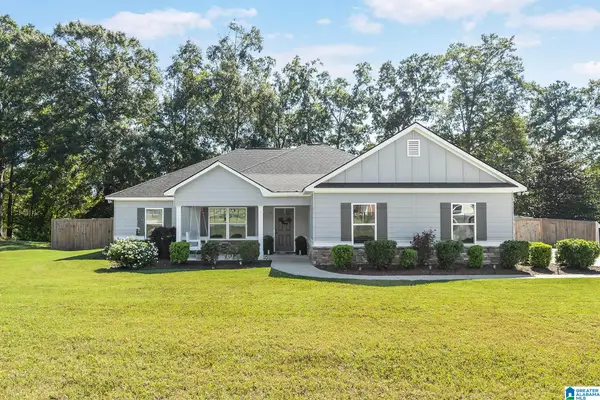 $308,500Active3 beds 3 baths1,692 sq. ft.
117 BAYVIEW DRIVE, Phenix city, AL 36869
MLS# 21468100Listed by: BEYCOME BROKERAGE REALTY - New
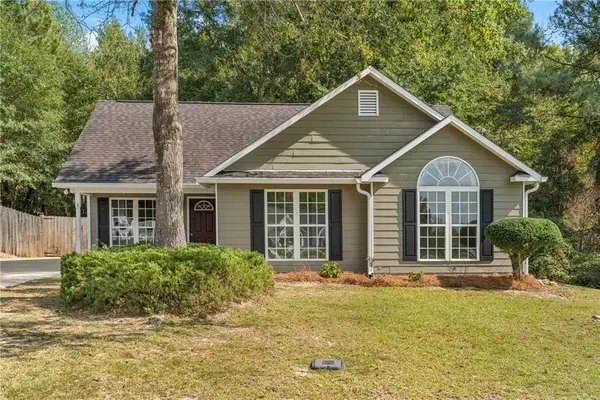 $230,000Active3 beds 2 baths1,222 sq. ft.
76 Lee Road 2091, Phenix City, AL 36870
MLS# E105202Listed by: CHAMPIONS REALTY - New
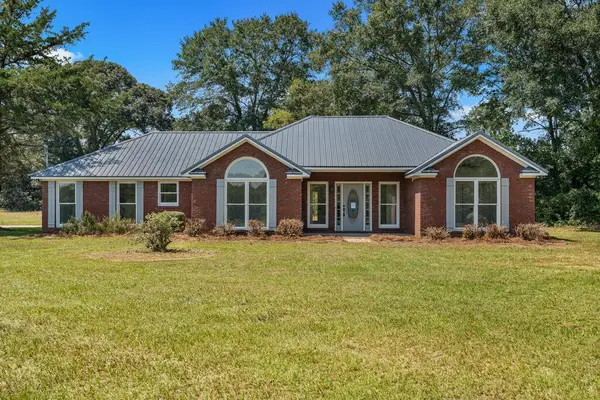 $359,900Active3 beds 2 baths2,296 sq. ft.
925 Lee Road 0238, PHENIX CITY, AL 36870
MLS# 234779Listed by: PRESTIGE PROPERTY BROKERS LLC - New
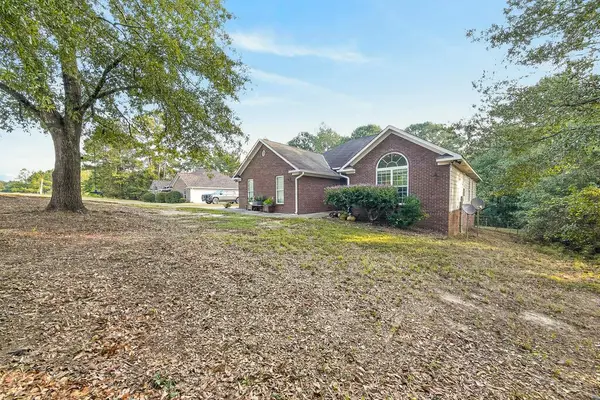 $265,000Active3 beds 2 baths1,534 sq. ft.
68 Camp Parkman Road, PHENIX CITY, AL 36869
MLS# 234780Listed by: KELLER WILLIAMS REALTY RIVER CITIES - New
 $239,900Active3 beds 2 baths1,452 sq. ft.
1001 34th St., Phenix City, AL 36867
MLS# E105226Listed by: KW REALTY RIVER CITIES - Open Sat, 10am to 12pmNew
 $260,000Active3 beds 2 baths1,600 sq. ft.
654 Lee Road 0553, PHENIX CITY, AL 36867
MLS# 234774Listed by: COLDWELL BANKER / KENNON, PARKER, DUNCAN & DAVIS - New
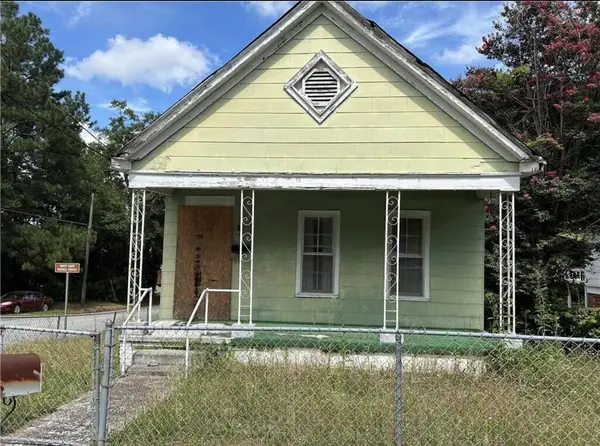 $45,000Active3 beds 1 baths1,164 sq. ft.
914 11th Avenue, PHENIX CITY, AL 36867
MLS# 234763Listed by: EXP REALTY LLC


Protect your home and budget from life's surprises with an Assurant Home Warranty, backed by a partner that supports you through every step of homeownership. Explore Plans.
©2026 Century 21 Real Estate LLC. All rights reserved. CENTURY 21®, the CENTURY 21 Logo and C21® are service marks owned by Century 21 Real Estate LLC. Century 21 Real Estate LLC fully supports the principles of the Fair Housing Act and the Equal Opportunity Act. Each office is independently owned and operated. Listing information is deemed reliable but not guaranteed accurate.