
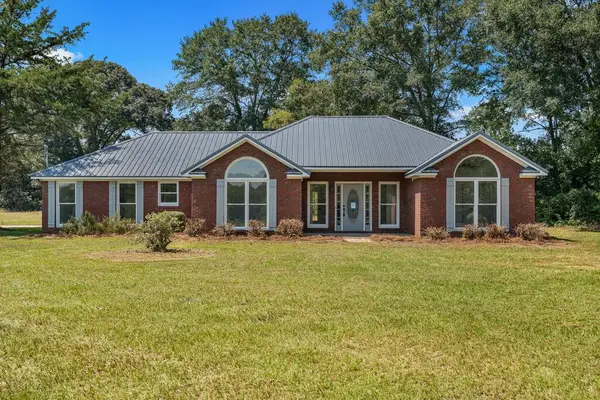
9 Brentview Drive, Phenix City, AL 36869
Local realty services provided by:CENTURY 21 Premier Real Estate
Listed by: crystal walter
Office: bhhs - first magnolia realty
MLS#:E104469
Source:AL_PCBR
Price summary
- Price:$270,000
- Price per sq. ft.:$127.72
About this home
The previous buyer's financing fell through. The home is now available again for a buyer who is ready to make a move. Pre-inspected, FHA appraisal previously completed, HVAC recently serviced, water heater heating elements replaced. Some homes simply check all of the boxes. This one makes you feel at home. Tucked away in the desirable Fairhaven community, this beautifully updated 3-bedroom plus a flex room, 2.5-bath home offers over 2,100 square feet of thoughtfully designed living space with the perfect blend of comfort, style, and functionality. Step inside to discover luxury vinyl plank flooring throughout the main level, freshly painted kitchen cabinetry, and spacious living areas designed for both everyday living and effortless entertaining. A versatile flex room provides endless possibilities as a home office, playroom, gym, or guest space to fit your lifestyle. Upstairs, every bedroom features a walk-in closet, while the conveniently located laundry room makes daily routines a breeze. The oversized primary suite is a true retreat, complete with tray ceilings, double vanities, a jacuzzi tub, separate walk-in shower, generous walk-in closet, and additional linen storage. The true heart of the home extends outdoors. Relax with your morning coffee or unwind after a long day on the screened-in sun porch overlooking the fully privacy-fenced backyard—an ideal setting for gatherings, pets, gardening, or quiet evenings under the stars. Located just minutes from shopping, dining, schools, and Fort Benning, this move-in-ready home offers the space you've been searching for and the updates you'll appreciate from day one....
Contact an agent
Home facts
- Year built:2010
- Subdivision & Development:Fairhaven
- Listing ID #:E104469
- Added:44 day(s) ago
- Updated:September 10, 2026 at 06:40 PM
Rooms and interior
- Bedrooms:3
- Total bathrooms:3
- Full bathrooms:2
- Half bathrooms:1
- Flooring:Carpet
- Kitchen Description:Dishwasher, Electric Range, Microwave, Refrigerator
- Basement:Yes
- Living area:2,114 sq. ft.
Heating and cooling
- Cooling:Ceiling Fans, Central Air, Electric, Heat Pump
- Heating:Heat Pump
- Central air:Yes
Structure and exterior
- Roof:Shingle
- Year built:2010
- Building area:2,114 sq. ft.
- Lot area:0.17 Acres
- Lot Features:Back Yard, Landscaped
- Architectural Style:Traditional
- Construction Materials:Brick
- Exterior Features:Rear Porch
- Levels:2 Story
Utilities
- Water:Public, Water Available
- Sewer:Public Sewer, Sewer Available
Finances and disclosures
- Price:$270,000
- Price per sq. ft.:$127.72
- Tax amount:$1,331 (2025)
Features and amenities
- Appliances:Dishwasher, Electric Range, Electric Water Heater, Microwave, Refrigerator
- Amenities:Double Pane Windows, Electric Water Heater, Walk In Closets
Parking
- Parking description:Garage
- Garage:Yes
- Garage spaces:2
New listings near 9 Brentview Drive
- Coming Soon
 $237,000Coming Soon3 beds 2 baths2,296 sq. ft.
925 Lee Road 238, Phenix City, AL 36870
MLS# 179778Listed by: KELLER WILLIAMS REALTY AUBURN OPELIKA - New
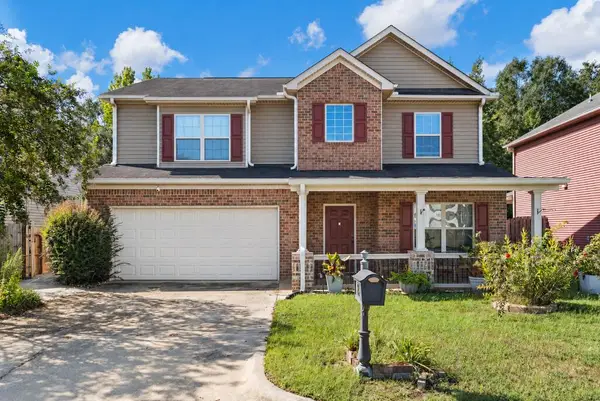 $325,000Active4 beds 3 baths2,443 sq. ft.
24 Forest Ridge Lane, PHENIX CITY, AL 36869
MLS# 234105Listed by: COLDWELL BANKER / KENNON, PARKER, DUNCAN & DAVIS - New
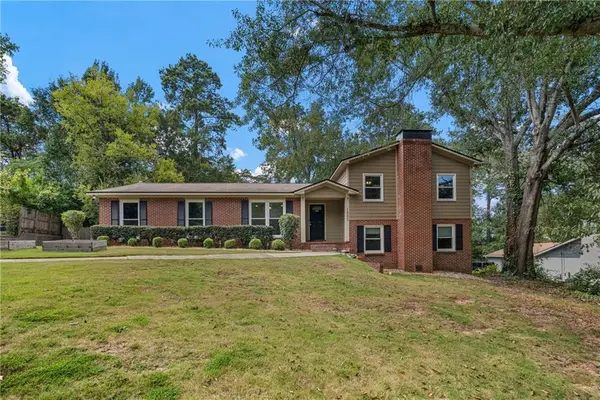 $354,900Active4 beds 2 baths2,152 sq. ft.
1805 Carriage Drive, Phenix City, AL 36867
MLS# E104861Listed by: KW REALTY RIVER CITIES - New
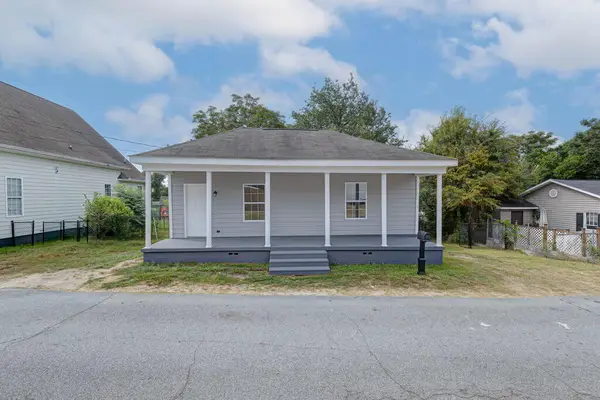 $165,000Active2 beds 1 baths1,024 sq. ft.
805 19th Street, PHENIX CITY, AL 36867
MLS# 234067Listed by: KELLER WILLIAMS REALTY RIVER CITIES - New
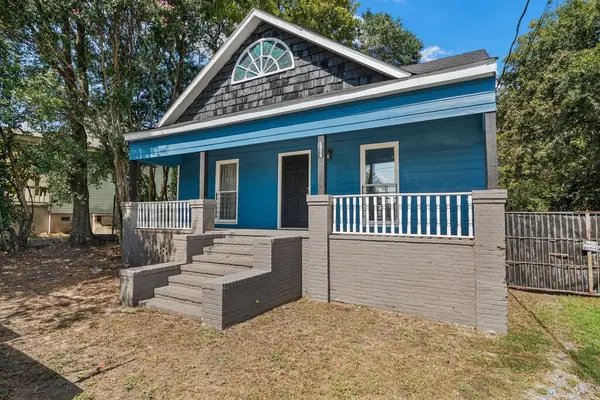 $130,000Active2 beds 2 baths1,419 sq. ft.
1806 Summerville Road, PHENIX CITY, AL 36867
MLS# 234058Listed by: KELLER WILLIAMS REALTY RIVER CITIES - New
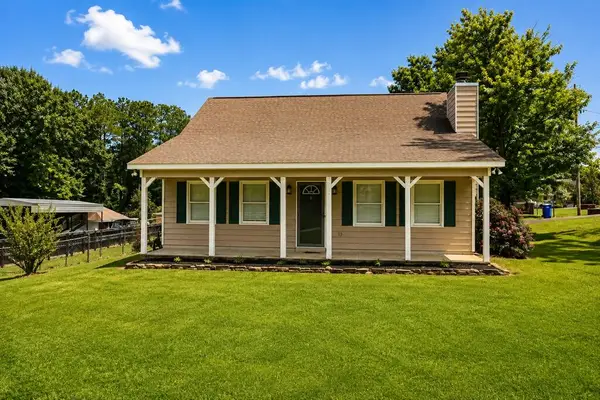 $223,000Active3 beds 2 baths1,442 sq. ft.
11 Lee Road 2033, PHENIX CITY, AL 36870
MLS# 234059Listed by: KELLER WILLIAMS AUBURN/OPELIKA - New
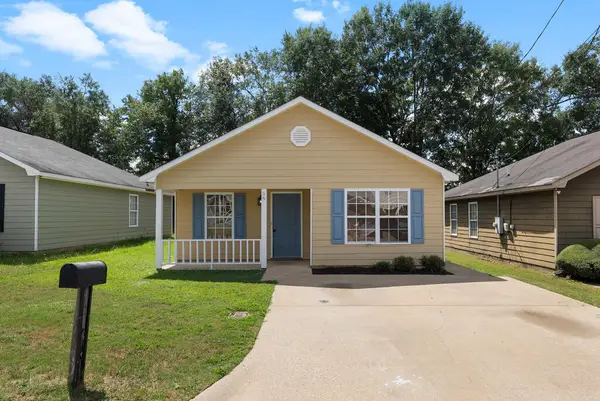 $169,968Active3 beds 2 baths1,190 sq. ft.
56 Ryan Loop, PHENIX CITY, AL 36869
MLS# 234056Listed by: COLDWELL BANKER / KENNON, PARKER, DUNCAN & DAVIS - New
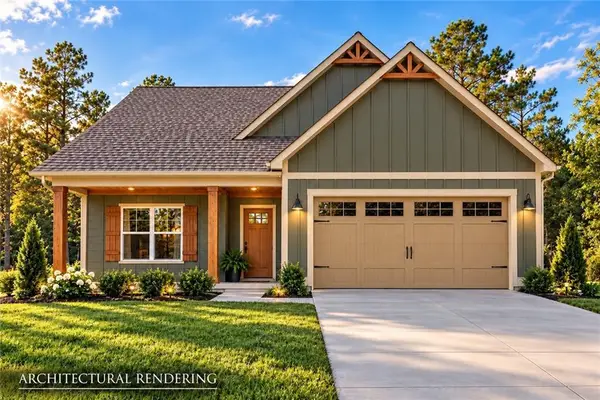 $309,900Active3 beds 2 baths1,508 sq. ft.
316 Lee Road 209, Phenix City, AL 36870
MLS# E104820Listed by: KW REALTY RIVER CITIES - Open Sun, 2 to 4pmNew
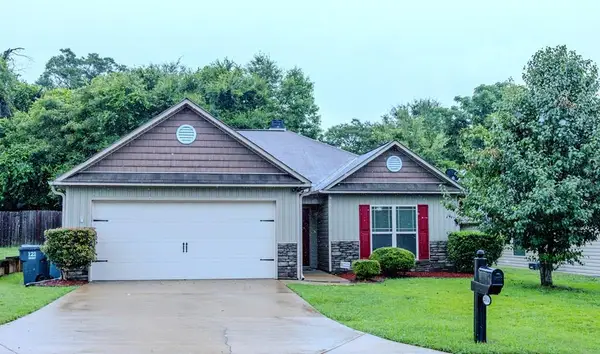 $255,000Active3 beds 2 baths1,616 sq. ft.
2814 Nancy Drive, PHENIX CITY, AL 36870
MLS# 234052Listed by: COLDWELL BANKER / KENNON, PARKER, DUNCAN & DAVIS - New
 $375,000Active3 beds 2 baths2,296 sq. ft.
925 Lee Road 0238, PHENIX CITY, AL 36870
MLS# 234044Listed by: PRESTIGE PROPERTY BROKERS LLC


Protect your home and budget from life's surprises with an Assurant Home Warranty, backed by a partner that supports you through every step of homeownership. Explore Plans.
©2026 Century 21 Real Estate LLC. All rights reserved. CENTURY 21®, the CENTURY 21 Logo and C21® are service marks owned by Century 21 Real Estate LLC. Century 21 Real Estate LLC fully supports the principles of the Fair Housing Act and the Equal Opportunity Act. Each office is independently owned and operated. Listing information is deemed reliable but not guaranteed accurate.