1792 Benson Street, Prattville, AL 36066
Local realty services provided by:CENTURY 21 Brandt Wright Realty, Inc.
1792 Benson Street,Prattville, AL 36066
$324,900
- 3 Beds
- 3 Baths
- 1,935 sq. ft.
- Single family
- Active
Listed by: terra jorgensen
Office: kw montgomery
MLS#:591448
Source:AL_MLSM
Price summary
- Price:$324,900
- Price per sq. ft.:$167.91
- Monthly HOA dues:$54.17
About this home
A welcoming front porch, open living spaces, and a spacious fenced backyard await at 1792 Benson Street in Prattville’s Glennbrooke neighborhood! Built in 2012, this 3-bedroom, 2.5-bath home offers approximately 1,935 square feet with a main-level primary suite, two upstairs bedrooms, NEW paint and NEW flooring throughout.
The family room features a gas-log fireplace and opens directly to the kitchen and dining area, keeping everyone connected whether you’re preparing dinner or hosting friends. The kitchen offers granite countertops, rich wood cabinetry, stainless steel appliances, a pantry, and a breakfast bar for extra seating.
The primary suite includes a large walk-in closet, double vanities, a soaking tub, and a separate tiled shower. Upstairs, two additional bedrooms share a functional Jack-and-Jill bathroom. A main-level half bath and separate laundry room add everyday convenience. Major system updates offer peace of mind, including a 5-year-old AC unit and a NEW tankless water heater.
Outside, enjoy the covered front porch, rear covered parking, and an extended concrete patio with plenty of space for grilling and outdoor seating. The fenced backyard provides plenty of room to play, garden, or relax, while Glennbrooke’s community pools and recreation areas add to the neighborhood appeal.
Enjoy convenient access to I-65 for travel toward Montgomery, along with shopping, groceries, and dining at High Point Town Center and Prattville Town Center. Publix, Target, local restaurants, and downtown Prattville’s charm offer plenty of options for everyday errands and weekend outings. Schedule your showing today!...
Contact an agent
Home facts
- Year built:2012
- Subdivision & Development:Glennbrooke
- Listing ID #:591448
- Added:1 day(s) ago
- Updated:October 23, 2026 at 09:46 PM
Rooms and interior
- Bedrooms:3
- Total bathrooms:3
- Full bathrooms:2
- Half bathrooms:1
- Rooms Total:10
- Flooring:Carpet, Tile, Wood
- Bathrooms Description:Separate Shower
- Kitchen Description:Dishwasher, Disposal, Microwave
- Living area:1,935 sq. ft.
Heating and cooling
- Cooling:Heat Pump, Multi Units
- Heating:Heat Pump
Structure and exterior
- Year built:2012
- Building area:1,935 sq. ft.
- Lot Features:City Lot
- Construction Materials:Brick
- Exterior Features:Fully Fenced, Storage
- Foundation Description:Slab
Schools
- High school:Prattville High School
- Elementary school:Prattville Elementary School
Utilities
- Water:Public
- Sewer:Public Sewer
Finances and disclosures
- Price:$324,900
- Price per sq. ft.:$167.91
Features and amenities
- Appliances:Disposal, Gas Water Heater, Microwave, Smooth Cooktop, Tankless Water Heater
- Laundry features:Dryer Hookup, Washer Hookup
- Amenities:Blinds
- Pool features:Community, Pool
Parking
- Parking description:Attached Carport
- Carport spaces:2
New listings near 1792 Benson Street
- New
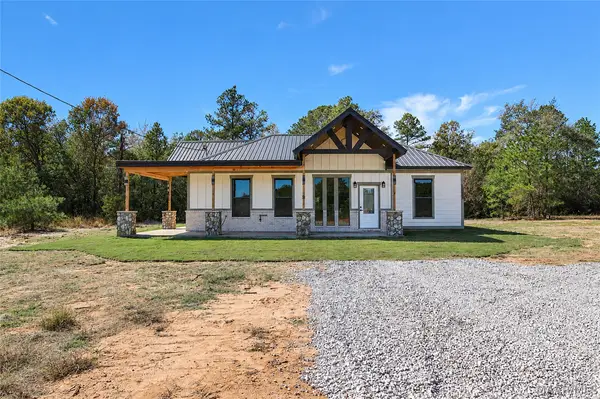
 $299,900Active3 beds 2 baths1,500 sq. ft.
1439 County Rd 43 Road, Prattville, AL 36067
MLS# 591510Listed by: THOMAS & LAND REAL EST GRP LLC - New
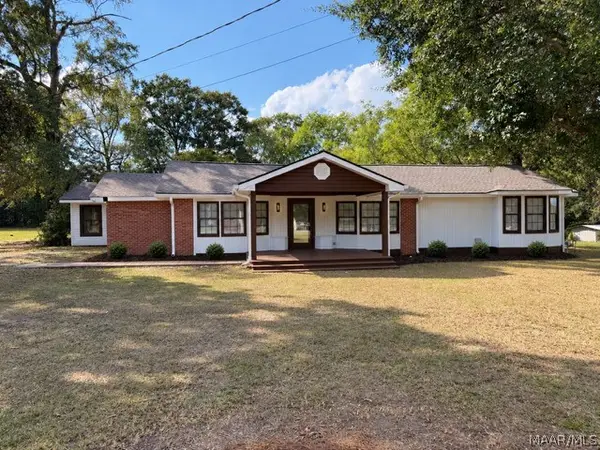 $199,000Active3 beds 3 baths2,805 sq. ft.
1853 Highway 31 Road N, Prattville, AL 36067
MLS# 591515Listed by: KW MONTGOMERY - New
 $240,500Active3 beds 2 baths1,398 sq. ft.
135 Dawson's Mill Drive, Prattville, AL 36067
MLS# 591443Listed by: EXP REALTY, LLC. - New
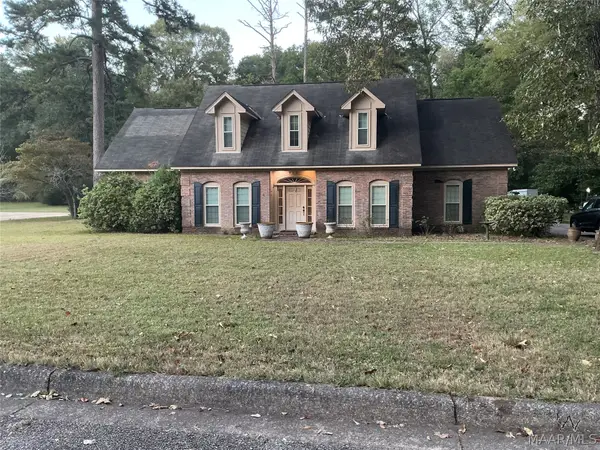 $379,000Active4 beds 3 baths3,207 sq. ft.
817 Wynwood Drive, Prattville, AL 36067
MLS# 591365Listed by: ARC REALTY - New
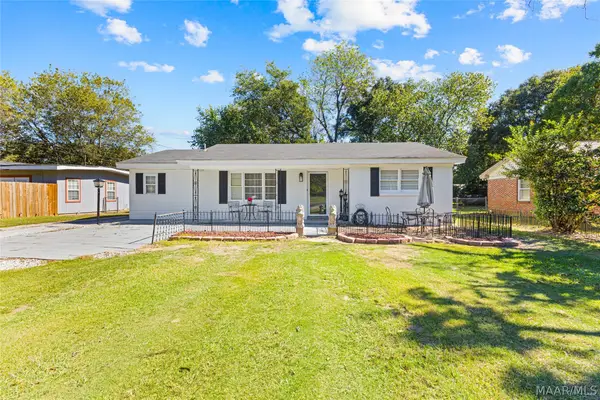 $175,000Active3 beds 2 baths1,502 sq. ft.
693 Rice Street, Prattville, AL 36067
MLS# 591439Listed by: REAL BROKER, LLC. - New
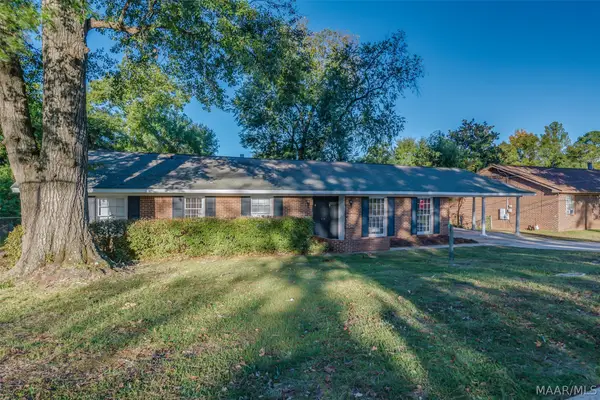 $280,000Active4 beds 2 baths2,229 sq. ft.
1228 Adell Street, Prattville, AL 36066
MLS# 591433Listed by: REALTY CONNECTION - New
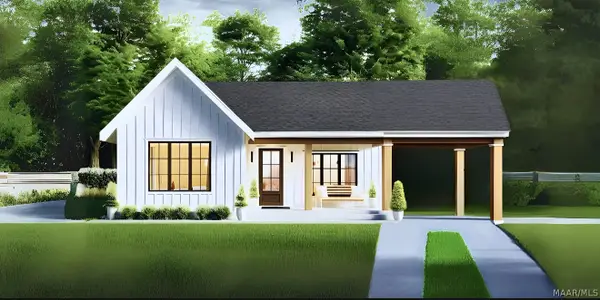 $180,000Active2 beds 1 baths786 sq. ft.
618 Lower Kingston Road #Lot 3, Prattville, AL 36067
MLS# 591374Listed by: CAMELOT PROPERTIES LLC. - New
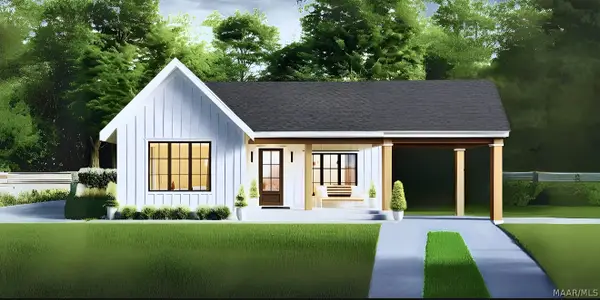 $189,700Active2 beds 1 baths786 sq. ft.
620 Lower Kingston Road #Lot 4, Prattville, AL 36067
MLS# 591288Listed by: CAMELOT PROPERTIES LLC. - New
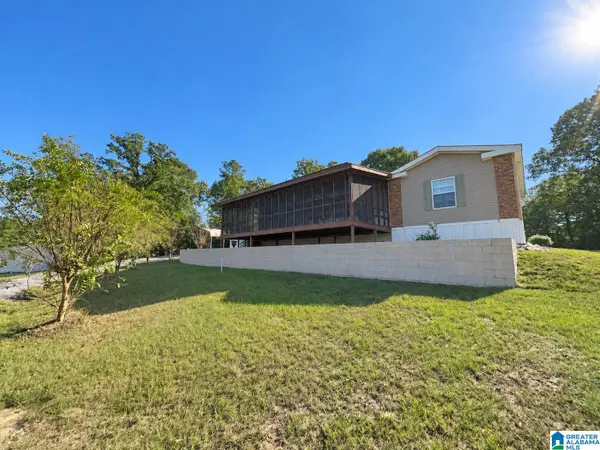 $225,000Active3 beds 2 baths1,968 sq. ft.
315 COUNTY ROAD 82, Prattville, AL 36067
MLS# 21468044Listed by: EXIT REALTY CAHABA


Protect your home and budget from life's surprises with an Assurant Home Warranty, backed by a partner that supports you through every step of homeownership. Explore Plans.
©2026 Century 21 Real Estate LLC. All rights reserved. CENTURY 21®, the CENTURY 21 Logo and C21® are service marks owned by Century 21 Real Estate LLC. Century 21 Real Estate LLC fully supports the principles of the Fair Housing Act and the Equal Opportunity Act. Each office is independently owned and operated. Listing information is deemed reliable but not guaranteed accurate.