
167 Buckhead Drive, Smiths Station, AL 36877
Local realty services provided by:CENTURY 21 Premier Real Estate
167 Buckhead Drive,Smiths Station, AL 36877
$355,000
- 4 Beds
- 3 Baths
- - sq. ft.
- Single family
- Sold
Listed by: chris jeffries
Office: keller williams realty river c
MLS#:E103921
Source:AL_PCBR
Sorry, we are unable to map this address
Price summary
- Price:$355,000
- Monthly HOA dues:$20
About this home
Welcome home to this beautifully maintained 4-bedroom, 3-bath brick home located in the highly sought-after Buckhead Subdivision off North Summerville Road. Offering 2,185 square feet of well-designed living space, this home features a spacious open floor plan perfect for both everyday living and entertaining.
The inviting kitchen overlooks the family room and provides easy flow into the formal dining room, creating the ideal setup for gatherings and holidays. The oversized master suite offers a relaxing retreat with a large walk-in closet, double vanities, whirlpool tub, and separate walk-in shower.
Step outside to enjoy the covered rear porch overlooking the large fenced-in backyard, beautifully landscaped for both privacy and curb appeal. With mature landscaping in both the front and back yards, this property offers exceptional outdoor living space in one of the area’s most desirable neighborhoods.
Contact an agent
Home facts
- Year built:2006
- Subdivision & Development:Buckhead
- Listing ID #:E103921
- Added:102 day(s) ago
- Updated:September 01, 2026 at 10:54 PM
Rooms and interior
- Bedrooms:4
- Total bathrooms:3
- Full bathrooms:3
- Flooring:Carpet, Ceramic Tile, Hardwood
- Kitchen Description:Dishwasher, Electric Cooktop, Electric Range, Microwave, Refrigerator
- Basement:Yes
Heating and cooling
- Cooling:Central Air
- Heating:Central, Natural Gas
- Central air:Yes
Structure and exterior
- Roof:Shingle
- Year built:2006
- Lot Features:Back Yard, Front Yard, Landscaped
- Architectural Style:Traditional
- Construction Materials:Brick
- Exterior Features:Deck, Rear Porch
- Levels:1 Story
Utilities
- Water:Public, Water Available
- Sewer:Septic Tank, Sewer Available
Finances and disclosures
- Price:$355,000
- Tax amount:$1,026 (2025)
Features and amenities
- Appliances:Dishwasher, Electric Range, Gas Water Heater, Microwave, Refrigerator
- Amenities:Gas Water Heater, Smoke Detectors, Walk In Closets
Parking
- Total parking spaces:2
- Parking description:Garage, Garage Door Opener
- Garage:Yes
- Garage spaces:2
New listings near 167 Buckhead Drive
- New
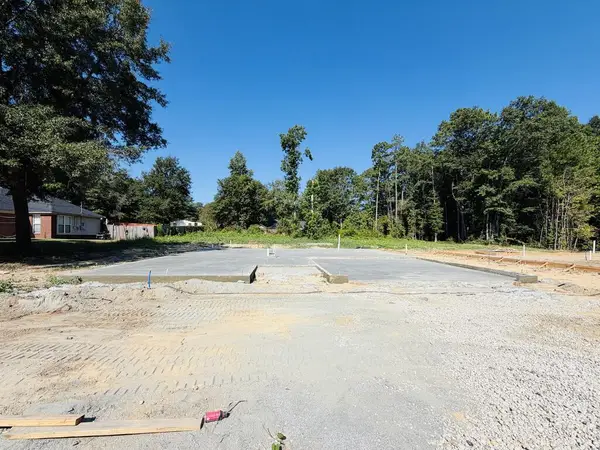 $299,900Active3 beds 2 baths1,662 sq. ft.
161 Lee Road 2157, SMITHS STATION, AL 36877
MLS# 233815Listed by: KELLER WILLIAMS REALTY RIVER CITIES 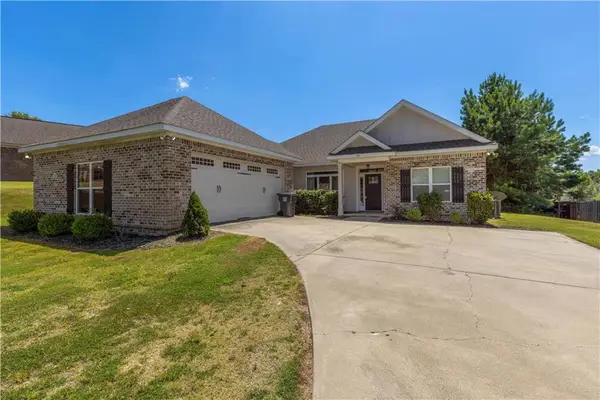 $329,900Active3 beds 2 baths2,010 sq. ft.
70 Tree Top Hill, Smiths Station, AL 36877
MLS# E104680Listed by: COLDWELL BANKER - KPDD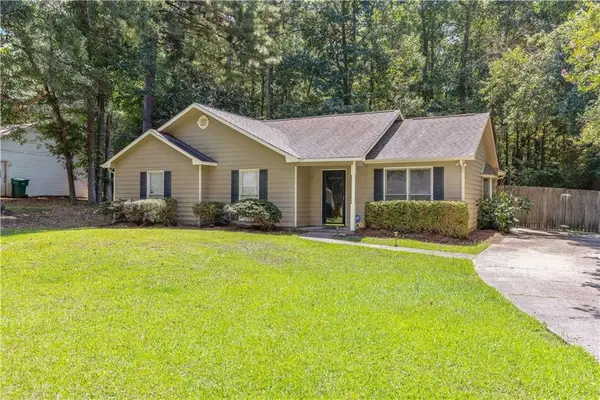 $229,900Pending3 beds 2 baths1,308 sq. ft.
289 Lee Road 769, Smiths Station, AL 36877
MLS# E104696Listed by: BHHS - FIRST MAGNOLIA REALTY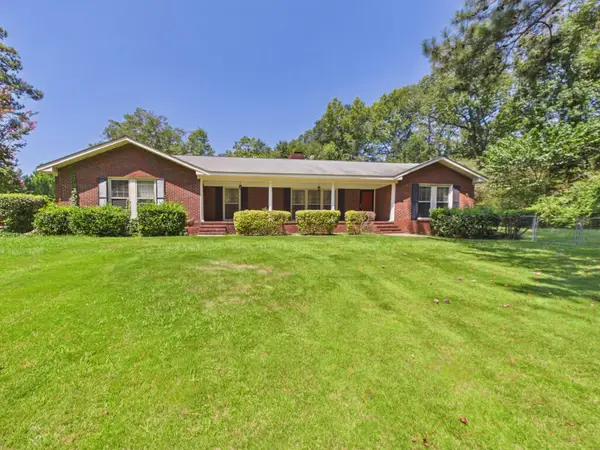 $245,000Active4 beds 3 baths2,544 sq. ft.
33 Byrd Avenue, SMITHS STATION, AL 36877
MLS# 233685Listed by: COLDWELL BANKER / KENNON, PARKER, DUNCAN & DAVIS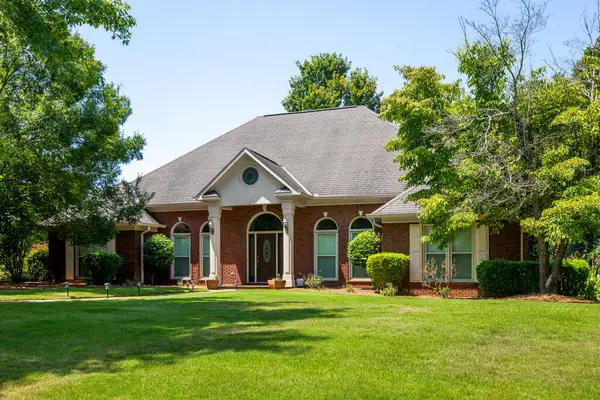 $514,900Active4 beds 3 baths2,853 sq. ft.
164 Glenwood Way, SMITHS STATION, AL 36877
MLS# 233676Listed by: KELLER WILLIAMS REALTY RIVER CITIES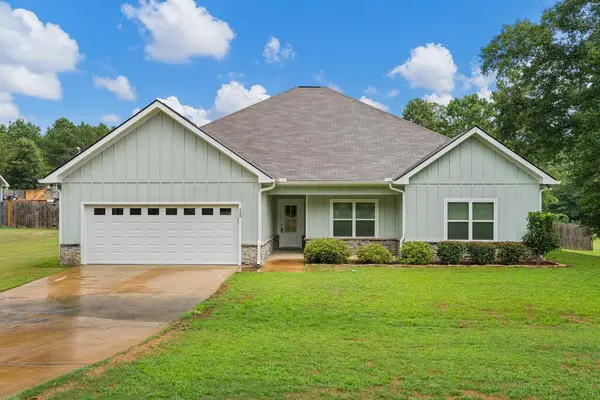 $370,000Pending4 beds 2 baths2,216 sq. ft.
488 Lee Road 0288, SMITHS STATION, AL 36877
MLS# 233631Listed by: KELLER WILLIAMS REALTY RIVER CITIES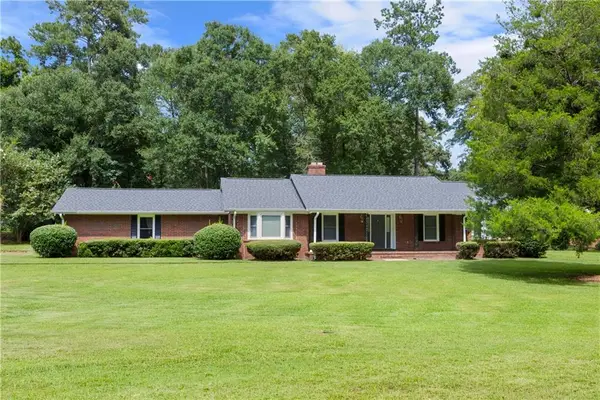 $349,900Active3 beds 2 baths2,092 sq. ft.
918 Downing Place, Smiths Station, AL 36877
MLS# E104655Listed by: HOMELINK REALTY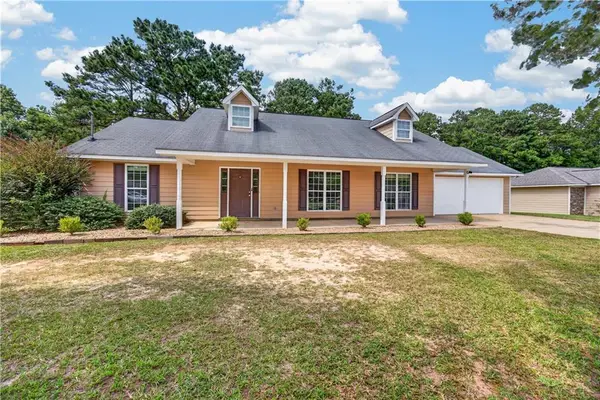 $270,000Pending3 beds 2 baths1,450 sq. ft.
215 Lansdon Drive, Smiths Station, AL 36877
MLS# E104637Listed by: COLDWELL BANKER - KPDD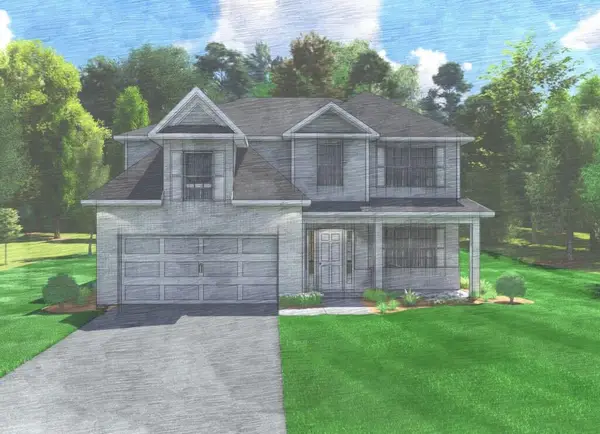 $414,900Active4 beds 3 baths2,518 sq. ft.
173 Carden Road, SMITHS STATION, AL 36877
MLS# 233529Listed by: HUGHSTON HOMES MARKETING, LLC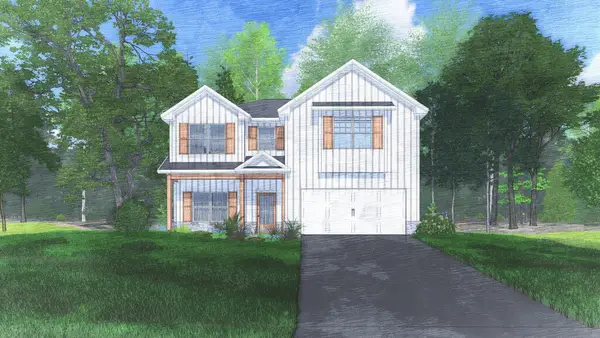 $399,900Active4 beds 3 baths2,406 sq. ft.
161 Carden Road, SMITHS STATION, AL 36877
MLS# 233539Listed by: HUGHSTON HOMES MARKETING, LLC


Protect your home and budget from life's surprises with an Assurant Home Warranty, backed by a partner that supports you through every step of homeownership. Explore Plans.
©2026 Century 21 Real Estate LLC. All rights reserved. CENTURY 21®, the CENTURY 21 Logo and C21® are service marks owned by Century 21 Real Estate LLC. Century 21 Real Estate LLC fully supports the principles of the Fair Housing Act and the Equal Opportunity Act. Each office is independently owned and operated. Listing information is deemed reliable but not guaranteed accurate.