
909 N Cave St, Tuscumbia, AL 35674
Local realty services provided by:CENTURY 21 Clement Realty, Inc.
909 N Cave St,Tuscumbia, AL 35674
$224,900
- 3 Beds
- 2 Baths
- - sq. ft.
- Single family
- Sold
Listed by: laila vilinska-jager
Office: crye-leike realtors
MLS#:528709
Source:AL_SMLSA
Sorry, we are unable to map this address
Price summary
- Price:$224,900
About this home
Ultimate single-level convenience! Building a solid natural limestone home today is a cost-prohibitive premium, making this enduring, low-maintenance ranch an incredible find. Perfectly level corner lot with city sidewalks. Original hardwoods, a formal dining room, and a bonus room/office with a private exterior entrance. Unwind in the sunroom, on the tiled front porch, or the covered back patio. Major Updates: New AC updated electrical panel box, and enhanced attic insulation (all 2020), plus 3 new exterior doors (2025). Complete with a 2-car garage, 2 extra alley parking spots, a rear ramp, and wide-doorway accessibility in the second bath. Interior walls recently repainted, landscaping improved. Some photos have been virtually staged to show potential furniture placement. Buyer to verify all information.
Contact an agent
Home facts
- Year built:1965
- Listing ID #:528709
- Added:84 day(s) ago
- Updated:July 29, 2026 at 06:46 AM
Rooms and interior
- Bedrooms:3
- Total bathrooms:2
- Full bathrooms:2
- Rooms Total:7
- Flooring:Hardwood, Linoleum, Tile
- Bathrooms Description:Tile Shower
- Kitchen Description:Dishwasher, Electric Oven, Electric Range, Refrigerator
Heating and cooling
- Cooling:Central Air
- Heating:Central
Structure and exterior
- Roof:Shingle
- Year built:1965
- Lot Features:Level
- Architectural Style:Ranch
- Construction Materials:Stone
- Exterior Features:Patio
- Foundation Description:Crawl Space
Schools
- High school:Deshler
- Middle school:Deshler
- Elementary school:Trenholm
Utilities
- Water:Public, Water Connected
- Sewer:Public Sewer
Finances and disclosures
- Price:$224,900
- Tax amount:$828 (2025)
Features and amenities
- Appliances:Dishwasher, Electric Oven, Electric Range, Refrigerator
- Laundry features:Laundry Room
Parking
- Garage:Yes
- Garage spaces:2
New listings near 909 N Cave St
- New
 $599,999Active70 Acres
995 Indian Springs Rd, Tuscumbia, AL 35674
MLS# 530314Listed by: MODERN MARKET REAL ESTATE - New
 $149,900Active2 beds 1 baths763 sq. ft.
1003 N Cave St, Tuscumbia, AL 35674
MLS# 530295Listed by: WHITESTONE MANOR REAL ESTATE - New
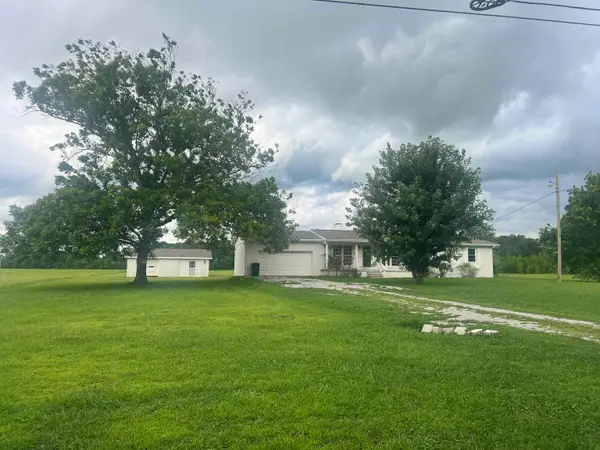 $310,000Active3 beds 2 baths1,600 sq. ft.
710 Loop Rd, Tuscumbia, AL 35674
MLS# 530279Listed by: PRIME PROPERTIES REALTY AND AUCTION LLC - New
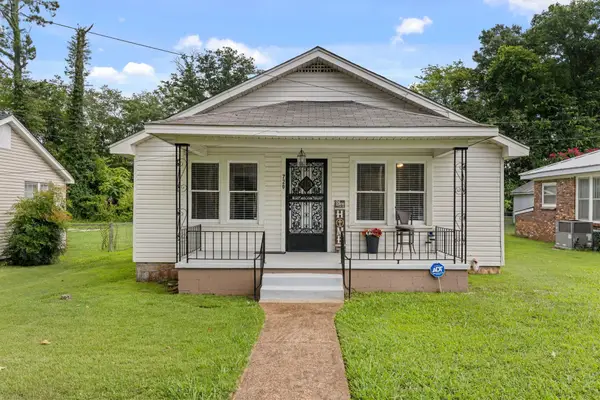 $199,900Active3 beds 2 baths1,592 sq. ft.
720 N Jefferson St, Tuscumbia, AL 35674
MLS# 530269Listed by: BRICKDRIVEN REALTY  $47,000Pending3 beds 2 baths1,232 sq. ft.
1012 N Hook St, Tuscumbia, AL 35674
MLS# 530246Listed by: RIVERSIDE REALTY, INC- New
 $299,900Active3 beds 2 baths1,640 sq. ft.
119 Harmony Dr, Tuscumbia, AL 35674
MLS# 530204Listed by: EXIT REALTY SHOALS - New
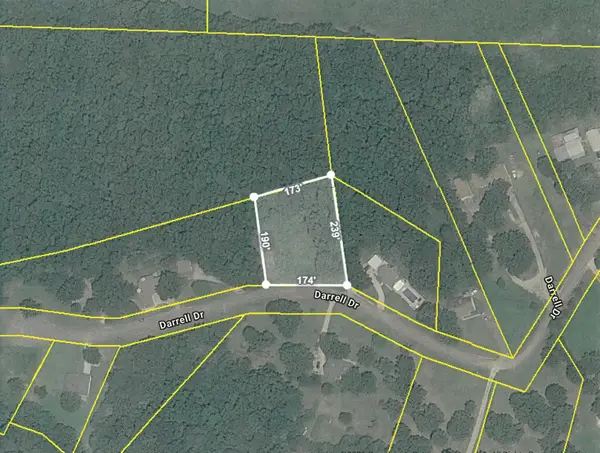 $39,950Active0.73 Acres
121 Darrell Dr, Tuscumbia, AL 35674
MLS# 530190Listed by: APEX REALTY GROUP LLC 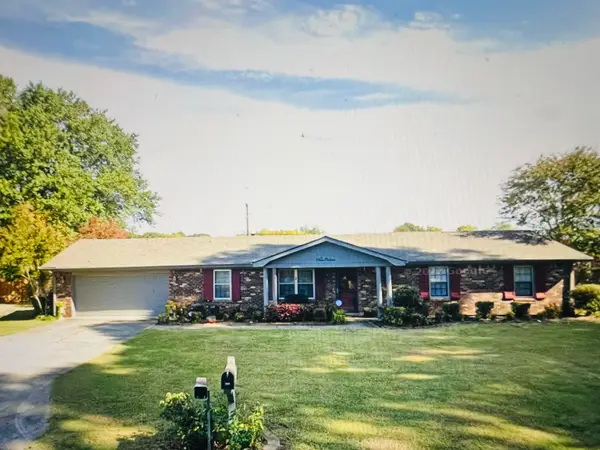 $249,000Pending3 beds 3 baths2,140 sq. ft.
1107 Hillendale Dr, Tuscumbia, AL 35674
MLS# 530185Listed by: MODERN MARKET REAL ESTATE- New
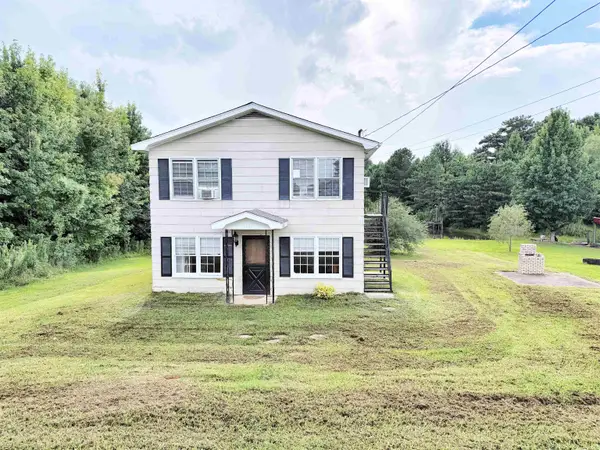 $124,900Active-- beds -- baths
8953 Frankfort Rd, Tuscumbia, AL 35674
MLS# 530171Listed by: MARMAC REAL ESTATE - THE SHOALS - New
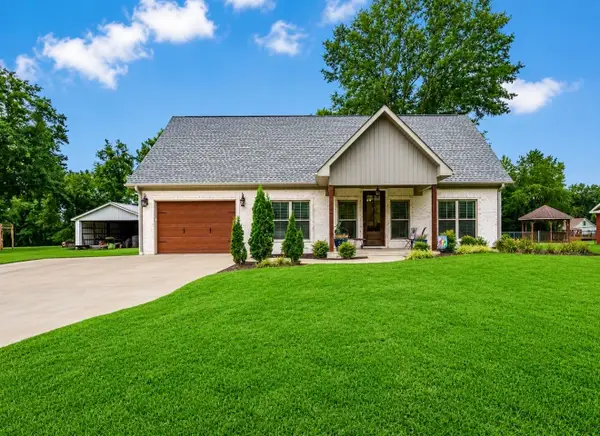 $336,000Active4 beds 3 baths2,064 sq. ft.
1096 Raintree Dr, Tuscumbia, AL 35674
MLS# 530175Listed by: RIVERSIDE REALTY, INC


Protect your home and budget from life's surprises with an Assurant Home Warranty, backed by a partner that supports you through every step of homeownership. Explore Plans.
©2026 Century 21 Real Estate LLC. All rights reserved. CENTURY 21®, the CENTURY 21 Logo and C21® are service marks owned by Century 21 Real Estate LLC. Century 21 Real Estate LLC fully supports the principles of the Fair Housing Act and the Equal Opportunity Act. Each office is independently owned and operated. Listing information is deemed reliable but not guaranteed accurate.