
213 W Texas Street, Amity, AR 71921
Local realty services provided by:CENTURY 21 H.S.V. Realty
213 W Texas Street,Amity, AR 71921
$185,000
- 3 Beds
- 2 Baths
- - sq. ft.
- Single family
- Sold
Listed by: robert snider, paul roberts
Office: crye-leike realtors
MLS#:26026373
Source:AR_CARMLS
Sorry, we are unable to map this address
Price summary
- Price:$185,000
About this home
Beautifully remodeled 3-bedroom, 2 bath home offering approximately 2,572 square feet of comfortable living space in the heart of Amity. Nearly every detail has been updated, including a new roof installed in May 2026, new carpet in each bedroom and sunroom, fresh interior paint , modern light fixtures, eight overhead fans, one year old hot water tank, and a new air conditioner system installed three years ago. The spacious kitchen features a new oven, microwave, dishwasher, sink and garbage disposal plus a two-year-old refrigerator. The kitchen cabinets have been freshly painted to include the shelving. You will appreciate the updated landscaping that enhances the home’s curb appeal along with two storage buildings that are perfect for a workshop and extra storage. With its generous living space, quality updates and convenient in-town location, this move in ready home is one you don’t want to miss. Schedule your private showing today! AGENTS. PLEASE SEE DOCUMENTS (D) ABOVE, FOR A COMPLETE LIST OF THE EXTENSIVE UPDATES TO THIS HOME. IN ADDITION, THERE IS IMPORTANT AGENT INFORMATION INCLUDED IN CONFIDENTIAL REMARKS....
Contact an agent
Home facts
- Year built:1995
- Subdivision & Development:BIGGS ADDN
- Listing ID #:26026373
- Added:74 day(s) ago
- Updated:September 13, 2026 at 06:29 AM
Rooms and interior
- Bedrooms:3
- Total bathrooms:2
- Full bathrooms:2
- Flooring:Carpet, Tile
- Dining Description:Breakfast Bar, Kitchen/Dining Combo, Separate Dining Room
- Kitchen Description:Dishwasher, Electric Range, Free-Standing Stove, Microwave, Refrigerator-Stays
- Bedroom Description:3 Bedrooms Same Level
Heating and cooling
- Cooling:Central Cool-Electric
- Heating:Central Heat-Electric
Structure and exterior
- Roof:Architectural Shingle
- Year built:1995
- Lot Features:In Subdivision, Level
- Architectural Style:Traditional
- Construction Materials:Brick & Frame Combo, Stone
- Exterior Features:Patio, Porch
- Foundation Description:Slab/Crawl Combination
- Levels:1 Story
Utilities
- Water:Water Heater-Electric, Water-Public
- Sewer:Sewer-Public
Finances and disclosures
- Price:$185,000
- Tax amount:$1,199
Features and amenities
- Appliances:Dishwasher, Electric Range, Free-Standing Stove, Microwave
- Laundry features:Dryer Connection-Electric, Washer Connection
- Amenities:Paneling, Sheet Rock, Sheet Rock Ceiling
Parking
- Parking description:Carport, Four Car or More, Side Entry
New listings near 213 W Texas Street
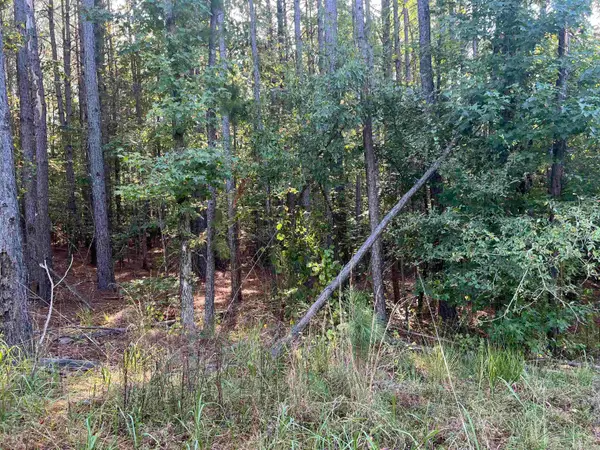 $52,500Active6.26 Acres
xx 1 & 2 Rosboro Loop, Amity, AR 71921
MLS# 26033862Listed by: MACK-REYNOLDS REALTY COMPANY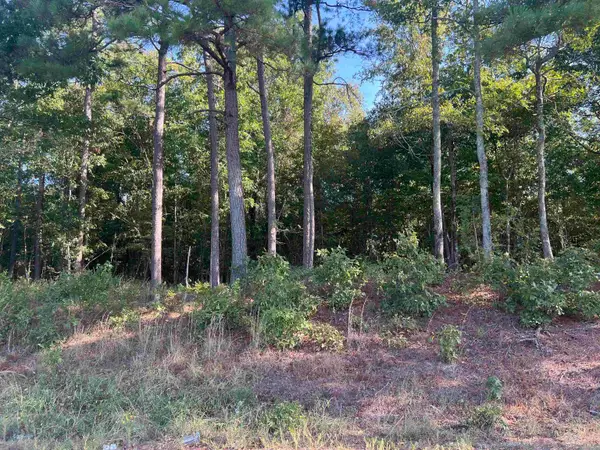 $27,000Active4.59 Acres
Address Withheld By Seller, Amity, AR 71921
MLS# 26033908Listed by: MACK-REYNOLDS REALTY COMPANY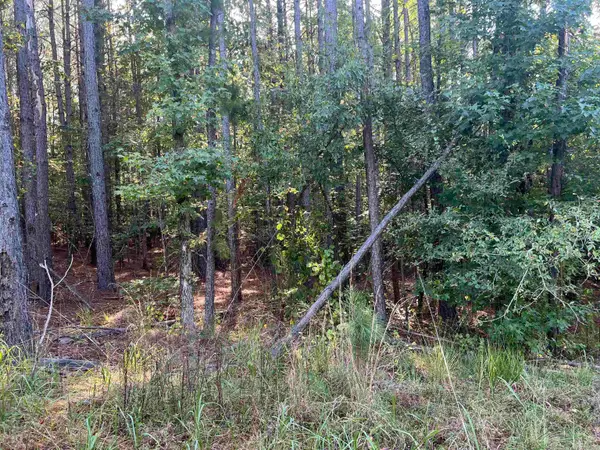 $22,000Active3.71 Acres
xx #6 Castle Road, Amity, AR 71921
MLS# 26033912Listed by: MACK-REYNOLDS REALTY COMPANY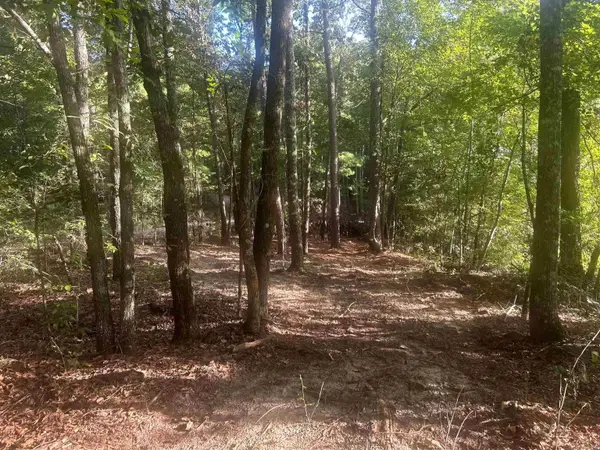 $160,000Active16.02 Acres
TBD Camden Lane, Amity, AR 71921
MLS# 26033591Listed by: BLUEBIRD REAL ESTATE, LLC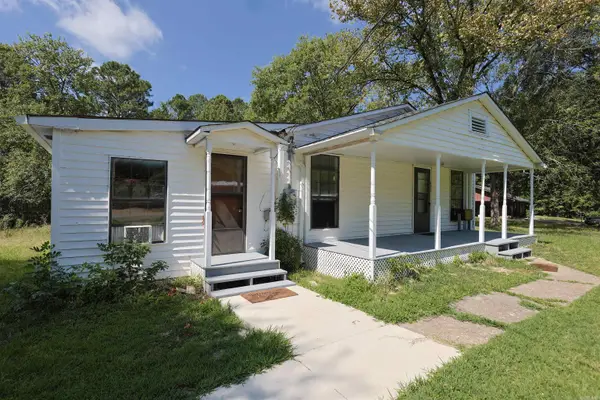 $60,000Active3 beds 1 baths1,218 sq. ft.
629 S Hill Street, Amity, AR 71921
MLS# 26033097Listed by: LAKE HAMILTON REALTY, INC.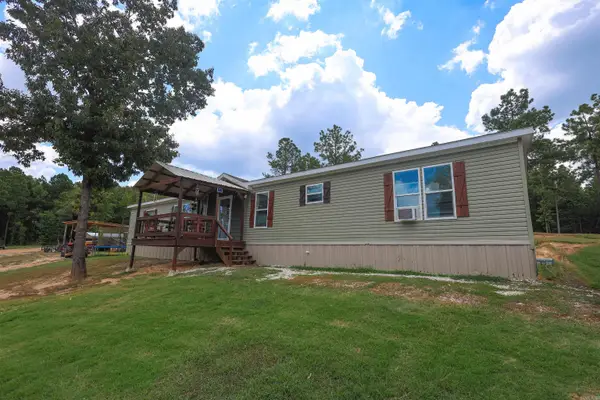 $285,000Active4 beds 2 baths2,128 sq. ft.
28 Mason, Amity, AR 71921
MLS# 26031703Listed by: LAKE HAMILTON REALTY, INC.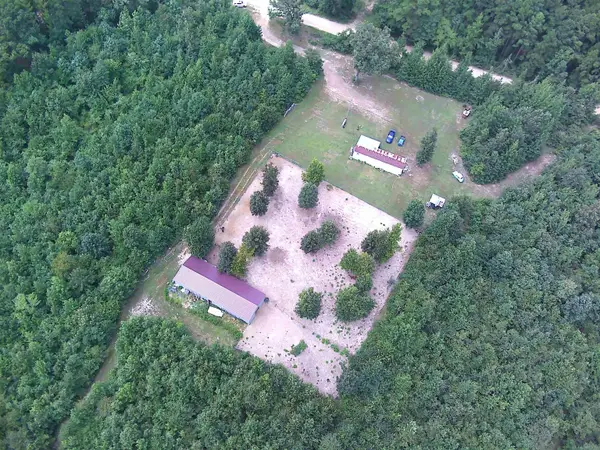 $99,500Active2 beds 1 baths700 sq. ft.
1417 Skyline Dr, Amity, AR 71921
MLS# 26030217Listed by: CRYE*LEIKE PRO ELITE REALTY $317,500Active3 beds 2 baths1,758 sq. ft.
2263 Shouse Ford Road, Amity, AR 71921
MLS# 26029671Listed by: CRYE-LEIKE REALTORS KANIS BRANCH $95,000Active4 beds 1 baths1,970 sq. ft.
720 Marvin Doster Road, Amity, AR 71921
MLS# 26027548Listed by: PINNACLE REALTY ADVISORS $199,900Active3 beds 2 baths1,816 sq. ft.
124 N Hill Street, Amity, AR 71921
MLS# 26026867Listed by: LAKE HAMILTON REALTY, INC.


Protect your home and budget from life's surprises with an Assurant Home Warranty, backed by a partner that supports you through every step of homeownership. Explore Plans.
©2026 Century 21 Real Estate LLC. All rights reserved. CENTURY 21®, the CENTURY 21 Logo and C21® are service marks owned by Century 21 Real Estate LLC. Century 21 Real Estate LLC fully supports the principles of the Fair Housing Act and the Equal Opportunity Act. Each office is independently owned and operated. Listing information is deemed reliable but not guaranteed accurate.