
437 Massey Road, Amity, AR 71921
Local realty services provided by:CENTURY 21 United
437 Massey Road,Amity, AR 71921
$218,000
- 3 Beds
- 2 Baths
- - sq. ft.
- Single family
- Sold
Listed by: nancy bergeron
Office: keller williams realty the bergeron group
MLS#:26027748
Source:AR_CARMLS
Sorry, we are unable to map this address
Price summary
- Price:$218,000
About this home
Cottage-style home on approximately 5 acres offering peaceful country living near the Ouachita Mountains. This 3-bedroom, 2-bath home features approximately 900 square feet of efficiently designed living space with granite countertops, stainless steel appliances, and an open, functional layout. A brand-new metal roof and gutters add long-term value and low-maintenance appeal. Enjoy the outdoors from the covered front porch or the spacious rear deck featuring both wood and composite decking, providing plenty of space for relaxing or entertaining while overlooking the surrounding acreage. A 10' x 16' storage shed offers additional space for tools, equipment, or outdoor gear. Located near the Caddo River, Sugarloaf Creek, and within easy driving distance of DeGray Lake, Lake Ouachita, and Ouachita National Forest, this property offers convenient access to fishing, kayaking, hiking, hunting, and other outdoor recreation. Approximately 20–25 minutes from Hot Springs, you'll enjoy the privacy of country living with convenient access to shopping, dining, medical facilities, and entertainment....
Contact an agent
Home facts
- Year built:2019
- Subdivision & Development:Metes & Bounds
- Listing ID #:26027748
- Added:65 day(s) ago
- Updated:September 13, 2026 at 06:29 AM
Rooms and interior
- Bedrooms:3
- Total bathrooms:2
- Full bathrooms:2
- Flooring:Tile
- Dining Description:Living/Dining Combo
- Kitchen Description:Dishwasher, Free-Standing Stove, Microwave, Refrigerator-Stays
- Bedroom Description:3 Bedrooms Same Level, Primary Bedroom/Main Level
Heating and cooling
- Cooling:Mini Split, Zoned Units
- Heating:Mini Split, Zoned Units
Structure and exterior
- Roof:Metal
- Year built:2019
- Lot Features:Cleared, Level, Rural Property, Wooded
- Architectural Style:Bungalow/Cottage
- Construction Materials:Metal/Vinyl Siding
- Exterior Features:Deck, Guttering, Patio, Porch
- Foundation Description:Slab
- Levels:1 Story
Utilities
- Water:Water Heater-Electric, Water-Public
- Sewer:Septic
Finances and disclosures
- Price:$218,000
- Tax amount:$4 (2025)
Features and amenities
- Appliances:Dishwasher, Free-Standing Stove, Microwave
- Laundry features:Dryer Connection-Electric, Laundry Room, Washer Connection
- Amenities:Floored Attic, Walk-in Shower, Window Treatments
Parking
- Parking description:Parking Pads, RV Parking
New listings near 437 Massey Road
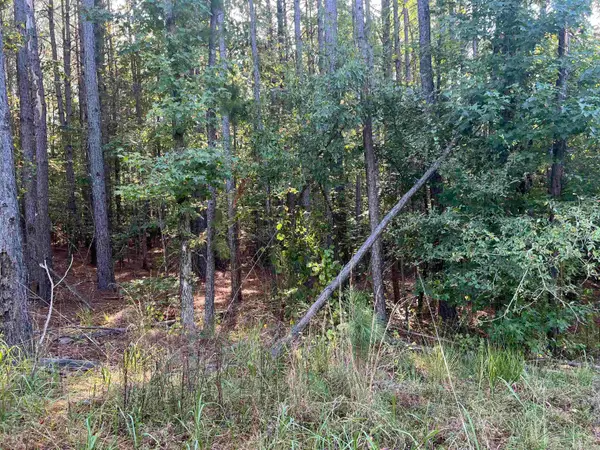 $52,500Active6.26 Acres
xx 1 & 2 Rosboro Loop, Amity, AR 71921
MLS# 26033862Listed by: MACK-REYNOLDS REALTY COMPANY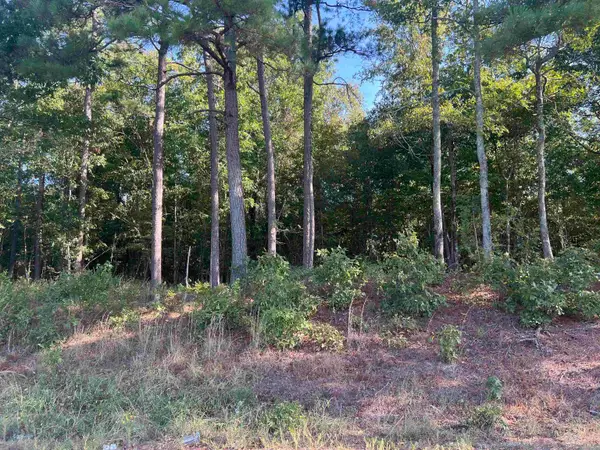 $27,000Active4.59 Acres
Address Withheld By Seller, Amity, AR 71921
MLS# 26033908Listed by: MACK-REYNOLDS REALTY COMPANY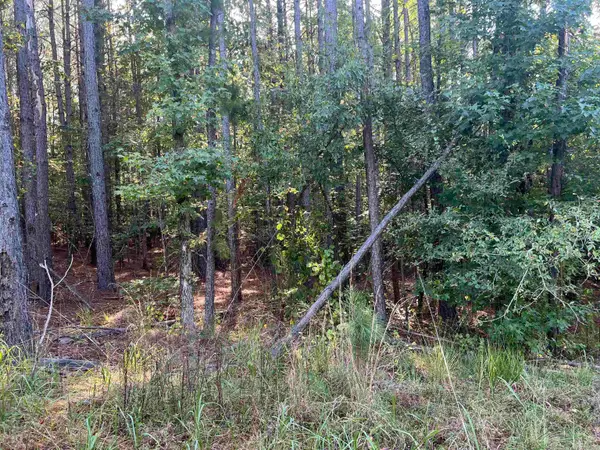 $22,000Active3.71 Acres
xx #6 Castle Road, Amity, AR 71921
MLS# 26033912Listed by: MACK-REYNOLDS REALTY COMPANY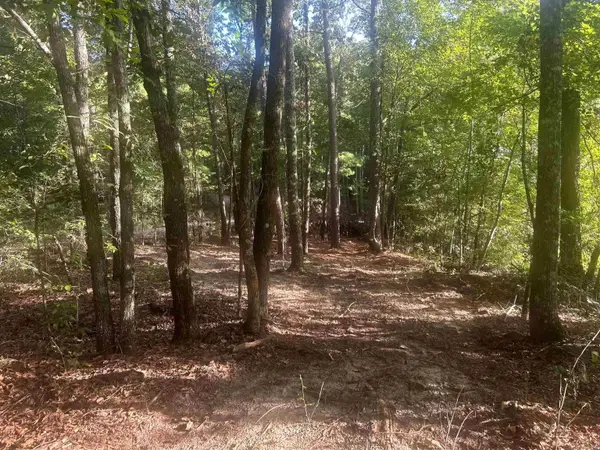 $160,000Active16.02 Acres
TBD Camden Lane, Amity, AR 71921
MLS# 26033591Listed by: BLUEBIRD REAL ESTATE, LLC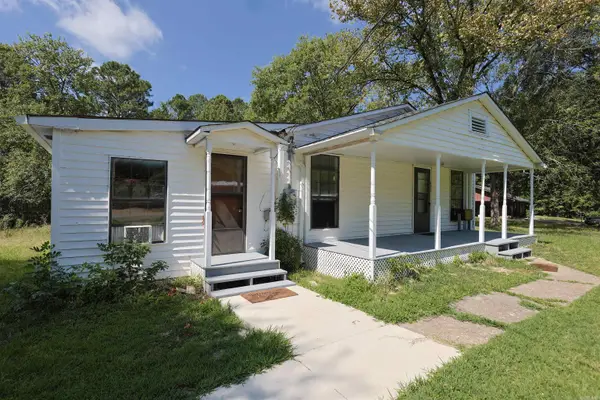 $60,000Active3 beds 1 baths1,218 sq. ft.
629 S Hill Street, Amity, AR 71921
MLS# 26033097Listed by: LAKE HAMILTON REALTY, INC.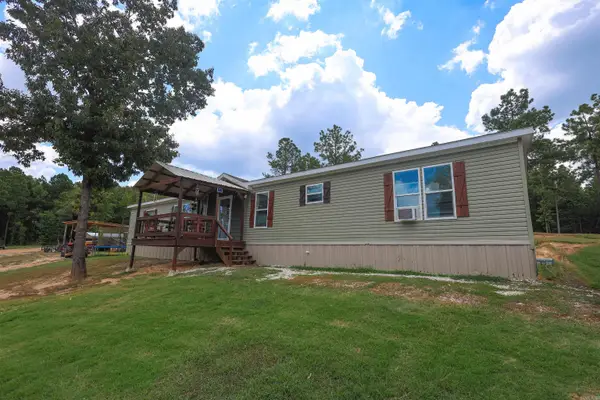 $285,000Active4 beds 2 baths2,128 sq. ft.
28 Mason, Amity, AR 71921
MLS# 26031703Listed by: LAKE HAMILTON REALTY, INC.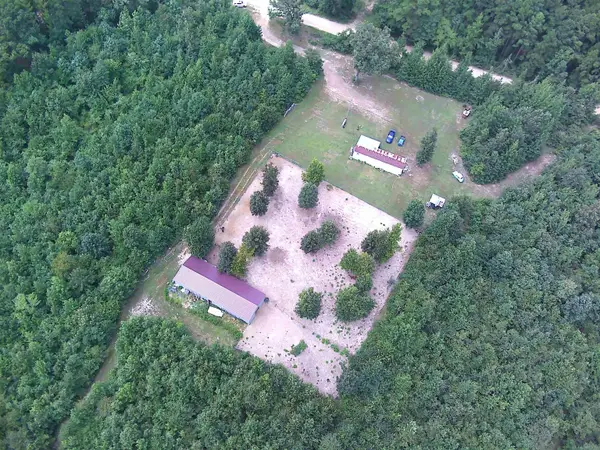 $99,500Active2 beds 1 baths700 sq. ft.
1417 Skyline Dr, Amity, AR 71921
MLS# 26030217Listed by: CRYE*LEIKE PRO ELITE REALTY $317,500Active3 beds 2 baths1,758 sq. ft.
2263 Shouse Ford Road, Amity, AR 71921
MLS# 26029671Listed by: CRYE-LEIKE REALTORS KANIS BRANCH $95,000Active4 beds 1 baths1,970 sq. ft.
720 Marvin Doster Road, Amity, AR 71921
MLS# 26027548Listed by: PINNACLE REALTY ADVISORS $199,900Active3 beds 2 baths1,816 sq. ft.
124 N Hill Street, Amity, AR 71921
MLS# 26026867Listed by: LAKE HAMILTON REALTY, INC.


Protect your home and budget from life's surprises with an Assurant Home Warranty, backed by a partner that supports you through every step of homeownership. Explore Plans.
©2026 Century 21 Real Estate LLC. All rights reserved. CENTURY 21®, the CENTURY 21 Logo and C21® are service marks owned by Century 21 Real Estate LLC. Century 21 Real Estate LLC fully supports the principles of the Fair Housing Act and the Equal Opportunity Act. Each office is independently owned and operated. Listing information is deemed reliable but not guaranteed accurate.