
1629 Northridge Drive, Arkadelphia, AR 71923
Local realty services provided by:CENTURY 21 H.S.V. Realty
1629 Northridge Drive,Arkadelphia, AR 71923
$274,500
- 3 Beds
- 3 Baths
- 2,098 sq. ft.
- Single family
- Active
Listed by: wes reeder
Office: reeder realty
MLS#:26026877
Source:AR_CARMLS
Price summary
- Price:$274,500
- Price per sq. ft.:$130.84
About this home
Awesome, TRADITIONAL, Brick Residence --- All on ONE LEVEL! Wide 'covered' FRONT PORCH with columns & a porcelain tile floor, an ENTRY HALL, separate LIVING ROOM, Formal DINING ROOM, a big FAMILY ROOM with brick FIREPLACE and display cabinetry, an UPDATED 'eat-in' KITCHEN with NEWER CABINETRY and pretty STAINLESS APPLIANCES, a LAUNDRY area & half-bath. Hallway to BR's features an extra clothes closet, a recently REMODELED HALL BATHROOM (full) with linen/storage closet, 3 NICE-SIZED BEDROOMS --- all with clothes closets, and a private PRIMARY BATHROOM with walk-in shower. Double garage & a fabulous, REAR DECK/SCREENED PORCH (12' x 16') NEW in 2023 with metal roof & a wonderful 'JETTED' HOT TUB (New 2024)! Also, NEWER PRIVACY FENCING (2024) & a detached STORAGE Building located off the driveway area! This home's CH/A was replaced in 2020 (Frigidaire) & the Architectural Shingles were replaced in 2018. Gutters were added on the rear roofline (above the backyard area) in 2025. And, believe it or not, the lawn was NEWLY SODDED in 2024: Bermuda sod in the front yard -and- St. Augustine in the back yard. UNBELIEVABLE! This all sounds TOO GOOD TO BE TRUE, but it's FOR REAL!...
Contact an agent
Home facts
- Year built:1982
- Listing ID #:26026877
- Added:4 day(s) ago
- Updated:July 07, 2026 at 03:21 PM
Rooms and interior
- Bedrooms:3
- Total bathrooms:3
- Full bathrooms:2
- Half bathrooms:1
- Flooring:Carpet, Tile
- Dining Description:Eat-In Kitchen, Separate Dining Room
- Kitchen Description:Convection Oven, Dishwasher, Disposal, Free-Standing Stove, Gas Range, Microwave, Pantry, Refrigerator-Stays
- Bedroom Description:3 Bedrooms Same Level, Guest Bedroom on Main Level, Primary Bedroom/Main Level
- Living area:2,098 sq. ft.
Heating and cooling
- Cooling:Central Cool-Electric
- Heating:Central Heat-Gas
Structure and exterior
- Roof:Architectural Shingle, Metal
- Year built:1982
- Building area:2,098 sq. ft.
- Lot area:0.35 Acres
- Lot Features:Corner Lot, In Subdivision
- Architectural Style:Traditional
- Construction Materials:Brick, Metal/Vinyl Siding
- Foundation Description:Crawl Space
- Levels:1 Story
Schools
- High school:ARKADELPHIA
- Middle school:Goza
- Elementary school:Peake
Utilities
- Water:Water-Public
- Sewer:Sewer-Public
Finances and disclosures
- Price:$274,500
- Price per sq. ft.:$130.84
- Tax amount:$1,775 (2025)
Features and amenities
- Appliances:Dishwasher, Disposal, Free-Standing Stove, Gas Range, Microwave
- Laundry features:Laundry Room
- Amenities:Telephone-Private
Parking
- Parking description:Auto Door Opener, Garage, Side Entry, Two Car
New listings near 1629 Northridge Drive
- New
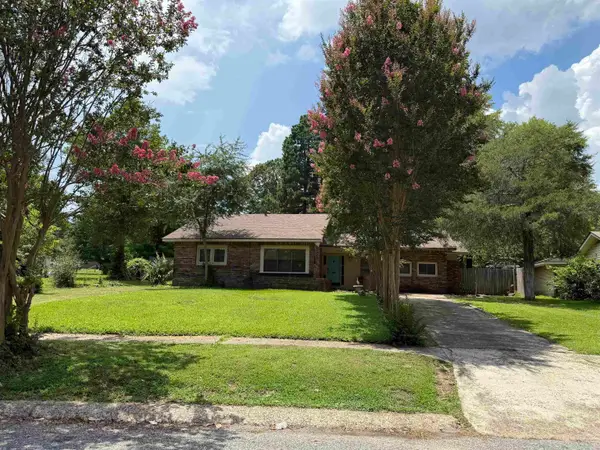 $125,000Active3 beds 1 baths1,413 sq. ft.
1563 Center Street, Arkadelphia, AR 71923
MLS# 26027039Listed by: KELLER WILLIAMS REALTY HOT SPRINGS - New
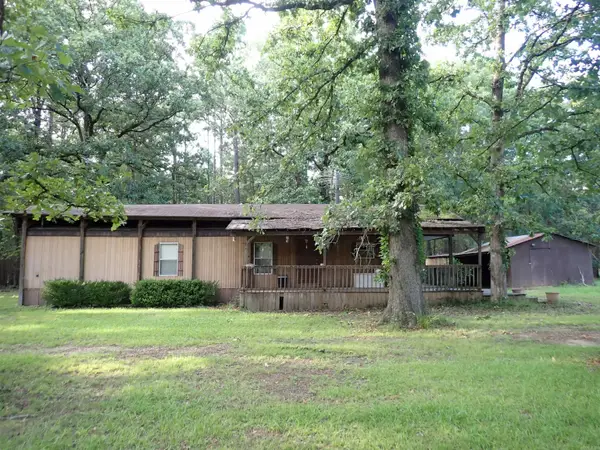 $149,500Active3 beds 1 baths1,104 sq. ft.
70 Whippoorwill Lane, Arkadelphia, AR 71923
MLS# 26026910Listed by: REEDER REALTY - New
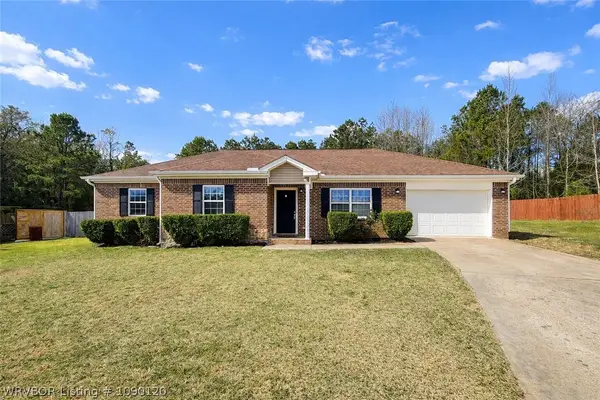 $240,000Active3 beds 2 baths1,643 sq. ft.
8 Harvest Ridge Road, Arkadelphia, AR 71923
MLS# 1090120Listed by: SMALL FEE REALTY - New
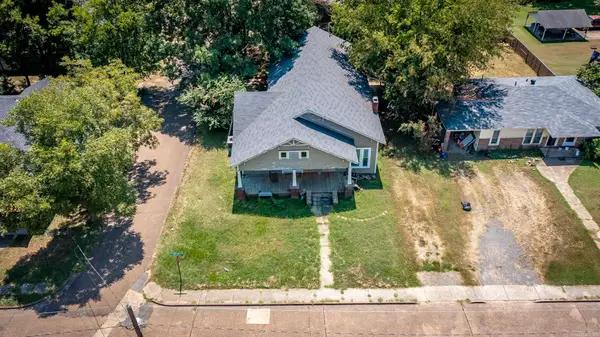 $129,900Active3 beds 2 baths2,048 sq. ft.
801 Crittenden Street, Arkadelphia, AR 71923
MLS# 26025952Listed by: KELLER WILLIAMS REALTY HOT SPRINGS 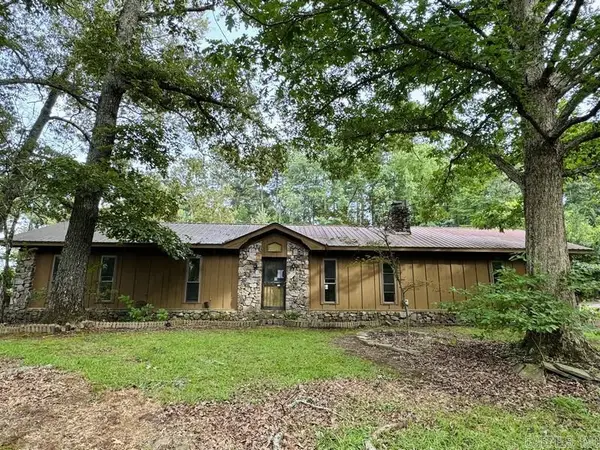 $145,000Active2 beds 2 baths1,390 sq. ft.
3341 Country Club Road, Arkadelphia, AR 71923
MLS# 26025759Listed by: TRADEMARK REAL ESTATE, INC.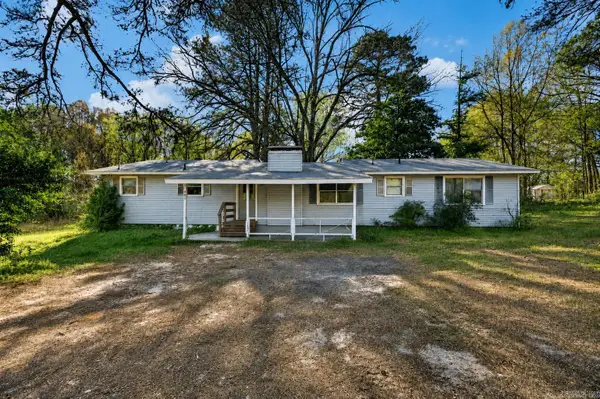 $215,000Active4 beds 2 baths1,652 sq. ft.
603 Mount Zion Road, Arkadelphia, AR 71923
MLS# 26025725Listed by: CRYE*LEIKE PRO ELITE REALTY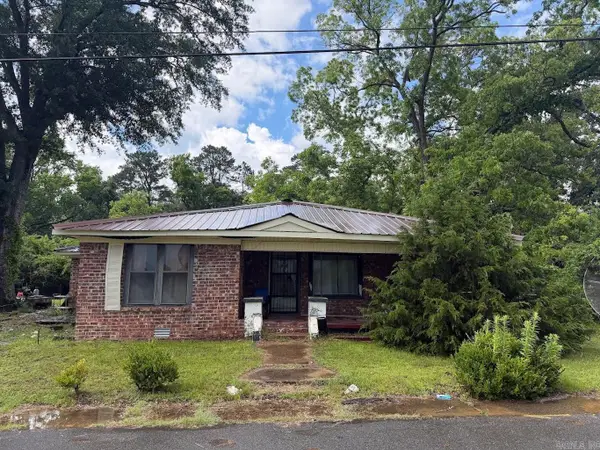 $70,000Active3 beds 2 baths1,908 sq. ft.
1800 Logan Street, Arkadelphia, AR 71923
MLS# 26025551Listed by: MID SOUTH REALTY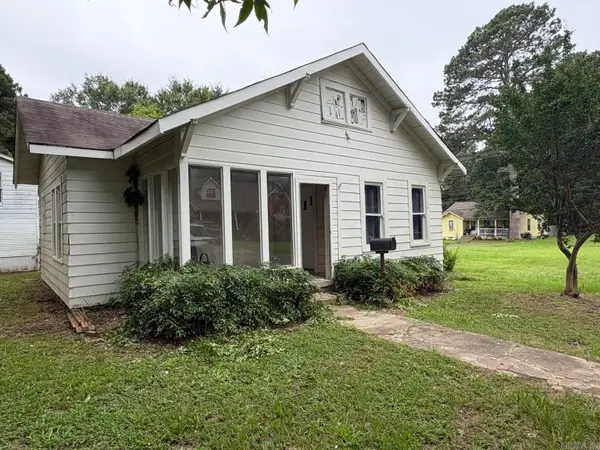 $110,000Active3 beds 3 baths2,100 sq. ft.
1533 Phillips Street, Arkadelphia, AR 71923
MLS# 26025439Listed by: CRYE*LEIKE PRO ELITE REALTY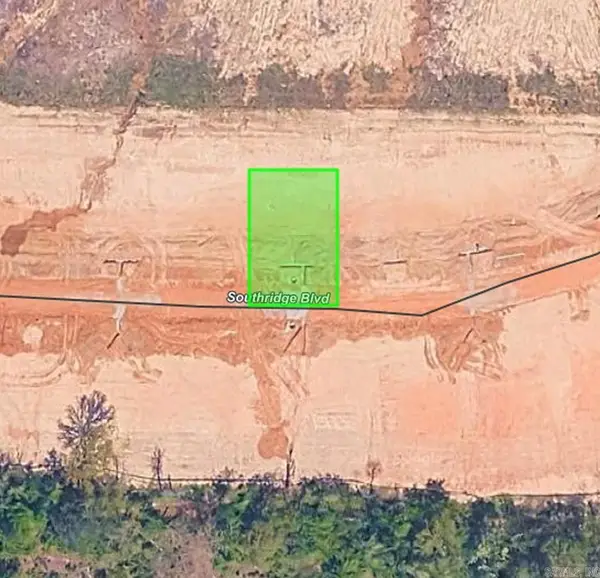 $44,900Active0.15 Acres
112 Southridge Boulevard, Arkadelphia, AR 71923
MLS# 26025248Listed by: LPT REALTY SALINE


Protect your home and budget from life's surprises with an Assurant Home Warranty, backed by a partner that supports you through every step of homeownership. Explore Plans.
©2026 Century 21 Real Estate LLC. All rights reserved. CENTURY 21®, the CENTURY 21 Logo and C21® are service marks owned by Century 21 Real Estate LLC. Century 21 Real Estate LLC fully supports the principles of the Fair Housing Act and the Equal Opportunity Act. Each office is independently owned and operated. Listing information is deemed reliable but not guaranteed accurate.