
70 Whippoorwill Lane, Arkadelphia, AR 71923
Local realty services provided by:CENTURY 21 United
70 Whippoorwill Lane,Arkadelphia, AR 71923
$149,500
- 3 Beds
- 1 Baths
- 1,104 sq. ft.
- Mobile / Manufactured
- Active
Listed by: wes reeder
Office: reeder realty
MLS#:26026910
Source:AR_CARMLS
Price summary
- Price:$149,500
- Price per sq. ft.:$135.42
About this home
OFF HWY. 67 SOUTH, 13.98 ACRES, (professional Survey, 2018) & a single-wide, Manufactured home (NEW 1979) with frame addition, site-built (NEW 1993) & a second, site-built, shingle roof above the Manufactured home & a NICE 'L-shaped' FRONT PORCH/SIDE PORCH --- with METAL ROOF above the front porch. Two or three bedrooms (depending on 'how' you wish to use the large, 'step-down' ADDITION which happens to have MEGA-hanging rod space [for clothing] and an additional exterior door). So, you may either have a SECOND LIVING AREA -or- a THIRD-BR --- your choice! There is 1 HALL BATHROOM (full). The CH/A unit is a 'York' 4-ton system (electric). Step-down addition happens to have a window A/C and a gas wall-mounted heater. The CH/A unit is knowingly 'over-sized' for the 1,104 total SQUARE FOOTAGE of the residence. The kitchen/dining combination & adjacent living room are spacious. Other structures on this wooded, 13.98 ACRES include a detached SHOP (approx. 23' x 25') with adjacent/adjoining enclosed shed (approx. 16' x 24') -and- a detached STORAGE BLDG. (or smaller shop) with 2 adjacent/adjoining sheds. Small, deep POND! Amazing BUILDING SITE on North side of Subject Property!...
Contact an agent
Home facts
- Year built:1979
- Listing ID #:26026910
- Added:3 day(s) ago
- Updated:July 07, 2026 at 03:21 PM
Rooms and interior
- Bedrooms:3
- Total bathrooms:1
- Full bathrooms:1
- Flooring:Carpet, Vinyl
- Dining Description:Eat-In Kitchen, Kitchen/Dining Combo
- Kitchen Description:Electric Range, Free-Standing Stove, Refrigerator-Stays
- Bedroom Description:2 Bedrooms Same Level
- Living area:1,104 sq. ft.
Heating and cooling
- Cooling:Central Cool-Electric, Window Units
- Heating:Central Heat-Electric, Space Heater-Gas, Window Units
Structure and exterior
- Roof:3 Tab Shingles, Composition, Metal
- Year built:1979
- Building area:1,104 sq. ft.
- Lot area:13.98 Acres
- Lot Features:Level, Pond, Rural Property, Wooded
- Construction Materials:Metal/Vinyl Siding, Wood
- Foundation Description:Crawl Space
- Levels:1 Story
Utilities
- Water:Water-Public
- Sewer:Septic
Finances and disclosures
- Price:$149,500
- Price per sq. ft.:$135.42
- Tax amount:$220
Features and amenities
- Appliances:Electric Range, Free-Standing Stove
- Amenities:Telephone-Private
Parking
- Parking description:Detached
New listings near 70 Whippoorwill Lane
- New
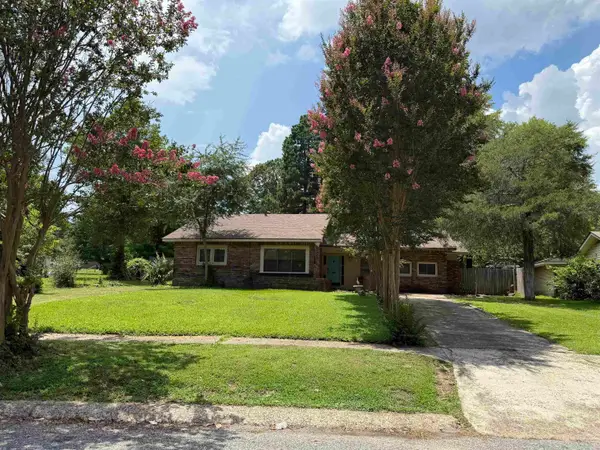 $125,000Active3 beds 1 baths1,413 sq. ft.
1563 Center Street, Arkadelphia, AR 71923
MLS# 26027039Listed by: KELLER WILLIAMS REALTY HOT SPRINGS - New
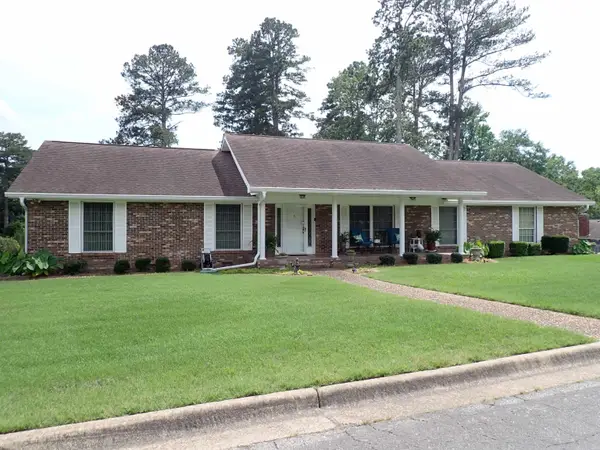 $274,500Active3 beds 3 baths2,098 sq. ft.
1629 Northridge Drive, Arkadelphia, AR 71923
MLS# 26026877Listed by: REEDER REALTY - New
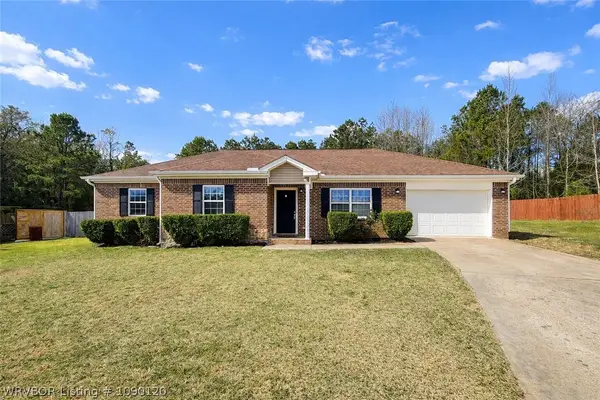 $240,000Active3 beds 2 baths1,643 sq. ft.
8 Harvest Ridge Road, Arkadelphia, AR 71923
MLS# 1090120Listed by: SMALL FEE REALTY - New
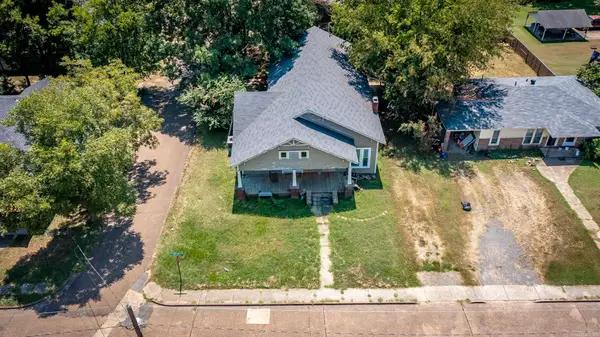 $129,900Active3 beds 2 baths2,048 sq. ft.
801 Crittenden Street, Arkadelphia, AR 71923
MLS# 26025952Listed by: KELLER WILLIAMS REALTY HOT SPRINGS 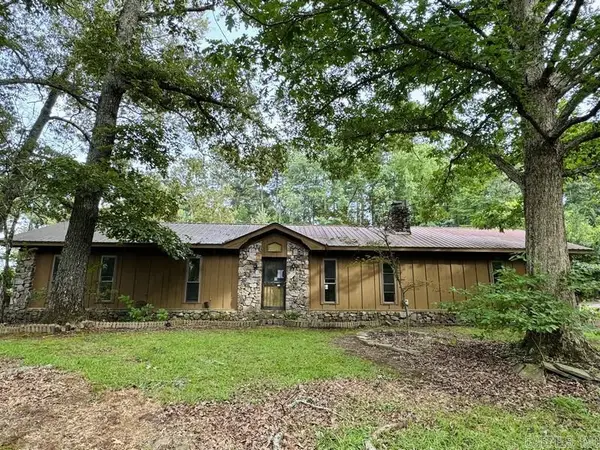 $145,000Active2 beds 2 baths1,390 sq. ft.
3341 Country Club Road, Arkadelphia, AR 71923
MLS# 26025759Listed by: TRADEMARK REAL ESTATE, INC.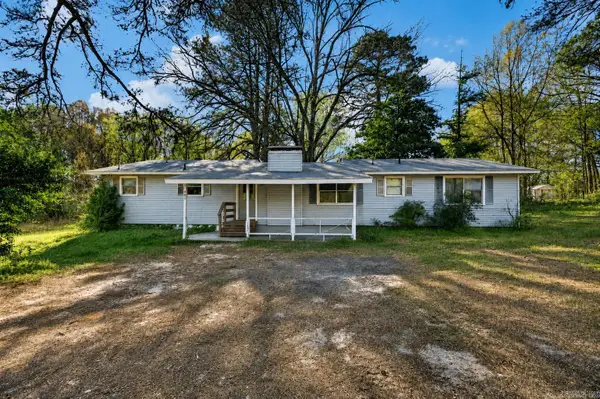 $215,000Active4 beds 2 baths1,652 sq. ft.
603 Mount Zion Road, Arkadelphia, AR 71923
MLS# 26025725Listed by: CRYE*LEIKE PRO ELITE REALTY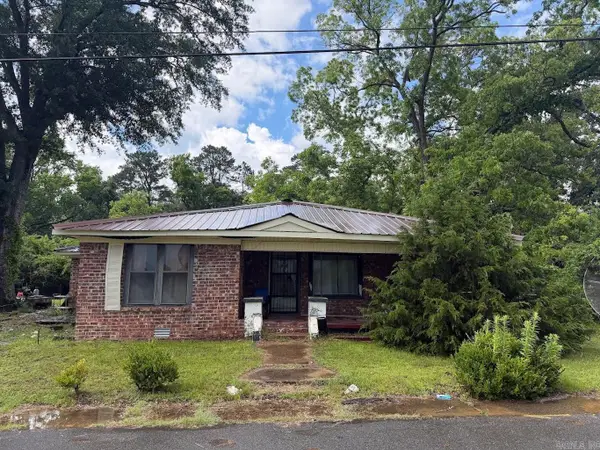 $70,000Active3 beds 2 baths1,908 sq. ft.
1800 Logan Street, Arkadelphia, AR 71923
MLS# 26025551Listed by: MID SOUTH REALTY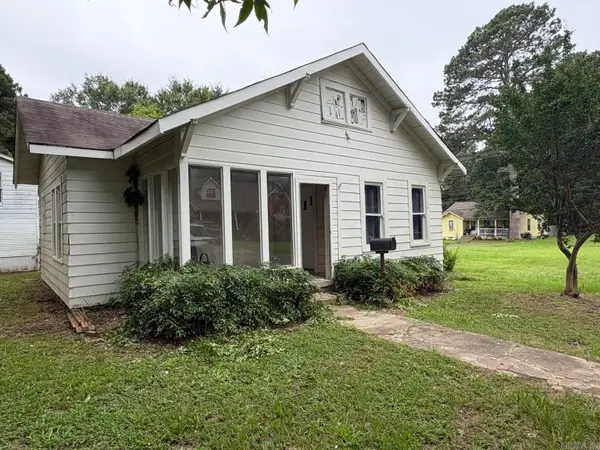 $110,000Active3 beds 3 baths2,100 sq. ft.
1533 Phillips Street, Arkadelphia, AR 71923
MLS# 26025439Listed by: CRYE*LEIKE PRO ELITE REALTY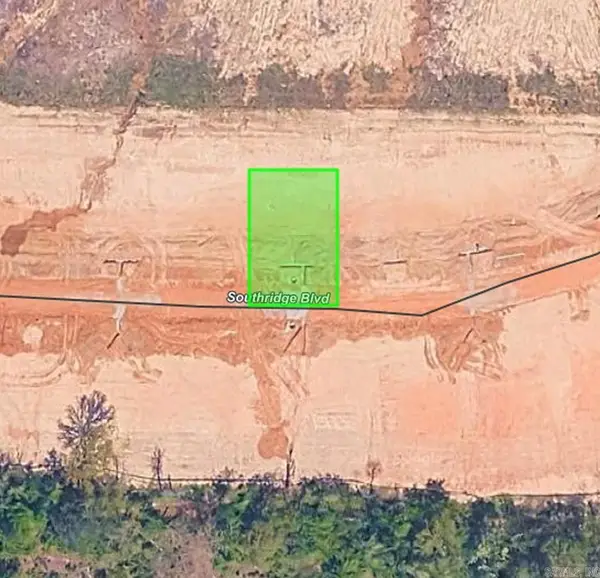 $44,900Active0.15 Acres
112 Southridge Boulevard, Arkadelphia, AR 71923
MLS# 26025248Listed by: LPT REALTY SALINE


Protect your home and budget from life's surprises with an Assurant Home Warranty, backed by a partner that supports you through every step of homeownership. Explore Plans.
©2026 Century 21 Real Estate LLC. All rights reserved. CENTURY 21®, the CENTURY 21 Logo and C21® are service marks owned by Century 21 Real Estate LLC. Century 21 Real Estate LLC fully supports the principles of the Fair Housing Act and the Equal Opportunity Act. Each office is independently owned and operated. Listing information is deemed reliable but not guaranteed accurate.