
114 Timber Heights Drive, Atkins, AR 72823
Local realty services provided by:CENTURY 21 H.S.V. Realty
114 Timber Heights Drive,Atkins, AR 72823
$67,500
- 1 Beds
- 1 Baths
- - sq. ft.
- Single family
- Sold
Listed by: shery ragsdale
Office: all around real estate - dover
MLS#:26025282
Source:AR_CARMLS
Sorry, we are unable to map this address
Price summary
- Price:$67,500
About this home
If you've been searching for a private homestead, weekend retreat, or unique tiny-home opportunity, this hidden gem may be exactly what you're looking for. Nestled on 3 wooded acres with beautiful views, this 560-square-foot barn-style tiny home offers peace, privacy, and endless potential. Living space with full bath and kitchen on ground level and 2 lofts for sleeping/bedroom areas. The property is loaded with features for self-sufficient living, including several outbuildings, a greenhouse, storage building, chicken coops, lush garden areas, a large water reserve tank, and a traditional smokehouse. Enjoy the natural surroundings from the two covered porches, perfect for relaxing and taking in the scenery. A refrigerator and charming hanging porch swing will convey with the property. Whether you're looking to create a hobby farm, homestead, hunting retreat, or simply escape the hustle and bustle, this property offers a rare opportunity to make it your own. Bring your vision this one is a true diamond in the rough with tremendous potential. Property is being sold AS IS. Inside photos coming soon....
Contact an agent
Home facts
- Year built:2023
- Listing ID #:26025282
- Added:32 day(s) ago
- Updated:July 26, 2026 at 06:36 AM
Rooms and interior
- Bedrooms:1
- Total bathrooms:1
- Full bathrooms:1
- Flooring:Laminate, Wood
- Dining Description:Breakfast Bar
- Kitchen Description:Convection Oven, Refrigerator-Stays, Surface Range, Water Filter
- Bedroom Description:All Bedrooms Up
Heating and cooling
- Cooling:Window Units
- Heating:Floor/Wall Furnace, Window Units
Structure and exterior
- Roof:Composition
- Year built:2023
- Lot Features:Not in Subdivision, Rural Property, Sloped, Wooded
- Construction Materials:Wood
- Exterior Features:Patio, Porch
- Foundation Description:Crawl Space
- Levels:2 Stories
Utilities
- Water:Water Heater-Electric, Well
- Sewer:Septic
Finances and disclosures
- Price:$67,500
- Tax amount:$603 (2025)
Features and amenities
- Appliances:Surface Range
- Laundry features:Washer-Stays
- Amenities:Built-Ins
Parking
- Parking description:RV Parking
New listings near 114 Timber Heights Drive
- New
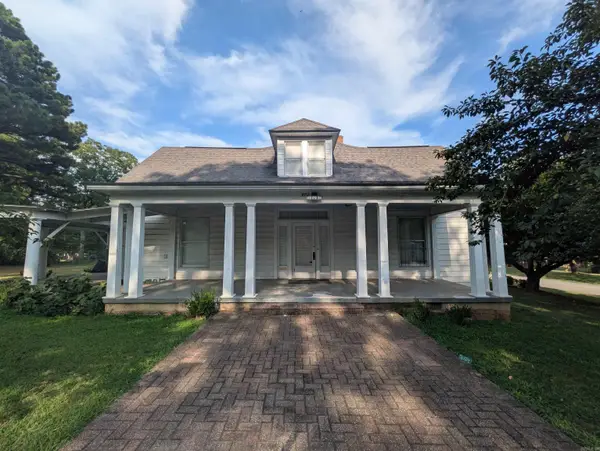 $165,000Active3 beds 3 baths2,002 sq. ft.
602 Avenue 2 Ne, Atkins, AR 72823
MLS# 26030200Listed by: MOORE AND CO. REALTORS - CLARKSVILLE - New
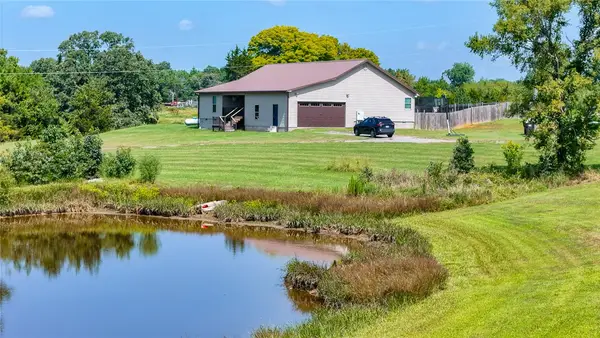 $595,000Active3 beds 2 baths1,766 sq. ft.
3726 St. Joe Road, Atkins, AR 72823
MLS# 1355476Listed by: RIVER VALLEY REALTY, INC - New
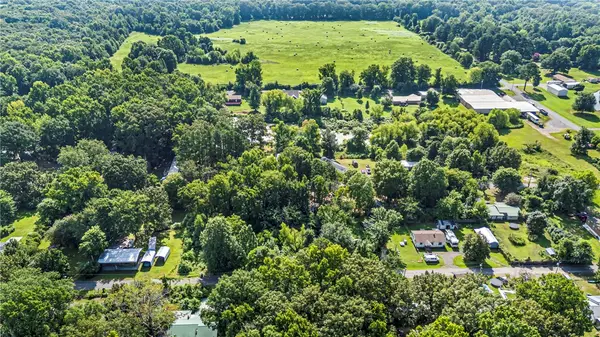 $27,500Active0.45 Acres
132 West Bay Road, Atkins, AR 72823
MLS# 1355857Listed by: MOORE AND COMPANY REALTORS 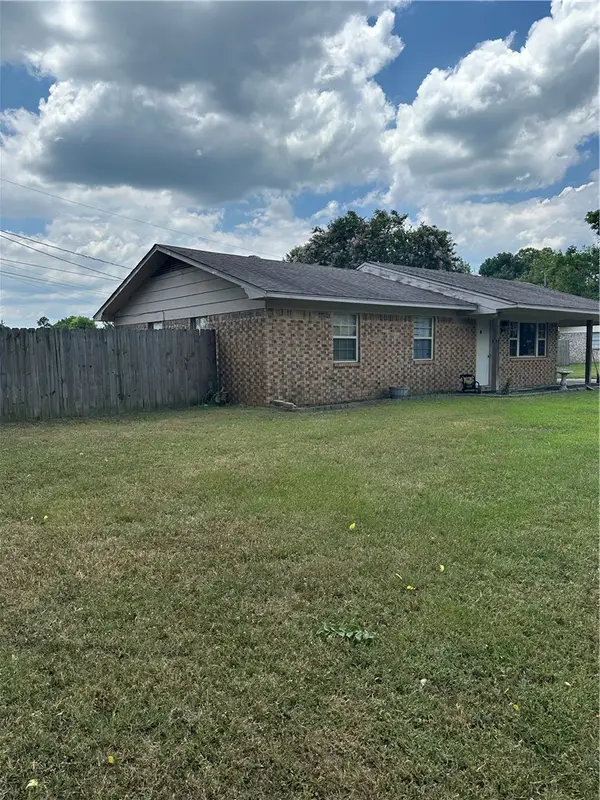 $166,000Pending3 beds 1 baths1,220 sq. ft.
401 NW 7th, Atkins, AR 72823
MLS# 1355713Listed by: COLDWELL BANKER PREMIER REALTY- New
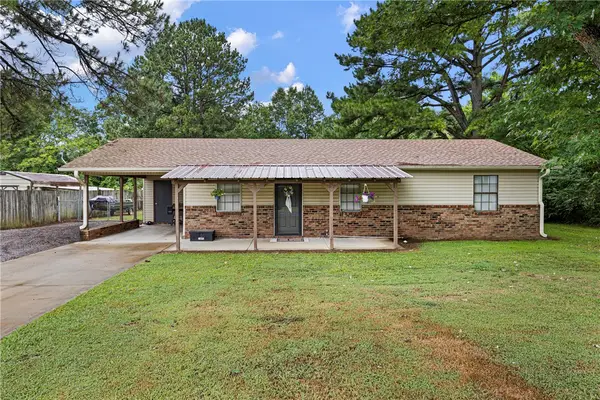 $169,000Active3 beds 2 baths1,168 sq. ft.
806 Ave 6 Se, Atkins, AR 72823
MLS# 1355601Listed by: THE LIGHTHOUSE REALTY COMPANY - New
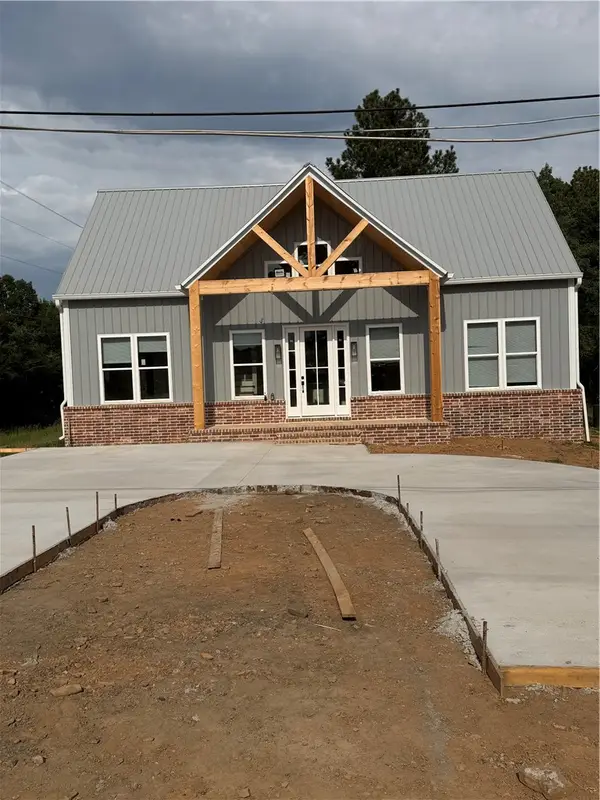 $199,900Active3 beds 2 baths1,396 sq. ft.
248 SW 4th, Atkins, AR 72823
MLS# 1355293Listed by: RIVER VALLEY REALTY, INC 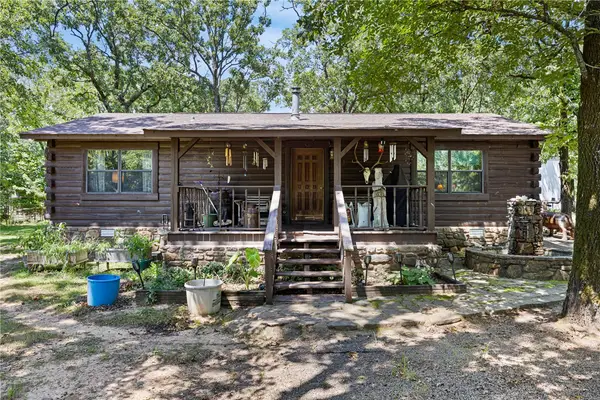 $314,900Active2 beds 1 baths1,232 sq. ft.
425 Hartwick Lane, Atkins, AR 72823
MLS# 1354808Listed by: MOORE AND COMPANY REALTORS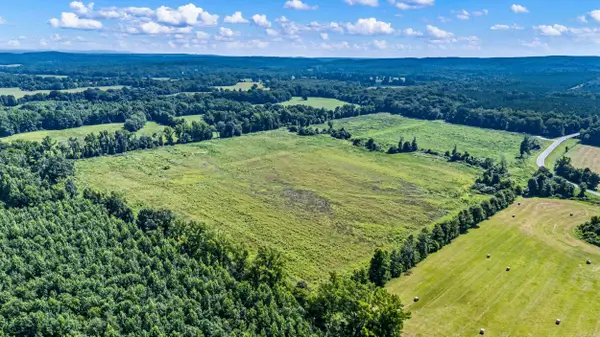 $224,000Active66.43 Acres
Address Withheld By Seller, Atkins, AR 72823
MLS# 26027735Listed by: HOWELL-RICKETT REAL ESTATE PROFESSIONALS, INC.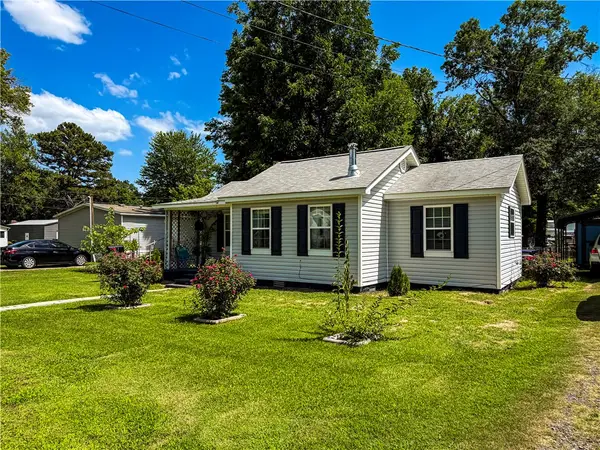 $125,000Pending2 beds 1 baths934 sq. ft.
614 NE 2nd Street, Atkins, AR 72823
MLS# 1353840Listed by: LIVE. LOVE. ARKANSAS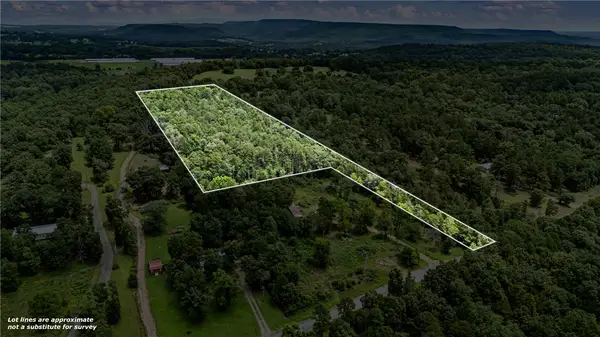 $80,000Active9.38 Acres
Duvall Road, Atkins, AR 72823
MLS# 1352881Listed by: THE LIGHTHOUSE REALTY COMPANY


Protect your home and budget from life's surprises with an Assurant Home Warranty, backed by a partner that supports you through every step of homeownership. Explore Plans.
©2026 Century 21 Real Estate LLC. All rights reserved. CENTURY 21®, the CENTURY 21 Logo and C21® are service marks owned by Century 21 Real Estate LLC. Century 21 Real Estate LLC fully supports the principles of the Fair Housing Act and the Equal Opportunity Act. Each office is independently owned and operated. Listing information is deemed reliable but not guaranteed accurate.