
1038 Mourning Dove Way, Barling, AR 72923
Local realty services provided by:CENTURY 21 First Choice Realty
Listed by: molly radhakrishnan
Office: real broker nwa
MLS#:1091997
Source:AR_FSBOR
Price summary
- Price:$375,000
- Price per sq. ft.:$225.23
About this home
Show home style meets comfortable everyday living in this beautifully staged three bedroom home. At the heart of the home is a spacious kitchen with a gas range, generous cabinetry, a seven foot island and an oversized walk in pantry. Wall to wall windows fill the open living and dining areas with natural light, creating a bright and welcoming atmosphere.
The thoughtfully designed split floor plan provides added privacy for the primary suite, which includes a tray ceiling, an expansive closet and a relaxing bathroom with dual vanities, a whirlpool tub and a large glass enclosed tile shower. The fully fenced backyard offers even more room to gather, featuring both a covered patio and an extended concrete entertaining area. Schedule your private showing and experience it for yourself.
Contact an agent
Home facts
- Year built:2024
- Subdivision & Development:SPRINGHILL ESTATES PHASE 6B
- Listing ID #:1091997
- Added:1 day(s) ago
- Updated:September 24, 2026 at 12:50 AM
Rooms and interior
- Bedrooms:3
- Total bathrooms:2
- Full bathrooms:2
- Flooring:Ceramic Tile
- Kitchen Description:Dishwasher, Disposal, Microwave, Oven, Range, Refrigerator
- Living area:1,665 sq. ft.
Heating and cooling
- Cooling:Central Air
- Heating:Central
- Central air:Yes
Structure and exterior
- Roof:Architectural, Shingle
- Year built:2024
- Building area:1,665 sq. ft.
- Lot Features:Cleared, Level, Subdivision
- Construction Materials:Brick
- Exterior Features:Covered, Patio
- Levels:1 Story
Schools
- High school:Southside
- Middle school:Chaffin
- Elementary school:Barling
Utilities
- Water:Public
- Sewer:Public Sewer
Finances and disclosures
- Price:$375,000
- Price per sq. ft.:$225.23
- Tax amount:$31
Features and amenities
- Appliances:Gas Water Heater, Microwave, Oven, Range, Refrigerator
- Amenities:Attic, Ceiling Fans, Granite Counters, Pantry, Smoke Detectors, Storage, Walk In Closets
Parking
- Parking description:Attached, Garage, Garage Door Opener
- Garage:Yes
New listings near 1038 Mourning Dove Way
- New
 $162,000Active3 beds 2 baths1,166 sq. ft.
1006 Pattie Lane, Barling, AR 72923
MLS# 1091988Listed by: MINKS REALTY GROUP, LLC - New
 $371,800Active3 beds 2 baths1,859 sq. ft.
408 Waggoner Lane, Barling, AR 72923
MLS# 1091906Listed by: SAGELY & EDWARDS REALTORS - New
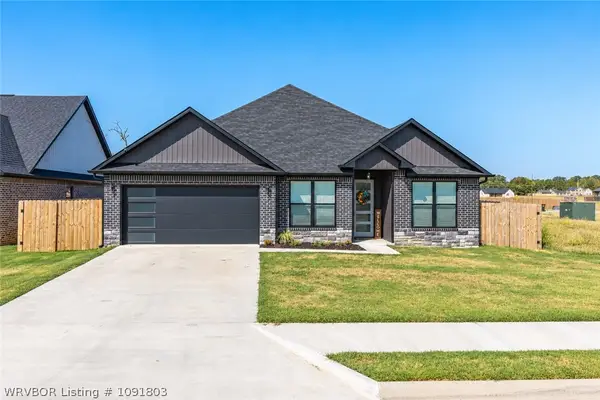 $389,900Active4 beds 3 baths2,020 sq. ft.
515 Waggoner Lane, Barling, AR 72923
MLS# 1091803Listed by: WEICHERT, REALTORS - THE GRIFFIN COMPANY - New
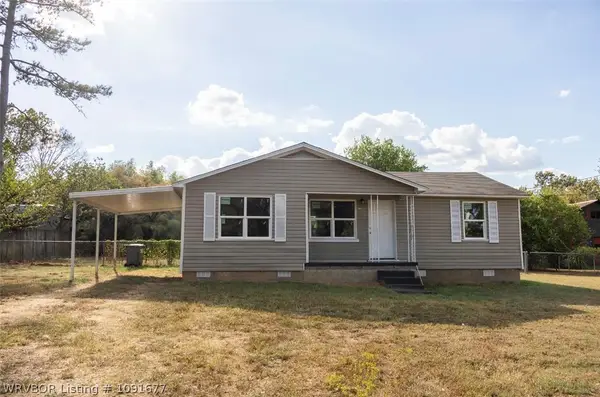 $165,000Active3 beds 1 baths1,076 sq. ft.
705 8 Street, Barling, AR 72923
MLS# 1091677Listed by: RIVERSTONE REALTY  $350,000Active3 beds 3 baths1,938 sq. ft.
1910 Ebbing Loop, Barling, AR 72923
MLS# 1091493Listed by: THE HERITAGE GROUP REAL ESTATE - BARLING $343,000Active3 beds 2 baths1,842 sq. ft.
500 Buffalo Pass, Barling, AR 72923
MLS# 1091581Listed by: ENVISION REAL ESTATE GROUP, LLC $159,900Active3 beds 2 baths1,230 sq. ft.
636 Angela Circle, Barling, AR 72923
MLS# 1091527Listed by: MCGRAW REALTORS $235,000Active3 beds 2 baths1,433 sq. ft.
1808 Fairbanks Drive, Barling, AR 72923
MLS# 1091484Listed by: WEICHERT, REALTORS - THE GRIFFIN COMPANY $199,900Active3 beds 2 baths1,350 sq. ft.
805 N Street, Barling, AR 72923
MLS# 1091391Listed by: KELLER WILLIAMS PLATINUM REALTY


Protect your home and budget from life's surprises with an Assurant Home Warranty, backed by a partner that supports you through every step of homeownership. Explore Plans.
©2026 Century 21 Real Estate LLC. All rights reserved. CENTURY 21®, the CENTURY 21 Logo and C21® are service marks owned by Century 21 Real Estate LLC. Century 21 Real Estate LLC fully supports the principles of the Fair Housing Act and the Equal Opportunity Act. Each office is independently owned and operated. Listing information is deemed reliable but not guaranteed accurate.