
1308 6th Terrace, Barling, AR 72923
Local realty services provided by:CENTURY 21 First Choice Realty
Listed by: christi moore
Office: warnock real estate llc.
MLS#:1090527
Source:AR_FSBOR
Price summary
- Price:$189,900
- Price per sq. ft.:$113.24
About this home
BACK ON THE MARKET at no fault of Seller! Charming 3 bedroom , 3 bath home with a desirable split floor plan! Features include wood-look ceramic tile throughout, a spacious living area with fireplace, rustic wood beams and a partially vaulted ceiling, fresh interior paint and a handicap-accessible full bath adjacent to the primary bath. Enjoy the versitile bonus room, covered back patio, quaint courtyard entrance, privacy fenced backyard, ample parking, and large storage building. New roof installed July 2026. Move-in ready with character and functionality throughout!
Contact an agent
Home facts
- Year built:1974
- Subdivision & Development:Hillview Ii-Barling
- Listing ID #:1090527
- Added:45 day(s) ago
- Updated:September 05, 2026 at 04:29 AM
Rooms and interior
- Bedrooms:3
- Total bathrooms:3
- Full bathrooms:3
- Flooring:Carpet, Ceramic Tile
- Kitchen Description:Dishwasher, Disposal, Microwave, Microwave Hood Fan, Plumbed For Ice Maker, Refrigerator, Smooth Cooktop
- Living area:1,677 sq. ft.
Heating and cooling
- Cooling:Central Air, Electric
- Heating:Central, Gas
- Central air:Yes
Structure and exterior
- Roof:Architectural, Shingle
- Year built:1974
- Building area:1,677 sq. ft.
- Lot area:0.27 Acres
- Lot Features:Landscaped, Subdivision
- Construction Materials:Brick, Vinyl Siding
- Exterior Features:Covered, Deck
- Levels:1 Story
Schools
- High school:Southside
- Middle school:Chaffin
- Elementary school:Barling
Utilities
- Water:Public
- Sewer:Public Sewer
Finances and disclosures
- Price:$189,900
- Price per sq. ft.:$113.24
- Tax amount:$600
Features and amenities
- Appliances:Electric Water Heater, Gas Water Heater, Microwave, Refrigerator
- Amenities:Attic, Blinds, Ceiling Fans, Double Pane Windows, Smoke Detectors, Storage, Tile Counters, Vinyl Window, Walk In Closets
Parking
- Parking description:Attached
New listings near 1308 6th Terrace
- New
 $350,000Active3 beds 3 baths1,938 sq. ft.
1910 Ebbing Loop, Barling, AR 72923
MLS# 1091493Listed by: THE HERITAGE GROUP REAL ESTATE - BARLING - New
 $343,000Active3 beds 2 baths1,842 sq. ft.
500 Buffalo Pass, Barling, AR 72923
MLS# 1091581Listed by: ENVISION REAL ESTATE GROUP, LLC - Open Sun, 2 to 4pmNew
 $159,900Active3 beds 2 baths1,230 sq. ft.
636 Angela Circle, Barling, AR 72923
MLS# 1091527Listed by: MCGRAW REALTORS - Open Sun, 1 to 3pmNew
 $235,000Active3 beds 2 baths1,433 sq. ft.
1808 Fairbanks Drive, Barling, AR 72923
MLS# 1091484Listed by: WEICHERT, REALTORS - THE GRIFFIN COMPANY - New
 $225,000Active3 beds 2 baths1,350 sq. ft.
805 N Street, Barling, AR 72923
MLS# 1091391Listed by: KELLER WILLIAMS PLATINUM REALTY - New
 $399,000Active5 beds 3 baths2,557 sq. ft.
2300 S L Street, Barling, AR 72923
MLS# 1091344Listed by: RIVER CITY REALTY, LLC  $334,000Pending3 beds 2 baths1,658 sq. ft.
2108 Yellowstone Drive, Barling, AR 72923
MLS# 1091378Listed by: BRADFORD & UDOUJ REALTORS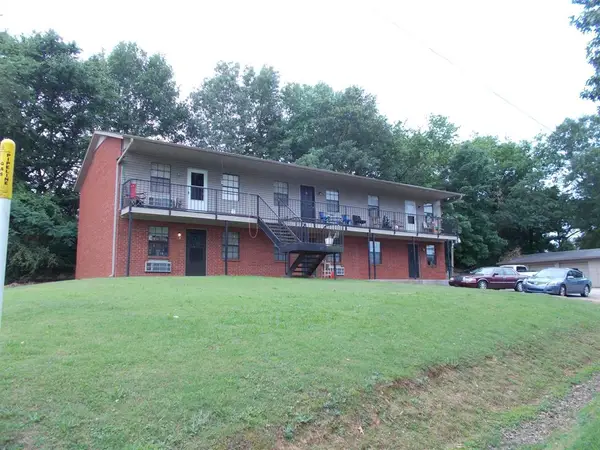 $425,000Active-- beds -- baths4,489 sq. ft.
405 Chateau Street, Barling, AR 72923
MLS# 1358229Listed by: ARKANSAS REAL ESTATE COLLECTIVE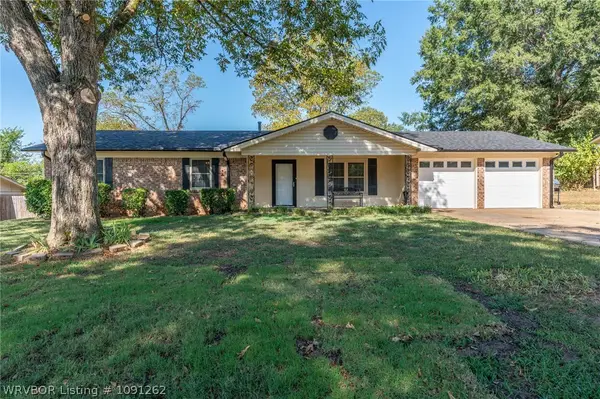 $214,900Active3 beds 2 baths1,472 sq. ft.
1003 4th Terrace, Barling, AR 72923
MLS# 1091262Listed by: KELLER WILLIAMS PLATINUM REALTY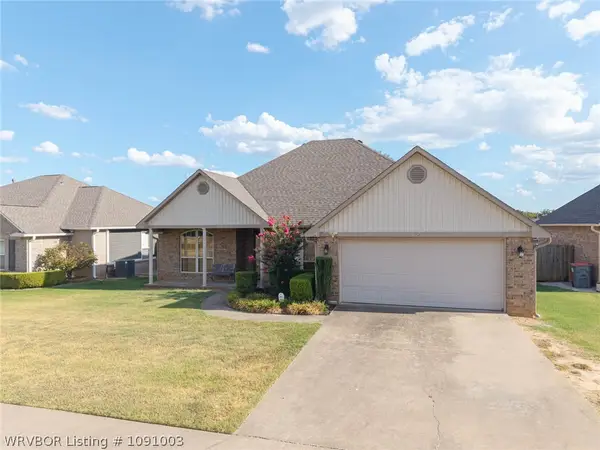 $276,000Active3 beds 2 baths1,727 sq. ft.
1907 Denali Way, Barling, AR 72923
MLS# 1091003Listed by: MCGRAW REALTORS


Protect your home and budget from life's surprises with an Assurant Home Warranty, backed by a partner that supports you through every step of homeownership. Explore Plans.
©2026 Century 21 Real Estate LLC. All rights reserved. CENTURY 21®, the CENTURY 21 Logo and C21® are service marks owned by Century 21 Real Estate LLC. Century 21 Real Estate LLC fully supports the principles of the Fair Housing Act and the Equal Opportunity Act. Each office is independently owned and operated. Listing information is deemed reliable but not guaranteed accurate.