
155 Sawmill Road, Batesville, AR 72501
Local realty services provided by:CENTURY 21 United
155 Sawmill Road,Batesville, AR 72501
$325,000
- 4 Beds
- 3 Baths
- 2,071 sq. ft.
- Single family
- Active
Listed by: missy aaron
Office: choice realty
MLS#:26038655
Source:AR_CARMLS
Price summary
- Price:$325,000
- Price per sq. ft.:$156.93
About this home
Spacious brick home on almost an acre of land (2 Lots) in great subdivision close to all the conveniences of town! Home has 2 main suites, new flooring, paint and some fixtures to make it fresh and move in ready. Property has fenced back yard for friends, kiddos or your fur baby. Additional lot has detached garage/workshop with area stubbed out for bathroom.
Contact an agent
Home facts
- Year built:1986
- Subdivision & Development:Sawmill
- Listing ID #:26038655
- Added:1 day(s) ago
- Updated:September 24, 2026 at 02:36 PM
Rooms and interior
- Bedrooms:4
- Total bathrooms:3
- Full bathrooms:3
- Flooring:Carpet, Laminate
- Dining Description:Kitchen/Dining Combo
- Kitchen Description:Electric Range
- Bedroom Description:Primary Bedroom/Main Level
- Basement Description:Basement
- Living area:2,071 sq. ft.
Heating and cooling
- Cooling:Central Cool-Electric
- Heating:Central Heat-Gas
Structure and exterior
- Roof:Metal
- Year built:1986
- Building area:2,071 sq. ft.
- Lot area:0.92 Acres
- Lot Features:In Subdivision, Level
- Architectural Style:Contemporary
- Construction Materials:Brick, Metal/Vinyl Siding
- Exterior Features:Deck, Patio
- Foundation Description:Crawl Space
- Levels:2 Stories
Utilities
- Water:Water Heater-Gas, Water-Public
- Sewer:Sewer-Public
Finances and disclosures
- Price:$325,000
- Price per sq. ft.:$156.93
- Tax amount:$1,533 (2025)
Features and amenities
- Appliances:Electric Range
- Laundry features:Dryer Connection-Electric, Washer Connection
- Amenities:Sheet Rock
Parking
- Parking description:Auto Door Opener, Garage, Two Car
New listings near 155 Sawmill Road
- New
 $174,500Active2 beds 2 baths1,200 sq. ft.
16 Redbird Dr, Batesville, AR 72501
MLS# 26038777Listed by: MOSSY OAK PROPERTIES SELLING ARKANSAS - New
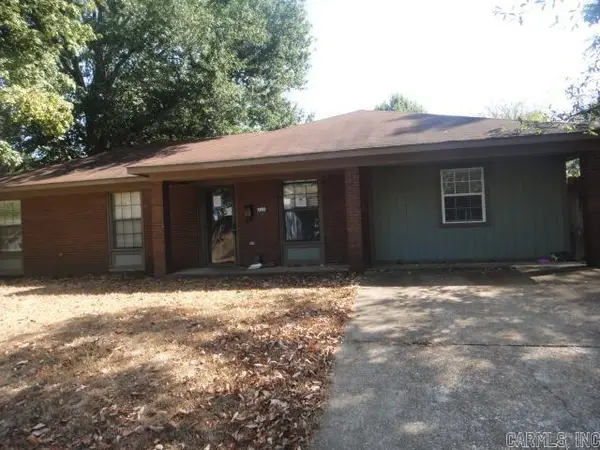 $145,000Active3 beds 1 baths1,404 sq. ft.
1190 Elsie Street, Batesville, AR 72501
MLS# 26038758Listed by: RE/MAX ADVANTAGE - New
 $157,500Active2 beds 1 baths1,152 sq. ft.
523 S Broad St, Batesville, AR 72501
MLS# 26038608Listed by: MOSSY OAK PROPERTIES SELLING ARKANSAS - New
 $267,500Active3 beds 2 baths1,760 sq. ft.
4 Oak Meadow Cove, Batesville, AR 72501
MLS# 26038321Listed by: VENTURE REALTY GROUP - BATESVILLE - New
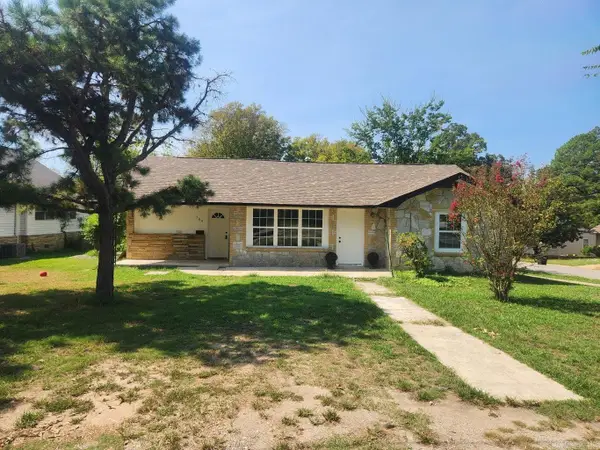 $220,000Active4 beds 2 baths1,810 sq. ft.
789 Brooks Street, Batesville, AR 72501
MLS# 26038061Listed by: CHOICE REALTY - New
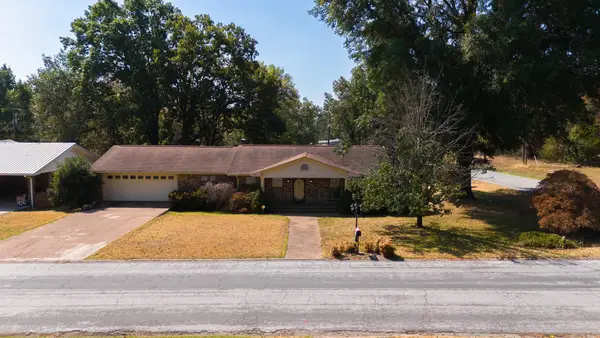 $239,900Active3 beds 2 baths2,573 sq. ft.
3010 Alice Drive, Batesville, AR 72501
MLS# 26037594Listed by: GATEWAY PROPERTIES - New
 $299,500Active3 beds 2 baths1,695 sq. ft.
100 Shackleford Dr, Batesville, AR 72501
MLS# 26037599Listed by: MOSSY OAK PROPERTIES SELLING ARKANSAS - New
 $300,000Active6.75 Acres
4 Spring Valley Road, Batesville, AR 72501
MLS# 26037404Listed by: VENTURE REALTY GROUP - BATESVILLE 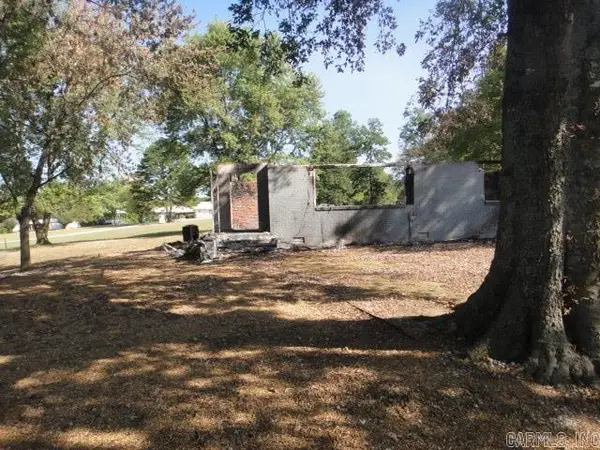 $19,900Active1.53 Acres
289 Swaim Hill Road, Batesville, AR 72501
MLS# 26036693Listed by: RE/MAX ADVANTAGE


Protect your home and budget from life's surprises with an Assurant Home Warranty, backed by a partner that supports you through every step of homeownership. Explore Plans.
©2026 Century 21 Real Estate LLC. All rights reserved. CENTURY 21®, the CENTURY 21 Logo and C21® are service marks owned by Century 21 Real Estate LLC. Century 21 Real Estate LLC fully supports the principles of the Fair Housing Act and the Equal Opportunity Act. Each office is independently owned and operated. Listing information is deemed reliable but not guaranteed accurate.